HUGE PRICE REDUCTION!!!!Welcome to this well-maintained 4-bedroom, 2.5-bath home offering 2,319 square feet of comfortable living space on a spacious corner lot in Cassville.Designed for both everyday living and entertaining, this home features two distinct living areas, each with its own unique character. One living room is highlighted by a massive floor-to-ceiling stone fireplace with rustic charm and incredible presence, creating the perfect gathering space for family and friends. The second living area showcases a beautiful wood-plank ceiling with exposed beams, adding warmth, architectural interest, and timeless appeal.The kitchen features an attractive brick backsplash that complements the home's character, while the spacious floor plan offers four bedrooms, two and a half baths, and plenty of room to spread out. Whether you need space for a growing family, hobbies, guests, or a home office, this versatile layout provides endless possibilities.Step outside to enjoy the private back deck, enclosed by a privacy fence and ideal for outdoor dining, grilling, or simply relaxing in your own outdoor retreat.Situated on a large corner lot and lovingly maintained through the years, this home combines classic craftsmanship, generous living space, and everyday functionality in a convenient Cassville location close to schools, shopping, and community amenities.Schedule your private showing today and discover everything this unique property has to offer.
Active
Price cut: $16K (7/16)
$249,000
127 Sunset Heights Road, Cassville, MO 65625
4beds
2,319sqft
Single Family Residence
Built in 1968
8,276 Square Feet Lot
$241,000 Zestimate®
$107/sqft
$-- HOA
What's special
Generous living spaceSpacious corner lotSpacious floor plan
- 65 days |
- 787 |
- 82 |
Zillow last checked:
Listing updated:
Listed by:
Kim Melcher 417-559-2384,
Realty One Group Grand
Source: SOMOMLS as distributed by MLS GRID,MLS#: 60326757
Facts & features
Interior
Bedrooms & bathrooms
- Bedrooms: 4
- Bathrooms: 3
- Full bathrooms: 2
- 1/2 bathrooms: 1
Rooms
- Room types: Family Room, Storm Shelter, Pantry, Living Areas (2), Great Room
Heating
- Forced Air, Central, Fireplace(s), Natural Gas
Cooling
- Attic Fan, Ceiling Fan(s), Central Air
Appliances
- Included: Dishwasher, Built-In Gas Oven, Free-Standing Gas Oven, Ice Maker, Refrigerator, Disposal
- Laundry: Main Level, W/D Hookup
Features
- Wet Bar, Laminate Counters, Vaulted Ceiling(s), High Ceilings, Walk-In Closet(s), Other
- Flooring: Carpet, Laminate
- Windows: Drapes
- Basement: Unfinished,Partial
- Has fireplace: Yes
- Fireplace features: Living Room, Blower Fan, Two or More, Wood Burning, Stone, Rock, Glass Doors, Brick, Great Room
Interior area
- Total structure area: 2,319
- Total interior livable area: 2,319 sqft
- Finished area above ground: 2,319
- Finished area below ground: 0
Property
Parking
- Total spaces: 2
- Parking features: Covered, Paved, On Street, Driveway
- Garage spaces: 2
- Carport spaces: 2
- Has uncovered spaces: Yes
Features
- Levels: One
- Stories: 1
- Patio & porch: Deck, Rear Porch, Front Porch
- Exterior features: Rain Gutters
Lot
- Size: 8,276 Square Feet
- Features: Curbs, Corner Lot
Details
- Additional structures: Storm Shelter
- Parcel number: 189.0290020030005.000
Construction
Type & style
- Home type: SingleFamily
- Architectural style: Traditional
- Property subtype: Single Family Residence
Materials
- Foundation: Crawl Space
- Roof: Composition
Condition
- Year built: 1968
Utilities & green energy
- Sewer: Public Sewer
- Water: Public
Community & HOA
Community
- Security: Smoke Detector(s)
- Subdivision: Sunset Heights
Location
- Region: Cassville
Financial & listing details
- Price per square foot: $107/sqft
- Annual tax amount: $3,425
- Date on market: 6/18/2026
- Listing terms: Cash,VA Loan,USDA/RD,FHA,Conventional
- Road surface type: Asphalt
Estimated market value
$241,000
$229,000 - $253,000
$1,682/mo
Price history
| Date | Event | Price |
|---|---|---|
| 7/16/2026 | Price change | $249,000-6%$107/sqft |
Source:  SOMOMLS as distributed by MLS GRID #60326757 Report a problem SOMOMLS as distributed by MLS GRID #60326757 Report a problem | ||
| 6/18/2026 | Listed for sale | $265,000$114/sqft |
Source: SOMOMLS as distributed by MLS GRID #60326757 Report a problem | ||
Public tax history
Tax history is unavailable.
Monthly payment
Est. payment
Payment breakdown
Explore the cost of this home by adjusting the details. Changes won't be saved.Climate risks
Neighborhood: 65625
Nearby schools
GreatSchools rating
- 5/10Cassville Intermediate SchoolGrades: 3-5Distance: 0.9 mi
- 8/10Cassville Middle SchoolGrades: 6-8Distance: 0.9 mi
- 5/10Cassville High SchoolGrades: 9-12Distance: 0.9 mi
Schools provided by the listing agent
- Elementary: Cassville
- Middle: Cassville
- High: Cassville
Source: SOMOMLS as distributed by MLS GRID. This data may not be complete. We recommend contacting the local school district to confirm school assignments for this home.
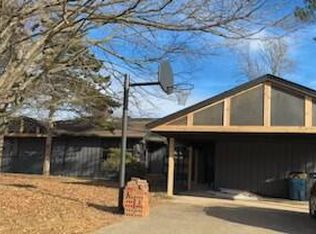
- $--4 bd3 ba2k sqft127 Sunset Dr, Cassville, MO 65625Sold
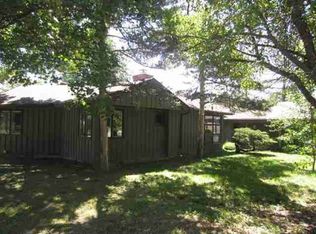
- $182,4004 bd2 ba2.3k sqft127 Sunset Heights Rd, Cassville, MO 65625Off Market
- $174,7003 bd2 ba1.4k sqft120 Sunset Heights Rd, Cassville, MO 65625Off Market
- $140,6002 bd1 ba1.2k sqft102 Sunset Heights Rd, Cassville, MO 65625Off Market
- $125,3002 bd1 ba912 sqft129 Sunset Heights Rd, Cassville, MO 65625Off Market
- $136,7002 bd1 ba912 sqft129 Sunset Heights Rd, Cassville, MO 65625Off Market
- $--2 bd1 ba1k sqft123 Sunset Heights Rd, Cassville, MO 65625Sold
- $157,6003 bd1 ba1.2k sqft134 Sunset Dr, Cassville, MO 65625Off Market
A local agent can set up tours, give advice and negotiate with sellers.
Similar homes
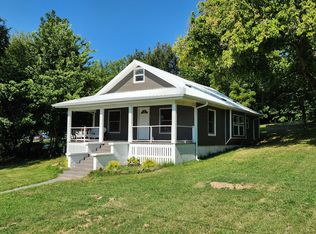
- $239,9003 bd2 ba1.6k sqft106 Mountain Street, Cassville, MO 65625Active
 MLS ID #60331151, Jacob Epling, American Dream Realty. SOMOMLS as distributed by MLS GRID
 - $234,9003 bd2 ba1.6k sqft1102 Sapp Street, Cassville, MO 65625Active
 MLS ID #60309720, Larry Daniels, Four Seasons Real Estate. SOMOMLS as distributed by MLS GRID
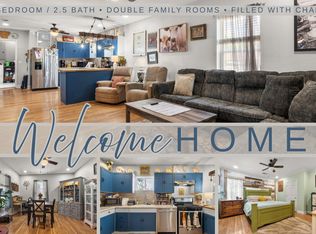
 - $188,5003 bd3 ba1.9k sqft306 Gravel Street, Cassville, MO 65625Active
 MLS ID #60325067, Parker Stone, Keller Williams Tri-Lakes. SOMOMLS as distributed by MLS GRID
 - $275,0003 bd2 ba1.5k sqft606 Old Exeter Rd, Cassville, MO 65625New Construction
 MLS ID #1352408, Sarah Freitag, EXP Realty LLC - MO. ArkansasOne MLS
 - $294,0004 bd2 ba1.8k sqft9125 Farm Road 2140, Cassville, MO 65625For SaleMLS ID #1337861, Tamara Maddox, Main St. Real Estate. ArkansasOne MLS
- $288,5003 bd2 ba2.2k sqft803 Hickory Street, Cassville, MO 65625ActiveMLS ID #60315382, Kay McCullah, Four Seasons Real Estate. SOMOMLS as distributed by MLS GRID
- $265,0003 bd3 ba1.4k sqft1304 Main St, Cassville, MO 65625For Sale By Owner
- $155,0004 bd2 ba2.7k sqft304 West 14th Street, Cassville, MO 65625ActiveMLS ID #60313336, Roberta Slack, Eagle Rock Real Estate. SOMOMLS as distributed by MLS GRID
- $129,9003 bd1 ba1.2k sqft603 W 1st Street, Cassville, MO 65625ActiveMLS ID #60318741, Cappy Harris, Cappy Harris REALTORS. SOMOMLS as distributed by MLS GRID
- $334,0003 bd2 ba2.3k sqft16329 State Highway 76, Cassville, MO 65625ActiveMLS ID #60296904, Dallas Lacaze, Realty Mart. SOMOMLS as distributed by MLS GRID
- $359,0003 bd3 ba3k sqft204 Mcfarland Avenue, Cassville, MO 65625ActiveMLS ID #60323800, Cindy Carr, Fathom Realty MO LLC. SOMOMLS as distributed by MLS GRID
- $260,0003 bd2 ba2.1k sqft131 Shady Lane, Washburn, MO 65772ActiveMLS ID #60331867, Jacob Epling, American Dream Realty. SOMOMLS as distributed by MLS GRID
- $209,9004 bd3 ba2.2k sqft700 Frisco Street, Monett, MO 65708ActiveMLS ID #60332147, Lane Stubblefield, Murney Associates - Primrose. SOMOMLS as distributed by MLS GRID
- $225,0003 bd2 ba1.3k sqft202 N Lincoln Avenue, Monett, MO 65708ActiveMLS ID #60332131, Tara Prater, ReeceNichols - Mount Vernon. SOMOMLS as distributed by MLS GRID
- $185,0003 bd2 ba1.4k sqft10604 N Front Street, Butterfield, MO 65625ActiveMLS ID #60321851, Lane Stubblefield, Murney Associates - Primrose. SOMOMLS as distributed by MLS GRID
- $210,0004 bd2 ba1.8k sqft105 Snooks Road, Exeter, MO 65647ActiveMLS ID #60326849, Scott Greek, Fathom Realty MO LLC. SOMOMLS as distributed by MLS GRID
- $259,9004 bd2 ba1.7k sqft109 Circle Drive, Monett, MO 65708ActiveMLS ID #60330131, Steven M McWilliams, Re/Max Properties. SOMOMLS as distributed by MLS GRID
- $275,0003 bd2 ba1.7k sqft8653 State Highway C, Purdy, MO 65734ActiveMLS ID #60321458, Cristobal Villa-Gaucin, Re/Max Properties. SOMOMLS as distributed by MLS GRID
- $249,9003 bd2 ba1.4k sqft28316 Farm Road 1220, Eagle Rock, MO 65641ActiveMLS ID #60319876, Scott Greek, Fathom Realty MO LLC. SOMOMLS as distributed by MLS GRID
- $245,0003 bd3 ba1.8k sqft405 Grand Street, Monett, MO 65708ActiveMLS ID #60322576, Janet D Mareth, Realty ONE Group Grand. SOMOMLS as distributed by MLS GRID
