Gorgeous home. Custom trim throughout, tilt in thermopane windowsLarge rooms, walk out basement with finished family room, screened in porch, covered patio, open concept, granite countertops, tile backsplash, wood flooring, entrance drop zone, recessed ceiling, tons of closet and storage space, All the bells and whistles on this beautiful home.
Active
Price cut: $20K (8/12)
$359,000
204 Mcfarland Avenue, Cassville, MO 65625
3beds
3,053sqft
Single Family Residence
Built in 2010
0.54 Acres Lot
$354,100 Zestimate®
$118/sqft
$-- HOA
What's special
Screened in porchGranite countertopsOpen conceptTilt in thermopane windowsTile backsplashLarge roomsCovered patio
- 107 days
- 405
- 15
Zillow last checked:
Listing updated:
Listed by:
Cindy Carr 417-847-7514,
Fathom Realty MO LLC
Source: SOMOMLS as distributed by MLS GRID,MLS#: 60323800
Facts & features
Interior
Bedrooms & bathrooms
- Bedrooms: 3
- Bathrooms: 3
- Full bathrooms: 2
- 1/2 bathrooms: 1
Rooms
- Room types: Family Room
Heating
- Central, Electric
Cooling
- Central Air
Appliances
- Included: Dishwasher, Free-Standing Electric Oven, Exhaust Fan, Microwave, Electric Water Heater
- Laundry: Main Level, W/D Hookup
Features
- High Speed Internet, Granite Counters, Tray Ceiling(s), Walk-In Closet(s)
- Flooring: Carpet, Tile, Hardwood
- Windows: Shutters, Double Pane Windows, Blinds
- Basement: Walk-Out Access,Exterior Entry,Partially Finished,Full
- Has fireplace: No
Interior area
- Total structure area: 4,850
- Total interior livable area: 3,053 sqft
- Finished area above ground: 2,425
- Finished area below ground: 628
Property
Parking
- Total spaces: 2
- Parking features: Driveway
- Attached garage spaces: 2
- Has uncovered spaces: Yes
Features
- Levels: One
- Stories: 1
- Patio & porch: Enclosed, Covered, Front Porch, Deck, Screened, Patio
Lot
- Size: 0.54 Acres
Details
- Parcel number: 184.0200040210002.004
Construction
Type & style
- Home type: SingleFamily
- Architectural style: Ranch
- Property subtype: Single Family Residence
Materials
- Cultured Stone, Brick, HardiPlank Type
- Foundation: Poured Concrete
- Roof: Composition
Condition
- Year built: 2010
Utilities & green energy
- Sewer: Public Sewer
- Water: Public
Community & HOA
Community
- Subdivision: N/A
Location
- Region: Cassville
Financial & listing details
- Price per square foot: $118/sqft
- Tax assessed value: $334,600
- Annual tax amount: $2,661
- Date on market: 5/15/2026
- Listing terms: Cash,VA Loan,USDA/RD,FHA,Conventional
- Road surface type: Asphalt
Estimated market value
$354,100
$336,000 - $372,000
$2,005/mo
Price history
| Date | Event | Price |
|---|---|---|
| 8/12/2026 | Price change | $359,000-5.3%$118/sqft |
Source:  SOMOMLS as distributed by MLS GRID #60323800 Report a problem SOMOMLS as distributed by MLS GRID #60323800 Report a problem | ||
| 7/7/2026 | Price change | $379,000-5%$124/sqft |
Source: SOMOMLS as distributed by MLS GRID #60323800 Report a problem | ||
| 5/15/2026 | Listed for sale | $399,000$131/sqft |
Source: SOMOMLS as distributed by MLS GRID #60323800 Report a problem | ||
Public tax history
| Year | Property taxes | Tax assessment |
|---|---|---|
| 2025 | -- | $63,574 +9% |
| 2024 | $2,661 +0% | $58,311 |
| 2023 | $2,661 +0.9% | $58,311 +0.9% |
| 2022 | $2,637 +0.4% | $57,798 |
| 2021 | $2,626 | $57,798 -0.3% |
| 2020 | -- | $57,988 |
| 2019 | -- | $57,988 |
| 2018 | -- | $57,988 |
| 2017 | -- | $57,988 +11.1% |
| 2016 | -- | $52,174 |
| 2015 | -- | $52,174 |
| 2014 | -- | $52,174 |
| 2012 | -- | -- |
Find assessor info on the county website
Monthly payment
Est. payment
Payment breakdown
Explore the cost of this home by adjusting the details. Changes won't be saved.Climate risks
Neighborhood: 65625
Nearby schools
Schools provided by the listing agent
- Elementary: Cassville
- Middle: Cassville
- High: Cassville
Source: SOMOMLS as distributed by MLS GRID. This data may not be complete. We recommend contacting the local school district to confirm school assignments for this home.

Similar homes
- $399,9003 bd3 ba2.2k sqft185 Glenwood Cir, Cassville, MO 65625For Sale
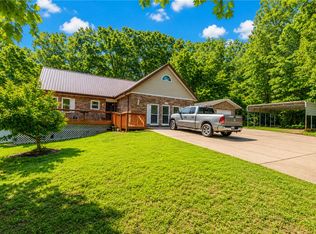 MLS ID #1349149, Donna Bermingham, Coldwell Banker Harris McHaney & Faucette-MO. ArkansasOne MLS
 - $375,0004 bd3 ba2.8k sqft25048 State Highway 76, Cassville, MO 65625Active
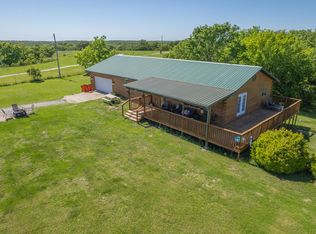
 MLS ID #60323892, Lane Stubblefield, Murney Associates - Primrose. SOMOMLS as distributed by MLS GRID
 - $399,9004 bd3 ba2.1k sqft299 Blackberry Court Lot 19, Cassville, MO 65625Active
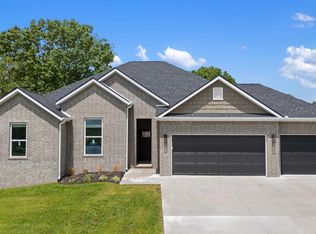 MLS ID #60320685, Larry Daniels, Four Seasons Real Estate. SOMOMLS as distributed by MLS GRID
 - $379,9003 bd3 ba1.6k sqft9671 Farm Road 2230, Cassville, MO 65625For Sale
 MLS ID #1358570, Linda Dart, Exit Taylor Real Estate Branch Office. ArkansasOne MLS
 - $439,9004 bd3 ba3.5k sqft10391 Mcgruder Boulevard, Cassville, MO 65625ActiveMLS ID #60321408, Roberta Slack, Eagle Rock Real Estate. SOMOMLS as distributed by MLS GRID
- $249,0004 bd3 ba2.3k sqft127 Sunset Heights Road, Cassville, MO 65625ActiveMLS ID #60326757, Kim Melcher, Realty One Group Grand. SOMOMLS as distributed by MLS GRID
- $188,5003 bd3 ba1.9k sqft306 Gravel Street, Cassville, MO 65625ActiveMLS ID #60325067, Parker Stone, Keller Williams Tri-Lakes. SOMOMLS as distributed by MLS GRID
- $234,9003 bd2 ba1.6k sqft1102 Sapp Street, Cassville, MO 65625ActiveMLS ID #60309720, Larry Daniels, Four Seasons Real Estate. SOMOMLS as distributed by MLS GRID
- $360,0004 bd3 ba2.4k sqft78 Remington Drive, Monett, MO 65708ActiveMLS ID #60330541, Justin L Green, Re/Max Properties. SOMOMLS as distributed by MLS GRID
- $334,9003 bd3 ba1.9k sqft712 S Gilman Avenue, Wheaton, MO 64874ActiveMLS ID #60330681, Dallas Lacaze, Realty Mart. SOMOMLS as distributed by MLS GRID
- $350,0004 bd4 ba2.5k sqft27538 State Highway 39, Shell Knob, MO 65747ActiveMLS ID #60331019, Carolyn S. Mayhew, Mayhew Realty Group LLC. SOMOMLS as distributed by MLS GRID
- $359,0004 bd2 ba2.5k sqft8954 Lawrence 2226, Monett, MO 65708ActiveMLS ID #60304416, Rexanna Hood, Coldwell Banker Show-Me Properties. SOMOMLS as distributed by MLS GRID
