VA ASSUMABLE loan at 2.875%!! 2200 SQ +/- home on 4+/- acres in city limits. Looking for space, this custom home offers 2 bedrooms with their own bath rooms. 3rd bedroom doesn't have a closet. The attic space could easily be made into more living spaces, as it is huge! Wonderful large family room plus an open floorplan with kitchen, dining, 2 separate living spaces overlook a huge screened in porch. Kitchen has massive amount of cabinets. Energy efficient home with metal roof. Use the extra acreage to have space, build homes, or even sell. This is a must see so make an appointment today. Photos show what house would look like vacant. VA assumable at 2.875%. Call today to see this awesome property
For sale
Price cut: $15K (7/6)
$399,900
185 Glenwood Cir, Cassville, MO 65625
3beds
2,200sqft
Single Family Residence
Built in 2011
4 Acres Lot
$391,700 Zestimate®
$182/sqft
$-- HOA
What's special
Huge screened in porchMetal roofWonderful large family room
- 94 days
- 244
- 18
Zillow last checked:
Listing updated:
Listed by:
Donna Bermingham donnaberm@coldwellbankerhmf.com,
Coldwell Banker Harris McHaney & Faucette-MO
Source: ArkansasOne MLS,MLS#: 1349149 Originating MLS: Northwest Arkansas Board of REALTORS MLS
Originating MLS: Northwest Arkansas Board of REALTORS MLSFacts & features
Interior
Bedrooms & bathrooms
- Bedrooms: 3
- Bathrooms: 3
- Full bathrooms: 3
Primary bedroom
- Level: Main
- Dimensions: 24x13
Bedroom
- Level: Main
- Dimensions: 13x11
Bedroom
- Level: Main
- Dimensions: 11x10
Dining room
- Level: Main
- Dimensions: 15x10
Family room
- Level: Main
- Dimensions: 13x10
Kitchen
- Level: Main
- Dimensions: 15x11
Living room
- Level: Main
- Dimensions: 23x20
Other
- Level: Main
- Dimensions: 15x11
Utility room
- Level: Main
- Dimensions: 8x6
Heating
- Central, Electric, Gas, Heat Pump
Cooling
- Central Air, Heat Pump
Appliances
- Included: Dishwasher, Electric Oven, Electric Water Heater, Gas Cooktop, Disposal, Gas Oven, Refrigerator, Range Hood, Plumbed For Ice Maker
- Laundry: Washer Hookup, Dryer Hookup
Features
- Attic, Built-in Features, Ceiling Fan(s), Cathedral Ceiling(s), Storage, Walk-In Closet(s), Multiple Living Areas
- Flooring: Tile, Wood
- Windows: Double Pane Windows
- Basement: None,Crawl Space
- Number of fireplaces: 1
- Fireplace features: Electric, Living Room
Interior area
- Total structure area: 2,200
- Total interior livable area: 2,200 sqft
Video & virtual tour
Property
Parking
- Total spaces: 3
- Parking features: Detached, Garage Door Opener, RV Access/Parking
- Has garage: Yes
- Covered spaces: 3
Features
- Levels: One
- Stories: 1
- Patio & porch: Covered, Deck, Screened
- Exterior features: Concrete Driveway
- Pool features: None
- Fencing: Chain Link,Partial
- Has view: Yes
- Waterfront features: None
Lot
- Size: 4 Acres
- Features: City Lot, Level, Views, Wooded
Details
- Additional structures: Storage
- Parcel number: 188.0330000000063024
- Zoning description: Residential
- Special conditions: None
Construction
Type & style
- Home type: SingleFamily
- Architectural style: Traditional
- Property subtype: Single Family Residence
Materials
- Brick
- Foundation: Block, Crawlspace
- Roof: Metal
Condition
- New construction: No
- Year built: 2011
Utilities & green energy
- Water: Public
- Utilities for property: Electricity Available, Fiber Optic Available, Natural Gas Available, Sewer Available, Water Available
Community & HOA
Community
- Features: Shopping
- Subdivision: Southern Hills
Location
- Region: Cassville
Financial & listing details
- Price per square foot: $182/sqft
- Tax assessed value: $158,800
- Annual tax amount: $1,376
- Date on market: 5/29/2026
- Cumulative days on market: 94 days
Estimated market value
$391,700
$372,000 - $411,000
$1,969/mo
Price history
| Date | Event | Price |
|---|---|---|
| 7/6/2026 | Price change | $399,900-3.6%$182/sqft |
Source:  SOMOMLS as distributed by MLS GRID #60325012 Report a problem SOMOMLS as distributed by MLS GRID #60325012 Report a problem | ||
| 6/27/2026 | Price change | $414,900-2.4%$189/sqft |
Source:  ArkansasOne MLS #1349149 Report a problem ArkansasOne MLS #1349149 Report a problem | ||
| 5/29/2026 | Listed for sale | $425,000+142.9%$193/sqft |
Source: ArkansasOne MLS #1349149 Report a problem | ||
| 9/30/2016 | Listing removed | $175,000$80/sqft |
Source: Four Seasons Real Estate #60060458 Report a problem | ||
| 5/24/2016 | Listed for sale | $175,000$80/sqft |
Source: CAPPY HARRIS REALTORS INC #60043589 Report a problem | ||
Public tax history
| Year | Property taxes | Tax assessment |
|---|---|---|
| 2025 | -- | $30,172 +8.6% |
| 2024 | $1,268 +0% | $27,778 |
| 2023 | $1,267 +3.5% | $27,778 +3.5% |
| 2022 | $1,224 +0.4% | $26,828 |
| 2021 | $1,219 | $26,828 |
| 2020 | -- | $26,828 |
| 2019 | -- | $26,828 |
| 2018 | -- | $26,828 +6.1% |
| 2017 | -- | $25,289 +9.3% |
| 2016 | -- | $23,142 |
| 2015 | -- | $23,142 |
| 2014 | -- | $23,142 |
| 2012 | -- | -- |
Find assessor info on the county website
Monthly payment
Est. payment
Payment breakdown
Explore the cost of this home by adjusting the details. Changes won't be saved.Climate risks
Neighborhood: 65625
Nearby schools
Schools provided by the listing agent
- District: Cassville
Source: ArkansasOne MLS. This data may not be complete. We recommend contacting the local school district to confirm school assignments for this home.


Similar homes
- $379,9003 bd3 ba1.6k sqft9671 Farm Road 2230, Cassville, MO 65625For Sale
 MLS ID #1358570, Linda Dart, Exit Taylor Real Estate Branch Office. ArkansasOne MLS
 - $359,0003 bd3 ba3k sqft204 Mcfarland Avenue, Cassville, MO 65625Active
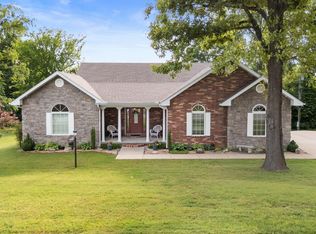
 MLS ID #60323800, Cindy Carr, Fathom Realty MO LLC. SOMOMLS as distributed by MLS GRID
 - $422,9503 bd3 ba2k sqft9906 Farm Road 1162 Rd, Cassville, MO 65625For Sale
 MLS ID #1355006, Vicki Bronson, Coldwell Banker Harris McHaney & Faucette-MO. ArkansasOne MLS
 - $375,0004 bd3 ba2.8k sqft25048 State Highway 76, Cassville, MO 65625Active
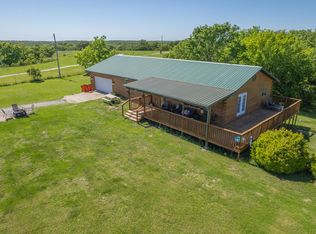 MLS ID #60323892, Lane Stubblefield, Murney Associates - Primrose. SOMOMLS as distributed by MLS GRID
 - $422,9503 bd2 ba2k sqft9906 1162 #Farm Road, Cassville, MO 65625ActiveMLS ID #60328539, Vicki L. Bronson, Coldwell Banker Harris McHaney & Faucette. SOMOMLS as distributed by MLS GRID
- $399,9003 bd2 ba1.5k sqft23714 Welch Point Circle, Shell Knob, MO 65747ActiveMLS ID #60331041, Kari Bass, Keller Williams Tri-Lakes. SOMOMLS as distributed by MLS GRID
- $379,9003 bd3 ba2.5k sqft27111 White Tail Road, Shell Knob, MO 65747ActiveMLS ID #60326068, Kimberly Hagan, Keller Williams Tri-Lakes. SOMOMLS as distributed by MLS GRID
