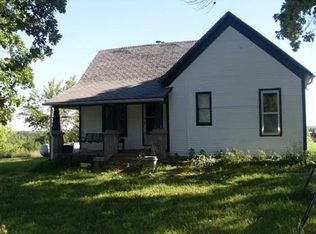
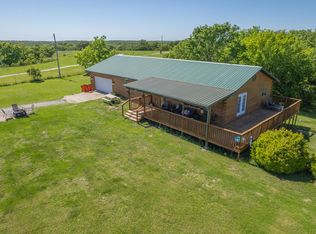
Welcome to a truly unique property offering the perfect blend of modern comfort, space, and opportunity. The newly renovated main home provides a beautiful, move-in-ready foundation, while the primary suite awaits your vision to create a private owner's retreat tailored to your style.Set on beautiful acreage, this property offers incredible flexibility with two homes, multiple shops and outbuildings, and plenty of room to live, work, and grow. The second berm home provides an exciting opportunity for a guest house, rental income, multigenerational living, or a future renovation project.Whether you're looking for a homestead, family compound, or investment opportunity, this home offers a rare combination of comfort, functionality, and opportunity. Conveniently located near Branson, Springfield, Northwest Arkansas, and Table Rock Lake, you can enjoy peaceful country living while staying close to the amenities you need.
Active
Price cut: $9.5K (9/10)
$413,450
9906 1162 #Farm Road, Cassville, MO 65625
3beds
2,008sqft
Single Family Residence
Built in 2024
8 Acres Lot
$409,500 Zestimate®
$206/sqft
$-- HOA
What's special
Two homesMultiple shops and outbuildingsBeautiful move-in-ready foundationNewly renovated main homeSet on beautiful acreage
- 93 days
- 104
- 8
Zillow last checked:
Listing updated:
Listed by:
Vicki L. Bronson 479-685-4284,
Coldwell Banker Harris McHaney & Faucette
Source: SOMOMLS as distributed by MLS GRID,MLS#: 60328539
Facts & features
Interior
Bedrooms & bathrooms
- Bedrooms: 3
- Bathrooms: 2
- Full bathrooms: 2
Bedroom 2
- Description: Finished
- Area: 254.1
- Dimensions: 11 x 23.1
Bedroom 3
- Description: Ensuite Bath
- Area: 125.13
- Dimensions: 9.7 x 12.9
Primary bathroom
- Description: Unfinished
- Area: 213.2
- Dimensions: 14.11 x 15.11
Primary bathroom
- Description: Unfinished
- Area: 99.63
- Dimensions: 12.3 x 8.1
Bathroom
- Description: Finished
- Area: 152.19
- Dimensions: 17.1 x 8.9
Bathroom full
- Description: Ensuite Bath for 3rd Bedroom
- Area: 33.66
- Dimensions: 6.6 x 5.1
Other
- Description: Kitchen/dining/living combo
- Area: 580.29
- Dimensions: 25.11 x 23.11
Office
- Area: 154.88
- Dimensions: 12.1 x 12.8
Other
- Description: Vault
- Area: 84
- Dimensions: 14 x 6
Utility room
- Area: 90.6
- Dimensions: 6 x 15.1
Heating
- Mini-Splits, Electric
Cooling
- Has cooling: Yes
Appliances
- Included: Dishwasher, Free-Standing Electric Oven, Refrigerator, Microwave
- Laundry: W/D Hookup
Features
- High Speed Internet, Granite Counters, Walk-In Closet(s), Walk-in Shower
- Flooring: Tile, Luxury Vinyl
- Basement: Partially Finished,Full
- Has fireplace: No
Interior area
- Total structure area: 2,008
- Total interior livable area: 2,008 sqft
- Finished area above ground: 1,004
- Finished area below ground: 1,004
Property
Parking
- Total spaces: 2
- Parking features: Garage
- Garage spaces: 2
Features
- Levels: Two
- Stories: 2
- Fencing: None
- Waterfront features: Pond
Lot
- Size: 8 Acres
- Features: Horses Allowed, Secluded, Wooded
Details
- Parcel number: 124.0190000000001.000
- Horses can be raised: Yes
Construction
Type & style
- Home type: SingleFamily
- Architectural style: Other
- Property subtype: Single Family Residence
Materials
- Vinyl Siding
- Foundation: Block
- Roof: Metal
Condition
- Year built: 2024
Utilities & green energy
- Sewer: Septic Tank
- Water: Private
Community & HOA
Community
- Subdivision: N/A
Location
- Region: Cassville
Financial & listing details
- Price per square foot: $206/sqft
- Annual tax amount: $2,251
- Date on market: 7/10/2026
Estimated market value
$409,500
$389,000 - $430,000
$2,098/mo
Price history
| Date | Event | Price |
|---|---|---|
| 9/10/2026 | Price change | $413,450-2.2%$206/sqft |
Source:  SOMOMLS as distributed by MLS GRID #60328539 Report a problem SOMOMLS as distributed by MLS GRID #60328539 Report a problem | ||
| 8/28/2026 | Price change | $422,950-3.4%$211/sqft |
Source: SOMOMLS as distributed by MLS GRID #60328539 Report a problem | ||
| 8/5/2026 | Price change | $437,950-2.7%$218/sqft |
Source: SOMOMLS as distributed by MLS GRID #60328539 Report a problem | ||
| 7/10/2026 | Listed for sale | $449,950$224/sqft |
Source: SOMOMLS as distributed by MLS GRID #60328539 Report a problem | ||
Public tax history
Tax history is unavailable.
Monthly payment
Est. payment
Payment breakdown
Explore the cost of this home by adjusting the details. Changes won't be saved.Climate risks
Neighborhood: 65625
Nearby schools
Schools provided by the listing agent
- Elementary: Cassville
- Middle: Cassville
- High: Cassville
Source: SOMOMLS as distributed by MLS GRID. This data may not be complete. We recommend contacting the local school district to confirm school assignments for this home.
- $617,9003 bd2 ba1.5k sqft19098 State Highway C, Cassville, MO 65625Off Market
- $94,5002 bd1 ba756 sqft18906 State Highway C, Cassville, MO 65625Off Market
- $294,6003 bd2 ba2.5k sqft18911 State Highway C, Cassville, MO 65625Off Market
- $--3 bd1 ba1.1k sqft18736 State Highway C, Cassville, MO 65625Off Market
Similar homes
- $413,4503 bd3 ba2k sqft9906 Farm Road 1162 Rd, Cassville, MO 65625For Sale
 MLS ID #1355006, Vicki Bronson, Coldwell Banker Harris McHaney & Faucette-MO. ArkansasOne MLS
 - $375,0004 bd3 ba2.8k sqft25048 State Highway 76, Cassville, MO 65625Active
 MLS ID #60323892, Lane Stubblefield, Murney Associates - Primrose. SOMOMLS as distributed by MLS GRID
 - $349,9005 bd3 ba2.4k sqft13184 Private Rd 1065, Cassville, MO 65625Active
 MLS ID #60327461, Lane Stubblefield, Murney Associates - Primrose. SOMOMLS as distributed by MLS GRID
 - $379,0004 bd2 ba2.4k sqft1017 Chinquapin Street, Cassville, MO 65625Active
 MLS ID #60332519, Linda Dart, Exit Taylor Real Estate. SOMOMLS as distributed by MLS GRID
 - $380,0003 bd2 ba1.7k sqft19860 Lawrence 2230, Aurora, MO 65605ActiveMLS ID #60326086, Caitlin Stenlake, Elite Properties. SOMOMLS as distributed by MLS GRID
- $475,0003 bd3 ba2.4k sqft581 Flat Creek Road, Cape Fair, MO 65624ActiveMLS ID #60332721, Amanda Lee Mauk, Valiant Group Real Estate. SOMOMLS as distributed by MLS GRID
- $429,9003 bd2 ba2.1k sqft25420 State Highway 37, Washburn, MO 65772ActiveMLS ID #60332669, Tassilyn Matthews, Alpha Realty MO, LLC. SOMOMLS as distributed by MLS GRID
- $449,9005 bd3 ba3k sqft1408 Nottingham Drive, Cassville, MO 65625ActiveMLS ID #60333463, Team Lake Dream, RE/MAX Lakeside. SOMOMLS as distributed by MLS GRID
- $375,0003 bd2 ba1.6k sqft341 Dockhouse Lane, Galena, MO 65656ActiveMLS ID #60331297, Cassandra Torp, AMAX Real Estate. SOMOMLS as distributed by MLS GRID
- $349,9002 bd1 ba1.5k sqft13839 Lawrence 2210, Verona, MO 65769ActiveMLS ID #60333449, Justin L Green, Re/Max Properties. SOMOMLS as distributed by MLS GRID
- $375,0004 bd2 ba1.9k sqft27196 Farm Road 2120, Cape Fair, MO 65624Active w/ContingencyMLS ID #60329144, Sandy Cope, Southern Missouri Real Estate, LLC. SOMOMLS as distributed by MLS GRID
- $409,9005 bd4 ba2.2k sqft3795 Lawrence 2220, Pierce City, MO 65723ActiveMLS ID #60327283, Maria G. Aldaba, A-List Properties Premier, LLC. SOMOMLS as distributed by MLS GRID
- $399,9004 bd3 ba2.1k sqft299 Blackberry Court Lot 19, Cassville, MO 65625ActiveMLS ID #60320685, Larry Daniels, Four Seasons Real Estate. SOMOMLS as distributed by MLS GRID
- $425,0003 bd1 ba1.8k sqft21006 State Highway E, Eagle Rock, MO 65641ActiveMLS ID #60324034, Janice C Roberts, Sturdy Real Estate. SOMOMLS as distributed by MLS GRID
- $399,9504 bd2 ba2.2k sqft290 Mccord Bend Road, Galena, MO 65656Active w/ContingencyMLS ID #60319993, Kevin Henson, Century 21 Family Tree. SOMOMLS as distributed by MLS GRID
- $425,0003 bd2 ba1.7k sqft23837 Edgewater Lane, Shell Knob, MO 65747ActiveMLS ID #60335455, Sheila R. Johnson, Keller Williams Local. SOMOMLS as distributed by MLS GRID
- $449,9002 bd1 ba1.2k sqft512 Dry Creek Drive, Cape Fair, MO 65624ActiveMLS ID #60309475, Drew M. Mulder, Agent Mulder Real Estate, LLC. SOMOMLS as distributed by MLS GRID
- $332,4003 bd3 ba1.9k sqft712 S Gilman Avenue, Wheaton, MO 64874ActiveMLS ID #60330681, Dallas Lacaze, Realty Mart. SOMOMLS as distributed by MLS GRID
- $499,0003 bd2 ba1.2k sqft(Undisclosed Address), Cassville, MO 65623ActiveMLS ID #60327101, Bjorn Wilkerson, Midwest Land Group. SOMOMLS as distributed by MLS GRID
