This Home has been kept CLASSY & VINTAGE! A Truley AMAZING RANCHER, stretching out over 2 level lots on the corner of Chinquapin Woods! Well Built Custom Home from 1970. Hardwood ceiling in kitchen & eat-in Dining. Beamed -vaulted ceiling in entrance & formal dining. Native stone interior & exterior walls with black mortar. Vintage original wall paper & swag light fixtures in one of the bathrooms. Updated vinyl plank white marble look tile in Kitchen, dining, formal dining, hallway, entrance, etc. Family entertainment room with padded leather bar, was completely renovated 2 yrs ago from a oak tree crashing into the home. Complete new roof , high end shingles at the same time. 2466 SQ FT of living space, plus an attached 2 car garage. On 1.10 Acre lot, with CIRCLE Driveway! Come take the tour, & see the Details inside & out of this property. Great Location, turn off hwy 248 past Mart Twain Forest entrance onto Chinquapin.
Active
$379,000
1017 Chinquapin Street, Cassville, MO 65625
4beds
2,446sqft
Single Family Residence
Built in 1970
1.1 Acres Lot
$-- Zestimate®
$155/sqft
$-- HOA
What's special
Circle driveway
- 13 hours |
- 34 |
- 1 |
Zillow last checked:
Listing updated:
Listed by:
Linda Dart 417-846-6092,
Exit Taylor Real Estate,
Lonnie Bass 417-846-7878,
Exit Taylor Real Estate
Source: SOMOMLS as distributed by MLS GRID,MLS#: 60332519
Facts & features
Interior
Bedrooms & bathrooms
- Bedrooms: 4
- Bathrooms: 2
- Full bathrooms: 2
Heating
- Forced Air, Central, Fireplace(s), Natural Gas
Cooling
- Central Air
Appliances
- Laundry: Main Level
Features
- Flooring: Carpet, Luxury Vinyl
- Has basement: No
- Has fireplace: Yes
- Fireplace features: Living Room, Wood Burning
Interior area
- Total structure area: 2,446
- Total interior livable area: 2,446 sqft
- Finished area above ground: 2,446
- Finished area below ground: 0
Property
Parking
- Total spaces: 2
- Parking features: Garage - Attached
- Attached garage spaces: 2
Features
- Levels: One
- Stories: 1
- Patio & porch: Patio
- Fencing: Privacy,Chain Link,Wood
Lot
- Size: 1.1 Acres
Details
- Parcel number: 188.0280040020013.000
Construction
Type & style
- Home type: SingleFamily
- Architectural style: Ranch
- Property subtype: Single Family Residence
Materials
- Wood Siding, Stone
- Roof: Asphalt
Condition
- Year built: 1970
Utilities & green energy
- Sewer: Septic Tank
- Water: Public
Community & HOA
Community
- Subdivision: N/A
Location
- Region: Cassville
Financial & listing details
- Price per square foot: $155/sqft
- Annual tax amount: $1,216
- Date on market: 8/28/2026
- Road surface type: Asphalt
Estimated market value
Not available
Estimated sales range
Not available
$1,399/mo
Price history
| Date | Event | Price |
|---|---|---|
| 8/28/2026 | Listed for sale | $379,000+94.4%$155/sqft |
Source:  SOMOMLS as distributed by MLS GRID #60332519 Report a problem SOMOMLS as distributed by MLS GRID #60332519 Report a problem | ||
| 9/23/2022 | Sold | -- |
Source:  ArkansasOne MLS #1230171 Report a problem ArkansasOne MLS #1230171 Report a problem | ||
| 8/5/2022 | Pending sale | $195,000$80/sqft |
Source: SOMOMLS as distributed by MLS GRID #60222559 Report a problem | ||
| 7/8/2022 | Listed for sale | $195,000$80/sqft |
Source: SOMOMLS as distributed by MLS GRID #60222559 Report a problem | ||
Public tax history
Tax history is unavailable.
Monthly payment
Est. payment
Payment breakdown
Explore the cost of this home by adjusting the details. Changes won't be saved.Climate risks
Neighborhood: 65625
Nearby schools
GreatSchools rating
- 5/10Cassville Intermediate SchoolGrades: 3-5Distance: 1.1 mi
- 8/10Cassville Middle SchoolGrades: 6-8Distance: 1.1 mi
- 5/10Cassville High SchoolGrades: 9-12Distance: 1.1 mi
Schools provided by the listing agent
- Elementary: Cassville
- Middle: Cassville
- High: Cassville
Source: SOMOMLS as distributed by MLS GRID. This data may not be complete. We recommend contacting the local school district to confirm school assignments for this home.
- $276,1003 bd3 ba1.7k sqft1013 Chinquapin St, Cassville, MO 65625Off Market
- $231,5004 bd2 ba1.8k sqft1013 Chinquapin St, Cassville, MO 65625Off Market
- $292,0003 bd3 ba3k sqft1013 Chinquapin Woods, Cassville, MO 65625Off Market

- $252,0004 bd2 ba1.8k sqft12379 Chinquapin St, Cassville, MO 65625Off Market
- $266,3003 bd3 ba2k sqft12317 Chinquapin St, Cassville, MO 65625Off Market
- $269,5004 bd2 ba2.4k sqft1015-17 Chinquapin Woods, Cassville, MO 65625Off Market
- $252,6003 bd2 ba1.7k sqft12287 Chinquapin St, Cassville, MO 65625Off Market
- $237,1003 bd2 ba1.6k sqft1014 Chinquapin St, Cassville, MO 65625Off Market
A local agent can set up tours, give advice and negotiate with sellers.
Similar homes
- $399,9003 bd3 ba2.2k sqft185 Glenwood Cir, Cassville, MO 65625For Sale
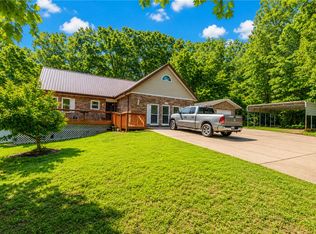 MLS ID #1349149, Donna Bermingham, Coldwell Banker Harris McHaney & Faucette-MO. ArkansasOne MLS
 - $359,0003 bd3 ba3k sqft204 Mcfarland Avenue, Cassville, MO 65625Active
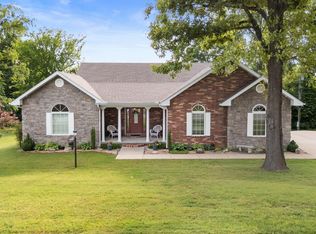
 MLS ID #60323800, Cindy Carr, Fathom Realty MO LLC. SOMOMLS as distributed by MLS GRID
 - $324,0003 bd2 ba2.3k sqft16329 State Highway 76, Cassville, MO 65625Active
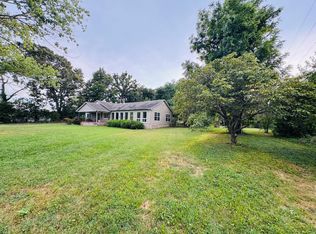 MLS ID #60296904, Dallas Lacaze, Realty Mart. SOMOMLS as distributed by MLS GRID
 - $375,0004 bd3 ba2.8k sqft25048 State Highway 76, Cassville, MO 65625Active
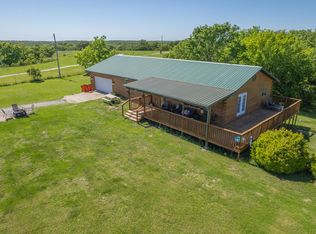 MLS ID #60323892, Lane Stubblefield, Murney Associates - Primrose. SOMOMLS as distributed by MLS GRID
 - $379,9003 bd3 ba1.6k sqft9671 Farm Road 2230, Cassville, MO 65625For SaleMLS ID #1358570, Linda Dart, Exit Taylor Real Estate Branch Office. ArkansasOne MLS
- $374,9005 bd3 ba2.4k sqft13184 Private Rd 1065, Cassville, MO 65625ActiveMLS ID #60327461, Lane Stubblefield, Murney Associates - Primrose. SOMOMLS as distributed by MLS GRID
- $439,9004 bd3 ba3.5k sqft10391 Mcgruder Boulevard, Cassville, MO 65625ActiveMLS ID #60321408, Roberta Slack, Eagle Rock Real Estate. SOMOMLS as distributed by MLS GRID
- $399,9004 bd3 ba2.1k sqft299 Blackberry Court Lot 19, Cassville, MO 65625ActiveMLS ID #60320685, Larry Daniels, Four Seasons Real Estate. SOMOMLS as distributed by MLS GRID
- $288,5003 bd2 ba2.2k sqft803 Hickory Street, Cassville, MO 65625ActiveMLS ID #60315382, Kay McCullah, Four Seasons Real Estate. SOMOMLS as distributed by MLS GRID
- $239,9003 bd2 ba1.6k sqft106 Mountain Street, Cassville, MO 65625ActiveMLS ID #60331151, Jacob Epling, American Dream Realty. SOMOMLS as distributed by MLS GRID
- $249,0004 bd3 ba2.3k sqft127 Sunset Heights Road, Cassville, MO 65625ActiveMLS ID #60326757, Kim Melcher, Realty One Group Grand. SOMOMLS as distributed by MLS GRID
- $219,0003 bd2 ba1.5k sqft1003 Hickory St, Cassville, MO 65625For SaleMLS ID #264054, Jay Triplett, Century 21 Properties Unlimited. Ozark Gateway AOR
- $294,0004 bd2 ba1.8k sqft9125 Farm Road 2140, Cassville, MO 65625For SaleMLS ID #1337861, Tamara Maddox, Main St. Real Estate. ArkansasOne MLS
- $422,9503 bd3 ba2k sqft9906 Farm Road 1162 Rd, Cassville, MO 65625For SaleMLS ID #1355006, Vicki Bronson, Coldwell Banker Harris McHaney & Faucette-MO. ArkansasOne MLS
- $197,5002 bd2 ba1.4k sqft19211 State Highway 112, Cassville, MO 65625ActiveMLS ID #60323824, Julie Vaughn, A-List Properties Premier, LLC. SOMOMLS as distributed by MLS GRID
- $279,9002 bd2 ba1.3k sqft1400 Old Exeter Road, Cassville, MO 65625ActiveMLS ID #60303586, Joy D Chappell, Flat Creek Realty. SOMOMLS as distributed by MLS GRID
- $350,0003 bd2 ba1.5k sqft34 Bandy Dr, Holiday Island, AR 72631For SaleMLS ID #1359841, Lisa Ray, Coldwell Banker Harris McHaney & Faucette-Rogers. ArkansasOne MLS
- $515,0004 bd2 ba2.1k sqft8586 Farm Road 2230, Washburn, MO 65772For SaleMLS ID #1359088, Darcie Carlton, Exit Realty Harper Carlton Group. ArkansasOne MLS
- $319,0003 bd3 ba2.8k sqft57 Twin Peak Dr, Holiday Island, AR 72631For SaleMLS ID #1360000, Katie Young, Crye-Leike REALTORS Fayetteville. ArkansasOne MLS
- $234,9003 bd2 ba1.6k sqft1102 Sapp Street, Cassville, MO 65625ActiveMLS ID #60309720, Larry Daniels, Four Seasons Real Estate. SOMOMLS as distributed by MLS GRID
