A rare combination of acreage, modern updates, and a fully finished walkout basement makes this property stand out from everything else on the market. Set on 1.75 peaceful acres, the home features an inviting main-level layout with high ceilings, an open living area centered around a propane fireplace, and a kitchen designed for both luxury and function.The primary suite offers a spacious bath and a custom walk-in closet, while an additional bedroom and a full bath complete the main floor. The walkout basement adds exceptional versatility with a large family room, 2 bedrooms, a full bath, and flexible bonus areas ideal for hobbies, fitness, or work-from-home needs.Outdoors, enjoy wide-open views, a patio with a firepit, and plenty of room to relax in the quiet surroundings -- all just minutes from town conveniences. It's a property that delivers the space, comfort, and privacy buyers value most in Cassville.
Active
$439,900
10391 Mcgruder Boulevard, Cassville, MO 65625
4beds
3,546sqft
Single Family Residence
Built in 2006
1.75 Acres Lot
$427,100 Zestimate®
$124/sqft
$-- HOA
What's special
- 132 days
- 178
- 7
Zillow last checked:
Listing updated:
Listed by:
Roberta Slack 417-342-2410,
Eagle Rock Real Estate
Source: SOMOMLS as distributed by MLS GRID,MLS#: 60321408
Facts & features
Interior
Bedrooms & bathrooms
- Bedrooms: 4
- Bathrooms: 3
- Full bathrooms: 3
Rooms
- Room types: Master Bedroom, Family Room
Heating
- Heat Pump, Central, Fireplace(s), Electric, Propane
Cooling
- Central Air, Ceiling Fan(s)
Appliances
- Included: Dishwasher, Microwave
- Laundry: In Basement
Features
- Internet - Fiber Optic, Laminate Counters, High Ceilings
- Flooring: Carpet, Tile, Laminate
- Windows: Double Pane Windows
- Basement: Concrete,Utility,Finished,Bath/Stubbed,Walk-Out Access,Full
- Attic: Pull Down Stairs
- Has fireplace: Yes
- Fireplace features: Living Room, Propane
Interior area
- Total structure area: 3,546
- Total interior livable area: 3,546 sqft
- Finished area above ground: 1,773
- Finished area below ground: 1,773
Property
Parking
- Total spaces: 2
- Parking features: Garage Faces Front
- Attached garage spaces: 2
Features
- Levels: Two
- Stories: 2
- Patio & porch: Patio, Front Porch
- Has spa: Yes
- Spa features: Bath
- Fencing: Partial
Lot
- Size: 1.75 Acres
- Features: Acreage
Details
- Parcel number: 233.0060000000001.025
Construction
Type & style
- Home type: SingleFamily
- Architectural style: Craftsman
- Property subtype: Single Family Residence
Materials
- Brick
- Foundation: Poured Concrete
- Roof: Composition
Condition
- Year built: 2006
Utilities & green energy
- Sewer: Septic Tank
- Water: Public
Community & HOA
Community
- Subdivision: Saddle Ridge
Location
- Region: Cassville
Financial & listing details
- Price per square foot: $124/sqft
- Tax assessed value: $344,100
- Annual tax amount: $2,980
- Date on market: 4/21/2026
- Listing terms: Cash,VA Loan,USDA/RD,FHA,Conventional
- Road surface type: Chip And Seal
Estimated market value
$427,100
$406,000 - $448,000
$2,360/mo
Price history
| Date | Event | Price |
|---|---|---|
| 4/21/2026 | Price change | $439,900+19.1%$124/sqft |
Source:  SOMOMLS as distributed by MLS GRID #60321408 Report a problem SOMOMLS as distributed by MLS GRID #60321408 Report a problem | ||
| 10/23/2022 | Pending sale | $369,500$104/sqft |
Source: SOMOMLS as distributed by MLS GRID #60228881 Report a problem | ||
| 9/27/2022 | Listed for sale | $369,500$104/sqft |
Source: SOMOMLS as distributed by MLS GRID #60228881 Report a problem | ||
Public tax history
| Year | Property taxes | Tax assessment |
|---|---|---|
| 2025 | -- | $65,379 +9.1% |
| 2024 | $2,734 +0% | $59,907 |
| 2023 | $2,733 -13.5% | $59,907 -13.5% |
| 2022 | $3,161 +91.6% | $69,274 +90.8% |
| 2021 | $1,649 | $36,309 |
| 2020 | -- | $36,309 |
| 2019 | -- | $36,309 |
| 2018 | -- | $36,309 +3.7% |
| 2017 | -- | $34,998 -2% |
| 2016 | -- | $35,720 |
| 2015 | -- | $35,720 +0.1% |
| 2014 | -- | $35,701 |
| 2012 | -- | -- |
Find assessor info on the county website
Monthly payment
Est. payment
Payment breakdown
Explore the cost of this home by adjusting the details. Changes won't be saved.Climate risks
Neighborhood: 65625
Nearby schools
Schools provided by the listing agent
- Elementary: Cassville
- Middle: Cassville
- High: Cassville
Source: SOMOMLS as distributed by MLS GRID. This data may not be complete. We recommend contacting the local school district to confirm school assignments for this home.

Similar homes
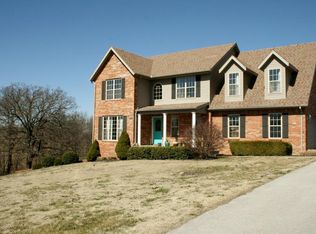
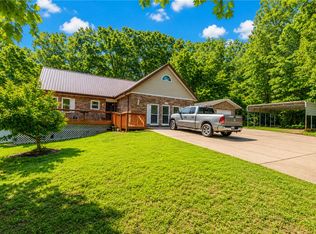
- $434,9005 bd4 ba4.3k sqft375 Glenwood Cir, Cassville, MO 65625For Sale
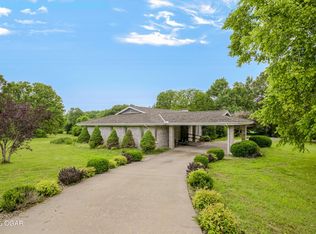 MLS ID #263132, Liggett Squared Group, Joyce Liggett, PC, PRO 100 Inc., REALTORS. Ozark Gateway AOR

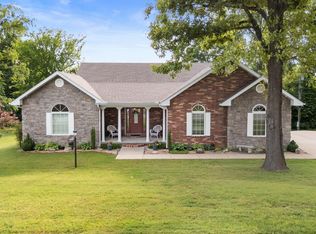
 - $399,9003 bd3 ba2.2k sqft185 Glenwood Cir, Cassville, MO 65625For Sale
 MLS ID #1349149, Donna Bermingham, Coldwell Banker Harris McHaney & Faucette-MO. ArkansasOne MLS
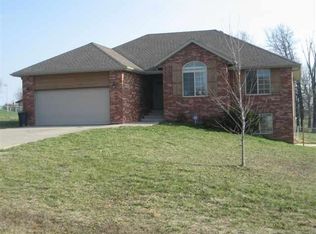
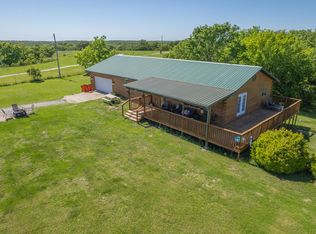
 - $359,0003 bd3 ba3k sqft204 Mcfarland Avenue, Cassville, MO 65625Active
 MLS ID #60323800, Cindy Carr, Fathom Realty MO LLC. SOMOMLS as distributed by MLS GRID
 - $375,0004 bd3 ba2.8k sqft25048 State Highway 76, Cassville, MO 65625Active
 MLS ID #60323892, Lane Stubblefield, Murney Associates - Primrose. SOMOMLS as distributed by MLS GRID
 - $324,0003 bd2 ba2.3k sqft16329 State Highway 76, Cassville, MO 65625ActiveMLS ID #60296904, Dallas Lacaze, Realty Mart. SOMOMLS as distributed by MLS GRID
- $429,9002 bd4 ba2.8k sqft18674 Farm Road 1045, Exeter, MO 65647ActiveMLS ID #60313661, Anna Woods, Fathom Realty MO LLC. SOMOMLS as distributed by MLS GRID
- $479,9004 bd3 ba3.3k sqft12968 Farm Road 2090, Purdy, MO 65734Active w/ContingencyMLS ID #60323850, Cristobal Villa-Gaucin, Re/Max Properties. SOMOMLS as distributed by MLS GRID
- $249,0004 bd3 ba2.3k sqft127 Sunset Heights Road, Cassville, MO 65625ActiveMLS ID #60326757, Kim Melcher, Realty One Group Grand. SOMOMLS as distributed by MLS GRID
- $449,0003 bd2 ba3.4k sqft25067 Farm Road 1266, Shell Knob, MO 65747ActiveMLS ID #60320637, Venture Group Real Estate Team, Venture Group Real Estate. SOMOMLS as distributed by MLS GRID
- $422,9503 bd2 ba2k sqft9906 1162 #Farm Road, Cassville, MO 65625ActiveMLS ID #60328539, Vicki L. Bronson, Coldwell Banker Harris McHaney & Faucette. SOMOMLS as distributed by MLS GRID
- $490,0004 bd3 ba3k sqft26809 Apache Lane, Shell Knob, MO 65747ActiveMLS ID #60321919, Danah Martin, Real Broker, LLC. SOMOMLS as distributed by MLS GRID
- $479,5003 bd3 ba2.2k sqft462 Campbell Point Road, Shell Knob, MO 65747ActiveMLS ID #60322708, Ashley Horn, Cantrell Real Estate. SOMOMLS as distributed by MLS GRID
