Skip main navigation
Sold
  • Price Unknown

    10309 McGruder Blvd, Cassville, MO 65625

    4beds
    3,352sqft
    Single Family Residence
    Built in 2007
    5 Acres Lot
    $513,300 Zestimate®
    $--/sqft
    $2,288 Estimated rent

    Home value

    $513,300

    Estimated sales range

    Not available

    $2,288/mo

    Zestimate® history
    Loading
    Loading...

    Owner options

    List your home for rent

    $2,288/mo

    Rent Zestimate®

    Find your next renter with Zillow Rental Manager. Plus, with online applications, you can quickly screen prospective tenants – for free.

    Learn more

    $2,288/mo

    Rent Zestimate®

    Refinance and save

    Refinancing to a lower rate could help reduce your monthly payments and save thousands over the life of the loan.

    See today's rates

    Explore your selling options

    Work with a Zillow partner agent

    Leverage their expertise and Zillow's premium Showcase listings to get your home seen by more buyers.

    Get started

    List with your own agent

    Get your home in front of millions of buyers by listing it on Zillow.

    Learn how to do it

    Sell it yourself

    Take full control of how buyers see your home on Zillow by listing For Sale by Owner (FSBO).

    List your home

    What's special

    Patio and pergolaScreened-in porchWalk-out basementGenerously sized bedrooms
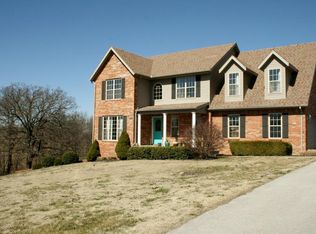
    Immaculate 4-bedroom, 3-bath home on 5 park-like acres in the highly sought-after Saddle Ridge neighborhood. This beautifully maintained property offers 3,352 sq ft of thoughtfully designed living space and a pristine 50x40 shop with 220-amp service. Outdoor living shines with a patio and pergola, screened-in porch, and walk-out basement. Generously sized bedrooms provide flexible living options, all in a peaceful setting just minutes from Roaring River State Park and the Mark Twain National Forest. Seller's are offering $7500 in concessions.

    Zillow last checked:

    Listing updated:

    Listed by:

    Charles Renfro 479-488-2015,

    Main St. Real Estate

    Bought with:

    Charles Renfro, SA00099766

    Main St. Real Estate

    Source: ArkansasOne MLS,MLS#: 1332845MLS LogoOriginating MLS: Northwest Arkansas Board of REALTORS MLS

    Facts & features

    Interior

    Bedrooms & bathrooms
    • Bedrooms: 4
    • Bathrooms: 3
    • Full bathrooms: 3
    Heating
    • Central
    Cooling
    • Central Air
    Appliances
    • Included: Dishwasher, Electric Oven, Electric Range, Electric Water Heater, Plumbed For Ice Maker
    • Laundry: Washer Hookup, Dryer Hookup
    Features
    • Ceiling Fan(s), Walk-In Closet(s), Window Treatments
    • Flooring: Carpet, Laminate, Vinyl
    • Windows: Blinds
    • Basement: Finished
    • Number of fireplaces: 1
    • Fireplace features: Electric
    Interior area
    • Total structure area: 3,352
    • Total interior livable area: 3,352 sqft

    Property

    Parking
    • Total spaces: 8
    • Parking features: Attached, Garage, Garage Door Opener, RV Access/Parking
    • Has attached garage: Yes
    • Covered spaces: 8
    Features
    • Levels: Two
    • Stories: 2
    • Patio & porch: Covered, Screened
    • Exterior features: Concrete Driveway
    • Fencing: Partial
    • Waterfront features: None
    Lot
    • Size: 5 Acres
    • Features: Landscaped, Near Park
    Details
    • Additional structures: Outbuilding
    • Parcel number: 233.0060000000001.02
    • Special conditions: None
    • Wooded area: 1

    Construction

    Type & style
    • Home type: SingleFamily
    • Property subtype: Single Family Residence
    Materials
    • Brick
    • Foundation: Slab
    • Roof: Asphalt,Shingle
    Condition
    • New construction: No
    • Year built: 2007

    Utilities & green energy

    • Sewer: Septic Tank
    • Water: Public
    • Utilities for property: Electricity Available, Fiber Optic Available, Septic Available, Water Available

    Community & HOA

    Community
    • Features: Near National Forest, Near Schools, Park
    • Security: Smoke Detector(s)
    • Subdivision: Saddle Ridge Sub
    Location
    • Region: Cassville

    Financial & listing details

    • Tax assessed value: $381,400
    • Annual tax amount: $3,057
    • Date on market: 1/9/2026
    • Cumulative days on market: 118 days

    Price history

    DateEventPrice
    5/28/2026Sold--
    Source: ArkansasOne MLS #1332845 Report a problem
    4/28/2026Pending sale$529,000$158/sqft
    Source: SOMOMLS as distributed by MLS GRID #60312974 Report a problem
    4/4/2026Price change$529,000-1.1%$158/sqft
    Source: SOMOMLS as distributed by MLS GRID #60312974 Report a problem
    2/18/2026Price change$535,000-4.3%$160/sqft
    Source: SOMOMLS as distributed by MLS GRID #60312974 Report a problem
    1/9/2026Listed for sale$559,000+21.8%$167/sqft
    Source: SOMOMLS as distributed by MLS GRID #60312974 Report a problem
    1/2/2024Listing removed--
    Source: Ozark Gateway AOR #233448 Report a problem
    9/28/2023Price change$459,000-4.4%$137/sqft
    Source: Ozark Gateway AOR #233448 Report a problem
    8/22/2023Listed for sale$479,999$143/sqft
    Source: Ozark Gateway AOR #233448 Report a problem
    8/21/2023Pending sale$479,999$143/sqft
    Source: Ozark Gateway AOR #233448 Report a problem
    8/19/2023Price change$479,999-2%$143/sqft
    Source: Ozark Gateway AOR #233448 Report a problem
    7/14/2023Listed for sale$490,000$146/sqft
    Source: Ozark Gateway AOR #233448 Report a problem

    Public tax history

    YearProperty taxesTax assessment
    2025-- $72,466 +8.2%
    2024$3,057 +26.8%$66,994 +26.7%
    2023$2,412 +1.3%$52,858 +1.3%
    2022$2,381 +0.4%$52,193
    2021$2,371 $52,193
    2020-- $52,193
    2019-- $52,193
    2018-- $52,193
    2017-- $52,193 +11.4%
    2016-- $46,835
    2015-- $46,835
    2014-- $46,835
    2012-- --
    Find assessor info on the county website

    Neighborhood: 65625

    Nearby schools

    GreatSchools rating
    Schools provided by the listing agent
    • District: Cassville

    Source: ArkansasOne MLS. This data may not be complete. We recommend contacting the local school district to confirm school assignments for this home.