A HOMESTEADERS DREAM!! It's all here!
There aren't a lot of other properties out there set up like this one. This is a MUST SEE property to really appreciate it.
This is THE Property You've Been Dreaming of! Your ideal homestead retreat! Set amongst clusters of trees, on approximately 11 (YES ELEVEN ) secluded acres with breathtaking views of pastures and mountains, this stunning 4-bedroom, 3-bath home offers the perfect blend of comfort, sustainability, and versatility. A step inside will reveal a spacious layout where you will instantly feel at home on the ranch, featuring a FLEX ROOM and DEDICATED OFFICE--ideal for working from home or adapting to your lifestyle needs.
The upgraded BONUS is a commercial-grade kitchen, perfect for your homesteading business needs. Stay cozy and energy-efficient year-round with a redundant heating system that includes a gas furnace, multi-use stove for wood and coal, mini splits, and solar panels for added independence. Enjoy peace of mind with a newer roof, a reliable SIMPLE PUMP on the well, and plenty of storage with a 3-car garage and tool shed.
Outdoors, you'll find multiple decks to relax and take in the scenery, along with a FLOURISHING ORCHARD featuring apple, peach, plum, cherry, fig, and pawpaw trees--a dream for gardeners and homesteaders alike.
All this, just a short 20-30 minute drive from Cassville, Purdy, Aurora, Monett and Roaring River, and only 45 minutes to Branson or Eureka Springs. Whether you're starting your homesteading journey or simply seeking a private paradise with room to grow, This is a rare, fantastic and beautiful opportunity. Don't miss it!
Active
Price cut: $4.1K (6/13)
$495,900
10463 Farm Road 1182, Aurora, MO 65605
4beds
3,400sqft
Single Family Residence
Built in 1979
11 Acres Lot
$-- Zestimate®
$146/sqft
$-- HOA
What's special
Tool shedMini splitsSpacious layoutNewer roofFlex roomDedicated officeGas furnace
- 150 days |
- 460 |
- 33 |
Zillow last checked:
Listing updated:
Listed by:
Carol Goad 417-850-8554,
Real Broker, LLC
Source: Ozark Gateway AOR,MLS#: 261435
Facts & features
Interior
Bedrooms & bathrooms
- Bedrooms: 4
- Bathrooms: 3
- Full bathrooms: 3
Primary bedroom
- Dimensions: 15.3 x 12.5
Bedroom 2
- Dimensions: 10.2 x 12.5
Bedroom 3
- Dimensions: 15.1 x 12.5
Bedroom 4
- Dimensions: 14.4 x 11.4
Dining room
- Dimensions: 12.8 x 11.3
Kitchen
- Dimensions: 162 x 11
Laundry
- Dimensions: 6.5 x 4.11
Living room
- Dimensions: 198 x 16.2
Office
- Dimensions: 19.8 x 10⁸
Other
- Description: DEN
- Dimensions: 15.9 x 11.11
Other
- Description: INDUSTRIAL KITCHEN
- Dimensions: 15.8 x 23.6
Other
- Description: FLEX ROOM
- Dimensions: 19.8 x 17.5
Heating
- Fireplace(s), Propane
Features
- Ceiling Fan(s)
- Flooring: Carpet, Wood
- Has basement: No
- Has fireplace: Yes
- Fireplace features: Wood Burning
Interior area
- Total structure area: 3,400
- Total interior livable area: 3,400 sqft
- Finished area above ground: 3,400
- Finished area below ground: 0
Property
Parking
- Total spaces: 3
- Parking features: Garage
- Garage spaces: 3
- Details: 3 Car Det Garage
Features
- Patio & porch: Covered, Deck, Patio
- Fencing: Wood
- Has view: Yes
Lot
- Size: 11 Acres
- Dimensions: 688 x 962
- Features: Fruit Trees, Secluded
- Topography: Rolling
- Residential vegetation: Partially Wooded
Details
- Additional structures: Storage
- Parcel number: 1250210000000002000
- Horses can be raised: Yes
Construction
Type & style
- Home type: SingleFamily
- Architectural style: Ranch
- Property subtype: Single Family Residence
Materials
- Hard Board, Stone
- Foundation: Block, Slab
Condition
- Year built: 1979
Utilities & green energy
- Sewer: Septic Tank
Community & HOA
Location
- Region: Aurora
Financial & listing details
- Price per square foot: $146/sqft
- Tax assessed value: $234,400
- Annual tax amount: $1,412
- Date on market: 3/19/2026
- Listing terms: Cash,Conventional,FHA
Estimated market value
Not available
Estimated sales range
Not available
$1,823/mo
Price history
| Date | Event | Price |
|---|---|---|
| 6/13/2026 | Price change | $495,900-0.8%$146/sqft |
Source:  Ozark Gateway AOR #261435 Report a problem Ozark Gateway AOR #261435 Report a problem | ||
| 4/4/2026 | Price change | $499,980-1.9%$147/sqft |
Source: Ozark Gateway AOR #261435 Report a problem | ||
| 3/19/2026 | Listed for sale | $509,900+2%$150/sqft |
Source: Ozark Gateway AOR #261435 Report a problem | ||
| 12/31/2025 | Listing removed | $499,900$147/sqft |
Source: Ozark Gateway AOR #253844 Report a problem | ||
| 8/29/2025 | Price change | $499,900-2%$147/sqft |
Source: Ozark Gateway AOR #253844 Report a problem | ||
| 7/15/2025 | Listed for sale | $509,900$150/sqft |
Source: Ozark Gateway AOR #253844 Report a problem | ||
Public tax history
| Year | Property taxes | Tax assessment |
|---|---|---|
| 2017 | -- | $56,071 +11.3% |
| 2016 | -- | $50,378 |
| 2015 | -- | $50,378 +0.3% |
| 2014 | -- | $50,222 |
| 2012 | -- | -- |
Find assessor info on the county website
Monthly payment
Est. payment
Payment breakdown
Explore the cost of this home by adjusting the details. Changes won't be saved.Climate risks
Neighborhood: 65605
Getting around
0 / 100
Car-DependentNearby schools
GreatSchools rating
- 5/10Cassville Intermediate SchoolGrades: 3-5Distance: 9.4 mi
- 8/10Cassville Middle SchoolGrades: 6-8Distance: 9.4 mi
- 5/10Cassville High SchoolGrades: 9-12Distance: 9.4 mi
Schools provided by the listing agent
- Elementary: Cassville
- Middle: Cassville
Source: Ozark Gateway AOR. This data may not be complete. We recommend contacting the local school district to confirm school assignments for this home.
- $512,300-- bd-- ba3.8k sqft10463 Farm Road 1182, Aurora, MO 65605Off Market
- $269,8003 bd2 ba2.9k sqft20398 Private Road 1274, Shell Knob, MO 65747Off Market
- $448,4003 bd3 ba2.3k sqft10836 Farm Road 1182, Aurora, MO 65605Off Market
- $11,200-- bd1 ba270 sqft15223 State Highway 37, Cassville, MO 65625Off Market
- $214,8003 bd1 ba1.5k sqft17233 Farm Road 2130, Aurora, MO 65605Off Market
- $374,600-- bd1 ba1.9k sqft18611 Farm Road 2107, Aurora, MO 65605Off Market
- $437,0002 bd2 ba1k sqft18616 Farm Road 2107, Aurora, MO 65605Off Market
- $604,0002 bd1 ba5.1k sqft10891 Farm Road 1182, Jenkins, MO 65605Off Market
A local agent can set up tours, give advice and negotiate with sellers.
Similar homes
- $479,9004 bd3 ba3.3k sqft12968 Farm Road 2090, Purdy, MO 65734Active w/Contingency

 MLS ID #60323850, Cristobal Villa-Gaucin, Re/Max Properties. SOMOMLS as distributed by MLS GRID
 - $469,0004 bd5 ba4.3k sqft19360 Lawrence 2227, Aurora, MO 65605Active
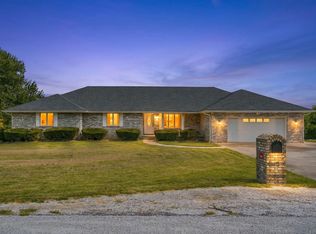 MLS ID #60328342, Katie L Asher, Murney Associates - Tri-Lakes. SOMOMLS as distributed by MLS GRID
 - $515,0004 bd2 ba2.1k sqft8586 Farm Road 2230, Washburn, MO 65772Active
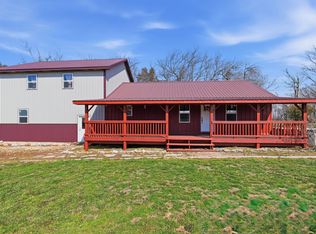 MLS ID #60331594, Darcie Carlton, Exit Realty-Harper Carlton. SOMOMLS as distributed by MLS GRID
 - $499,0004 bd4 ba3.1k sqft87 Fox Run Lane, Cape Fair, MO 65624Active
 MLS ID #60328006, Preston Stoll, PB Realty. SOMOMLS as distributed by MLS GRID
 - $425,0004 bd3 ba2.9k sqft1910 W Meadow Lark Lane, Aurora, MO 65605ActiveMLS ID #60310020, Sudy Baldwin, S Baldwin Properties LLC. SOMOMLS as distributed by MLS GRID
- $437,9503 bd3 ba2k sqft9906 Farm Road 1162 Rd, Cassville, MO 65625For SaleMLS ID #1355006, Vicki Bronson, Coldwell Banker Harris McHaney & Faucette-MO. ArkansasOne MLS
- $519,9004 bd4 ba3.8k sqft31657 St Hwy 86, Eagle Rock, MO 65641ActiveMLS ID #60297091, JR Boushehri, Keller Williams Tri-Lakes. SOMOMLS as distributed by MLS GRID
- $599,5004 bd3 ba2.4k sqft1291 Walnut Springs Drive, Cape Fair, MO 65624ActiveMLS ID #60330824, Theresa L. Lewallen, Murney Associates - Tri-Lakes. SOMOMLS as distributed by MLS GRID
- $375,0003 bd2 ba1.8k sqft21254 Farm Road 2007 #2007, Aurora, MO 65605ActiveMLS ID #60331098, Bonnie S. Thomas, ReeceNichols - Springfield. SOMOMLS as distributed by MLS GRID
- $380,0003 bd2 ba1.7k sqft19860 Lawrence 2230, Aurora, MO 65605ActiveMLS ID #60326086, Caitlin Stenlake, Elite Properties. SOMOMLS as distributed by MLS GRID
- $375,0004 bd3 ba2.8k sqft25048 State Highway 76, Cassville, MO 65625ActiveMLS ID #60323892, Lane Stubblefield, Murney Associates - Primrose. SOMOMLS as distributed by MLS GRID
- $490,0004 bd3 ba3k sqft26809 Apache Lane, Shell Knob, MO 65747ActiveMLS ID #60321919, Danah Martin, Real Broker, LLC. SOMOMLS as distributed by MLS GRID
- $437,9503 bd2 ba2k sqft9906 1162 #Farm Road, Cassville, MO 65625ActiveMLS ID #60328539, Vicki L. Bronson, Coldwell Banker Harris McHaney & Faucette. SOMOMLS as distributed by MLS GRID
- $498,0004 bd5 ba3.1k sqft64 Daybreak Lane, Cape Fair, MO 65624ActiveMLS ID #60302615, Preston Stoll, PB Realty. SOMOMLS as distributed by MLS GRID
- $450,0003 bd1 ba1.8k sqft21006 State Highway E, Eagle Rock, MO 65641ActiveMLS ID #60324034, Janice C Roberts, Sturdy Real Estate. SOMOMLS as distributed by MLS GRID
- $434,9005 bd4 ba4.3k sqft375 Glenwood Cir, Cassville, MO 65625For SaleMLS ID #263132, Liggett Squared Group, Joyce Liggett, PC, PRO 100 Inc., REALTORS. Ozark Gateway AOR
- $425,0004 bd3 ba3.3k sqft1496 State Highway Y, Galena, MO 65656ActiveMLS ID #60319198, Tammy A Boshears, RE/MAX House of Brokers. SOMOMLS as distributed by MLS GRID
- $390,0004 bd3 ba2.6k sqft1100 Chicory Lane, Aurora, MO 65605ActiveMLS ID #60309198, Janice C Roberts, Sturdy Real Estate. SOMOMLS as distributed by MLS GRID
- $499,9004 bd4 ba3.1k sqft40 Overton Court, Kimberling City, MO 65686ActiveMLS ID #60330030, Chet Posten, Keller Williams Local. SOMOMLS as distributed by MLS GRID
- $450,0004 bd2 ba2.5k sqft441 Cane Cove Road, Cape Fair, MO 65624ActiveMLS ID #60325494, Taylor Glidewell, Murney Associates - Primrose. SOMOMLS as distributed by MLS GRID
