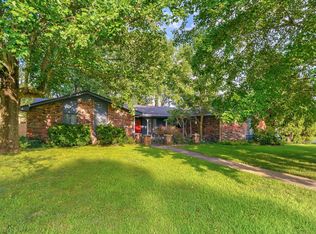
Nestled on a spacious 1.09-acre lot just outside the city limits, this exceptional all-brick home offers the perfect blend of privacy, space, and convenience. Located on a quiet dead-end county road surrounded by beautiful homes on large lots, you'll enjoy peaceful country living while remaining just minutes from shopping, dining, schools, and everyday amenities.Boasting 4,356 square feet of living space, this impressive residence features 4 bedrooms, 4 full baths, and 1 half bath, providing ample room for family and guests. With four separate living areas, there's space for entertaining, relaxing, working from home, or creating a media or recreation room to suit your lifestyle.The well-appointed kitchen is designed for both function and style, offering granite countertops, abundant cabinetry, and all appliances included. Two of the living rooms feature inviting fireplaces--one with gas logs and another with a pellet insert--creating warm, comfortable gathering spaces throughout the seasons.Enjoy year-round natural light in the sunroom, or step outside to the patio overlooking the expansive backyard. The generous lot provides plenty of room to add a detached garage, workshop, or additional outbuilding, making this property ideal for hobbyists or those needing extra storage.Additional features include a 2-car attached garage and a lower-level John Deere room, perfect for lawn equipment, tools, or workshop space.If you've been searching for a spacious, quality-built home with room to grow in a peaceful setting, this one checks every box. Don't miss this rare opportunity to own a beautiful all-brick home offering privacy, generous living space, and an unbeatable location just outside the city limits.
Active
$469,000
19360 Lawrence 2227, Aurora, MO 65605
4beds
4,354sqft
:
Get pre-qualified$2,912/mo
Single Family Residence
Built in 1991
1.09 Acres Lot
$455,400 Zestimate®
$108/sqft
$-- HOA
What's special
- 21 days |
- 985 |
- 29 |
Likely to sell faster than
Zillow last checked:
Listing updated:
Listed by:
Katie L Asher 417-840-6365,
Murney Associates - Tri-Lakes
Source: SOMOMLS as distributed by MLS GRID,MLS#: 60328342
Facts & features
Interior
Bedrooms & bathrooms
- Bedrooms: 4
- Bathrooms: 5
- Full bathrooms: 4
- 1/2 bathrooms: 1
Rooms
- Room types: Bedroom, John Deere, Pantry, Sun Room, Great Room, Living Room, Family Room, Master Bedroom
Heating
- Forced Air, Electric
Cooling
- Attic Fan, Ceiling Fan(s), Central Air
Appliances
- Included: Electric Cooktop, Built-In Electric Oven, Exhaust Fan, Microwave, Refrigerator, Electric Water Heater, Disposal, Dishwasher
- Laundry: W/D Hookup
Features
- High Speed Internet, Internet - Fiber Optic, Granite Counters, Walk-In Closet(s), Wet Bar
- Flooring: Carpet, Tile, Hardwood
- Basement: Walk-Out Access,Finished,Full
- Has fireplace: Yes
- Fireplace features: Living Room, Basement, Propane, Two or More, Pellet Stove, Insert
Interior area
- Total structure area: 4,354
- Total interior livable area: 4,354 sqft
- Finished area above ground: 1,926
- Finished area below ground: 2,428
Property
Parking
- Total spaces: 2
- Parking features: Additional Parking, Garage Faces Front, Garage Door Opener, Driveway
- Attached garage spaces: 2
- Has uncovered spaces: Yes
Features
- Levels: Two
- Stories: 2
- Patio & porch: Glass Enclosed, Rear Porch, Patio
- Exterior features: Rain Gutters
- Fencing: Vinyl
Lot
- Size: 1.09 Acres
- Dimensions: 296 x 160
- Features: Acreage
Details
- Parcel number: 204019003003001000
Construction
Type & style
- Home type: SingleFamily
- Architectural style: Ranch
- Property subtype: Single Family Residence
Materials
- Brick
- Foundation: Poured Concrete
- Roof: Composition
Condition
- Year built: 1991
Utilities & green energy
- Sewer: Septic Tank
- Water: Private
Community & HOA
Community
- Security: Smoke Detector(s)
- Subdivision: N/A
Location
- Region: Aurora
Financial & listing details
- Price per square foot: $108/sqft
- Tax assessed value: $52,800
- Annual tax amount: $2,614
- Date on market: 7/8/2026
- Listing terms: Cash,VA Loan,USDA/RD,FHA
- Road surface type: Chip And Seal, Concrete
Estimated market value
$455,400
$433,000 - $478,000
$2,417/mo
Price history
| Date | Event | Price |
|---|---|---|
| 7/8/2026 | Listed for sale | $469,000$108/sqft |
Source:  SOMOMLS as distributed by MLS GRID #60328342 Report a problem SOMOMLS as distributed by MLS GRID #60328342 Report a problem | ||
Public tax history
| Year | Property taxes | Tax assessment |
|---|---|---|
| 2025 | $2,615 +9.7% | $52,800 +10.2% |
| 2024 | $2,383 +0.8% | $47,910 |
| 2023 | $2,365 +7.3% | $47,910 +7.3% |
| 2022 | $2,205 -0.1% | $44,650 |
| 2021 | $2,207 | $44,650 +0.9% |
| 2020 | -- | $44,240 |
| 2018 | $2,170 | $44,240 |
| 2017 | -- | $44,240 +10.1% |
| 2016 | -- | $40,170 |
| 2015 | -- | $40,170 |
| 2014 | -- | $40,170 |
Find assessor info on the county website
Monthly payment
Est. payment
Payment breakdown
Explore the cost of this home by adjusting the details. Changes won't be saved.Climate risks
Neighborhood: 65605
Nearby schools
GreatSchools rating
- 5/10Robinson Intermediate SchoolGrades: 3-6Distance: 1.6 mi
- 3/10Aurora Jr. High SchoolGrades: 7-8Distance: 2.3 mi
- 3/10Aurora High SchoolGrades: 9-12Distance: 1.1 mi
Schools provided by the listing agent
- Elementary: Aurora
- Middle: Aurora
- High: Aurora
Source: SOMOMLS as distributed by MLS GRID. This data may not be complete. We recommend contacting the local school district to confirm school assignments for this home.
- $3,630-- bd1 ba1.3k sqft19298 Lawrence 2227, Aurora, MO 65605Off Market
- $227,6003 bd1 ba2.6k sqft19298 Lawrence 2227, Aurora, MO 65605Off Market
- $--4 bd4 ba2.9k sqft19240 Lawrence 2227, Aurora, MO 65605Sold

- $393,400-- bd3 ba2.6k sqft19240 Lawrence 2227, Aurora, MO 65605Off Market
- $700,00016.98 Acres0 Highway 60 TRACT 1, Aurora, MO 65605Lot/Land
- $494,3003 bd1 ba12k sqft3100 S Elliott Ave #10-101, Aurora, MO 65605Off Market
- $850,00016.23 Acres0 S State Highway 39, Aurora, MO 65605Lot/Land
- $179,600-- bd1 ba1.2k sqft19731 Lawrence 2230, Aurora, MO 65605Off Market
A local agent can set up tours, give advice and negotiate with sellers.
Similar homes
- $425,0004 bd3 ba2.9k sqft1910 W Meadow Lark Lane, Aurora, MO 65605Active

 MLS ID #60310020, Sudy Baldwin, S Baldwin Properties LLC. SOMOMLS as distributed by MLS GRID
 - $495,0005 bd4 ba3.5k sqft(Undisclosed Address), Verona, MO 65769Active
 MLS ID #60320852, Kimberly Young, Better Homes & Gardens SW Grp. SOMOMLS as distributed by MLS GRID
 - $495,9004 bd3 ba3.4k sqft10463 Farm Road 1182, Aurora, MO 65605For Sale
 MLS ID #261435, Carol Goad, Real Broker, LLC. Ozark Gateway AOR
 - $299,9004 bd3 ba2.4k sqft1626 Porter Avenue, Aurora, MO 65605Active
 MLS ID #60328255, Devin Lance Lewis, Epique Realty. SOMOMLS as distributed by MLS GRID
 - $390,0004 bd3 ba2.6k sqft1100 Chicory Lane, Aurora, MO 65605ActiveMLS ID #60309198, Janice C Roberts, Sturdy Real Estate. SOMOMLS as distributed by MLS GRID
- $289,9004 bd3 ba2.3k sqft1019 Daniels Street, Aurora, MO 65605ActiveMLS ID #60326825, Stephanie Strazzinski, Sturdy Real Estate. SOMOMLS as distributed by MLS GRID
- $534,9004 bd4 ba3.8k sqft620 Parkwood Dr, Mount Vernon, MO 65712For SaleMLS ID #263789, Melissa Gibbens, The REal Estate Co.. Ozark Gateway AOR
- $448,9004 bd3 ba3.2k sqft394 Jace Road, Billings, MO 65610ActiveMLS ID #60327916, Jan Campbell, Keller Williams Local. SOMOMLS as distributed by MLS GRID
- $549,9003 bd3 ba2.5k sqft14743 Lawrence 1195, Aurora, MO 65605ActiveMLS ID #60328326, Kalli Peoples, Baker Homes and Property Management LLC. SOMOMLS as distributed by MLS GRID
- $280,0003 bd3 ba2.8k sqft912 W Pleasant Street, Aurora, MO 65605ActiveMLS ID #60327417, Jeremy Schade, Re/Max Properties. SOMOMLS as distributed by MLS GRID
- $335,0003 bd2 ba3.1k sqft216 S Elliott Avenue, Aurora, MO 65605ActiveMLS ID #60309145, Matthew S Maples, Century 21 Family Tree. SOMOMLS as distributed by MLS GRID
- $434,5004 bd4 ba3.6k sqft1402 Dierker Drive, Monett, MO 65708Active w/ContingencyMLS ID #60322465, Cristobal Villa-Gaucin, Re/Max Properties. SOMOMLS as distributed by MLS GRID
- $455,0004 bd3 ba3.4k sqft117 Chelsea Lane, Clever, MO 65631ActiveMLS ID #60317165, Hilary Pennarts, ReeceNichols - Springfield. SOMOMLS as distributed by MLS GRID
- $679,0005 bd3 ba3.7k sqft19588 Lawrence #2152, Aurora, MO 65605For Sale By Owner
- $450,0004 bd3 ba2.8k sqft103 R J Lane, Mt Vernon, MO 65712ActiveMLS ID #60320800, Linda B Woolery, ReeceNichols - Mount Vernon. SOMOMLS as distributed by MLS GRID
- $469,9003 bd3 ba2.3k sqft150 Shelbrae Lane, Clever, MO 65631ActiveMLS ID #60322444, Amanda Satterlee, The Realty.Group, LLC. SOMOMLS as distributed by MLS GRID
- $469,0004 bd2 ba2.5k sqft441 Cane Cove Road, Cape Fair, MO 65624ActiveMLS ID #60325494, Taylor Glidewell, Murney Associates - Primrose. SOMOMLS as distributed by MLS GRID
- $465,0004 bd4 ba3.4k sqft1011 3rd St, Monett, MO 65708For SaleMLS ID #263374, Jennifer Prine, Century 21 Properties Unlimited. Ozark Gateway AOR
- $529,9004 bd3 ba3k sqft24352 State Highway Ee, Aurora, MO 65605ActiveMLS ID #60318571, Allen Berkstresser, BFRealty. SOMOMLS as distributed by MLS GRID
- $475,0004 bd3 ba2.5k sqft14109 Lawrence 2160, Mt Vernon, MO 65712ActiveMLS ID #60318214, Sandra Shoemaker, Coldwell Banker Show-Me Properties. SOMOMLS as distributed by MLS GRID
