Spacious Home in Mt. Vernon's Park Woods Subdivision
Discover this beautifully spacious home located in the sought-after Park Woods Subdivision in Mt. Vernon, Missouri. Offering an open and inviting layout, this property features a full walk-out basement and **4 bedrooms with a potential 5th non-conforming bedroom or office**, giving you flexibility for work, guests, or hobbies.
Enjoy **open living spaces**, a **double-sided fireplace**, and abundant natural light throughout. Step onto the **expansive deck overlooking a peaceful, park-like setting**, perfect for relaxing or entertaining.
The full walk-out basement provides additional living, recreation, or storage space, making the home ideal for a variety of needs.
Located close to the local golf course, this subdivision also offers **private access to Gary Ewing Park**, giving you beautiful green space right at your doorstep. Plus, you'll appreciate **easy access to I-44**, making commutes to Joplin, Springfield, or surrounding areas convenient and efficient.
**Key Features:**
- 4 bedrooms + non-conforming 5th bedroom/office
- Full walk-out basement
- Open living areas with double-sided fireplace
- Spacious deck with wooded, park-like views
- Private subdivision access to Gary Ewing Park
- Close to golf and community amenities
- **Easy access to I-44 for smooth commutes**
A rare opportunity to enjoy space, comfort, and nature in one of Mt. Vernon's most desirable neighborhoods.
Active
Price cut: $15K (8/5)
$519,900
620 Parkwood Dr, Mount Vernon, MO 65712
4beds
3,880sqft
Single Family Residence
Built in 1999
1.4 Acres Lot
$514,400 Zestimate®
$134/sqft
$-- HOA
What's special
Double-sided fireplaceFull walk-out basementSpacious homeOpen living spacesAbundant natural light throughoutOpen and inviting layout
- 39 days |
- 463 |
- 21 |
Zillow last checked:
Listing updated:
Listed by:
Melissa Gibbens 417-540-1627,
The REal Estate Co.,
Morgan Starbuck 417-658-5199,
The REal Estate Co.
Source: Ozark Gateway AOR,MLS#: 263789
Facts & features
Interior
Bedrooms & bathrooms
- Bedrooms: 4
- Bathrooms: 4
- Full bathrooms: 3
- 1/2 bathrooms: 1
Primary bedroom
- Dimensions: 16 x 18
Bedroom 2
- Dimensions: 12 x 13
Bedroom 3
- Dimensions: 12 x 13
Bedroom 4
- Dimensions: 13 x 15
Breakfast nook
- Dimensions: 10 x 12
Dining room
- Dimensions: 13 x 15
Family room
- Dimensions: 20 x 24
Kitchen
- Dimensions: 16 x 18
Laundry
- Dimensions: 8 x 10
Living room
- Dimensions: 15 x 18
Office
- Dimensions: 11 x 13
Other
- Description: John Deere Room
- Dimensions: 20 x 12
Heating
- Forced Air, Propane, Wood
Cooling
- Has cooling: Yes
Features
- Ceiling Fan(s), Pantry
- Flooring: Carpet, Wood
- Has basement: Yes
- Has fireplace: Yes
Interior area
- Total structure area: 3,880
- Total interior livable area: 3,880 sqft
- Finished area above ground: 2,480
- Finished area below ground: 1,400
Property
Parking
- Total spaces: 2
- Parking features: Garage - Attached
- Attached garage spaces: 2
- Details: 2 Car Att Garage
Features
- Patio & porch: Deck
- Fencing: Privacy
Lot
- Size: 1.4 Acres
- Dimensions: 1.4
- Features: Restrictions, Subdivision
Details
- Parcel number: 099029000000006004
Construction
Type & style
- Home type: SingleFamily
- Architectural style: Contemporary
- Property subtype: Single Family Residence
Materials
- Brick
- Foundation: Concrete Perimeter
Condition
- Year built: 1999
Utilities & green energy
- Sewer: Septic Tank
Community & HOA
Community
- Subdivision: Parkwood
Location
- Region: Mount Vernon
Financial & listing details
- Price per square foot: $134/sqft
- Tax assessed value: $63,010
- Annual tax amount: $3,096
- Date on market: 7/10/2026
- Listing terms: Cash,Conventional,FHA
Estimated market value
$514,400
$489,000 - $540,000
$2,769/mo
Price history
| Date | Event | Price |
|---|---|---|
| 8/5/2026 | Price change | $519,900-2.8%$134/sqft |
Source:  Ozark Gateway AOR #263789 Report a problem Ozark Gateway AOR #263789 Report a problem | ||
| 7/15/2026 | Price change | $534,900-4.8%$138/sqft |
Source: Ozark Gateway AOR #263789 Report a problem | ||
| 7/9/2026 | Listed for sale | $561,900+19.6%$145/sqft |
Source:  SOMOMLS as distributed by MLS GRID #60328470 Report a problem SOMOMLS as distributed by MLS GRID #60328470 Report a problem | ||
| 7/15/2024 | Sold | -- |
Source: SOMOMLS as distributed by MLS GRID #60267397 Report a problem | ||
| 6/15/2024 | Pending sale | $469,900$121/sqft |
Source: SOMOMLS as distributed by MLS GRID #60267397 Report a problem | ||
| 5/19/2024 | Listed for sale | $469,900$121/sqft |
Source: SOMOMLS as distributed by MLS GRID #60267397 Report a problem | ||
| 5/11/2024 | Pending sale | $469,900$121/sqft |
Source: SOMOMLS as distributed by MLS GRID #60267397 Report a problem | ||
| 5/3/2024 | Listed for sale | $469,900$121/sqft |
Source: SOMOMLS as distributed by MLS GRID #60267397 Report a problem | ||
Public tax history
| Year | Property taxes | Tax assessment |
|---|---|---|
| 2025 | $3,097 +9% | $63,010 +10.1% |
| 2024 | $2,841 +0.4% | $57,250 |
| 2023 | $2,829 +7.1% | $57,250 +7.2% |
| 2022 | $2,641 -0.1% | $53,410 |
| 2021 | $2,643 | $53,410 +1.1% |
| 2020 | -- | $52,840 |
| 2018 | $2,409 | $52,840 |
| 2017 | -- | $52,840 +10% |
| 2016 | -- | $48,030 |
| 2015 | -- | $48,030 |
| 2014 | -- | $48,030 |
| 2013 | -- | $48,030 |
| 2012 | -- | $48,030 |
| 2011 | -- | $48,030 |
Find assessor info on the county website
Monthly payment
Est. payment
Payment breakdown
Explore the cost of this home by adjusting the details. Changes won't be saved.Climate risks
Neighborhood: 65712
Nearby schools
GreatSchools rating
- 5/10Mt. Vernon Intermediate SchoolGrades: 3-5Distance: 1.2 mi
- 5/10Mt. Vernon Middle SchoolGrades: 6-8Distance: 1.8 mi
- 7/10Mt. Vernon High SchoolGrades: 9-12Distance: 1.5 mi
Schools provided by the listing agent
- Elementary: Mt. Vernon
- Middle: Mt. Vernon
Source: Ozark Gateway AOR. This data may not be complete. We recommend contacting the local school district to confirm school assignments for this home.
- $353,5004 bd3 ba2.5k sqft14327 Highway 174, Mount Vernon, MO 65712Off Market
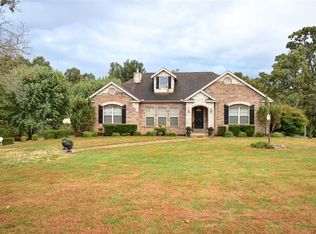
- $261,9003 bd1 ba2.2k sqft1353 Parkwood Dr, Mount Vernon, MO 65712Off Market
- $--3 bd2 ba1.9k sqft625 Parkwood Dr, Mount Vernon, MO 65712Sold

- $411,8004 bd1 ba3.3k sqft1328 Quail Run, Mount Vernon, MO 65712Off Market
- $266,2002 bd1 ba3.1k sqft1320 Quail Run, Mount Vernon, MO 65712Off Market
- $418,1003 bd1 ba2.9k sqft1352 Quail Run, Mount Vernon, MO 65712Off Market
- $469,2004 bd4 ba3.4k sqft14299 Highway 174, Mount Vernon, MO 65712Off Market
- $303,4003 bd1 ba2.3k sqft14419 Highway 174, Mount Vernon, MO 65712Off Market
A local agent can set up tours, give advice and negotiate with sellers.
Similar homes
- $515,0003 bd3 ba3.7k sqft11763 Highway V, Mt Vernon, MO 65712Active

 MLS ID #60325435, Tim Lambert, Realty ONE Group Grand. SOMOMLS as distributed by MLS GRID
 - $450,0004 bd3 ba2.8k sqft103 R J Lane, Mt Vernon, MO 65712Active
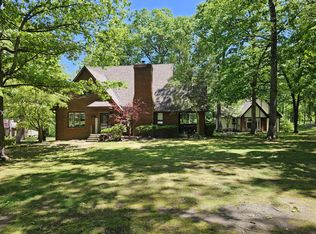 MLS ID #60320800, Linda B Woolery, ReeceNichols - Mount Vernon. SOMOMLS as distributed by MLS GRID
 - $500,0003 bd3 ba2.5k sqft413 W Hayward Drive, Mt Vernon, MO 65712Active
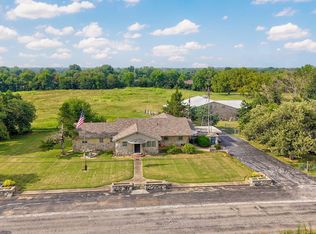 MLS ID #60330978, Linda B Woolery, ReeceNichols - Mount Vernon. SOMOMLS as distributed by MLS GRID
 - $450,0003 bd3 ba3.7k sqft635 Valley View Drive, Mt Vernon, MO 65712Active
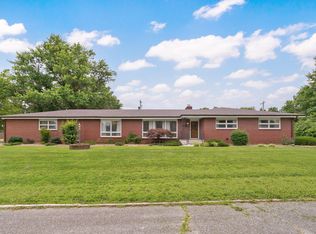 MLS ID #60327221, Lance Dale Phillips, ReeceNichols - Mount Vernon. SOMOMLS as distributed by MLS GRID
 - $449,9004 bd4 ba5.2k sqft12432 Lawrence 2137, Mt Vernon, MO 65712ActiveMLS ID #60318410, EA Group, Keller Williams Local. SOMOMLS as distributed by MLS GRID
- $559,9005 bd3 ba3k sqft13965 Lawrence 2143, Mt Vernon, MO 65712ActiveMLS ID #60320623, The Sunshine Group, Sunshine, REALTORS. SOMOMLS as distributed by MLS GRID
- $385,0003 bd2 ba2k sqft18803 Lawrence 2100, Mt Vernon, MO 65712ActiveMLS ID #60331306, Linda B Woolery, ReeceNichols - Mount Vernon. SOMOMLS as distributed by MLS GRID
- $675,0004 bd4 ba3k sqft13940 Lawrence 2143, Mt Vernon, MO 65712ActiveMLS ID #60317567, Lance Dale Phillips, ReeceNichols - Mount Vernon. SOMOMLS as distributed by MLS GRID
- $475,0004 bd3 ba2.5k sqft14109 Lawrence 2160, Mt Vernon, MO 65712ActiveMLS ID #60318214, Sandra Shoemaker, Coldwell Banker Show-Me Properties. SOMOMLS as distributed by MLS GRID
- $555,0004 bd4 ba3.5k sqft6879 Highway O, Ash Grove, MO 65604ActiveMLS ID #60327874, Melinda A Hayes, Murney Associates - Nixa. SOMOMLS as distributed by MLS GRID
- $490,0004 bd5 ba3.3k sqft602 W Mchenry Street, Billings, MO 65610ActiveMLS ID #60330623, Rhonda Johnson, Murney Associates - Primrose. SOMOMLS as distributed by MLS GRID
- $309,9003 bd2 ba2.1k sqft1343 Woodlawn Avenue, Mt Vernon, MO 65712ActiveMLS ID #60327064, MARK it SOLD Homes Group, Keller Williams Local. SOMOMLS as distributed by MLS GRID
- $499,0003 bd3 ba2.2k sqft11158 Highway 97, Stotts City, MO 65756For SaleMLS ID #263858, LUXKEY GROUP, Kristi Benefiel, PRO 100 Inc., REALTORS. Ozark Gateway AOR
- $562,4004 bd3 ba3.6k sqft273 Wild Cat Road, Billings, MO 65610ActiveMLS ID #60327291, Jacqulyne Maples, Realty ONE Group Grand. SOMOMLS as distributed by MLS GRID
- $399,0004 bd3 ba2.1k sqft165 Meadowview Street, Mt Vernon, MO 65712ActiveMLS ID #60329492, Luke Call, Alpha Realty MO, LLC. SOMOMLS as distributed by MLS GRID
- $524,9003 bd3 ba2.5k sqft14743 Lawrence 1195, Aurora, MO 65605ActiveMLS ID #60328326, Kalli Peoples, Baker Homes and Property Management LLC. SOMOMLS as distributed by MLS GRID
- $444,0004 bd5 ba4.3k sqft19360 Lawrence 2227, Aurora, MO 65605ActiveMLS ID #60328342, Katie L Asher, Murney Associates - Tri-Lakes. SOMOMLS as distributed by MLS GRID
- $519,9004 bd3 ba2.5k sqft389 S Western Street, Marionville, MO 65705ActiveMLS ID #60329267, Jonathan Minerick, HomeCoin.com. SOMOMLS as distributed by MLS GRID
- $448,9004 bd3 ba3.2k sqft394 Jace Road, Billings, MO 65610ActiveMLS ID #60327916, Jan Campbell, Keller Williams Local. SOMOMLS as distributed by MLS GRID
- $619,9005 bd5 ba4.7k sqft798 S Kansas Avenue, Republic, MO 65738ActiveMLS ID #60330829, Tyler Richardson, Keller Williams Local. SOMOMLS as distributed by MLS GRID
