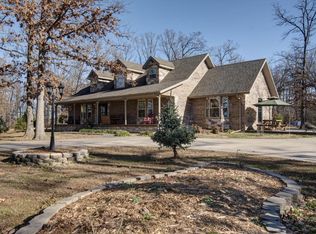
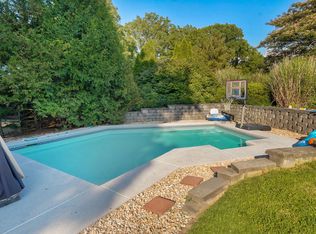
Nestled on nearly 10 acres at the end of a quiet dead-end street, this spacious 5-bedroom, 2.5-bath home offers the perfect blend of privacy and convenience. Surrounded by large, mature trees, the property feels secluded while remaining just minutes from Mt. Vernon and easy access to I-44. Inside, you'll find recent flooring and bathroom updates, along with a central vacuum system for added convenience.Step outside and enjoy everything this property has to offer, from the inviting large front porch to the private back deck with its own separate entrance, perfect for relaxing or entertaining. Just off the master bedroom, you'll find a cozy sitting area ideal for quiet mornings or evenings. The land is well-suited for animals and includes a chicken coop, walking trails, a dedicated outdoor fire pit area, and a large shop for storage or projects. A storm shelter provides added peace of mind.This property truly combines comfort, functionality, and space in a serene setting.
Active
Price cut: $40K (6/30)
$559,900
13965 Lawrence 2143, Mt Vernon, MO 65712
5beds
3,000sqft
Single Family Residence
Built in 2004
9.74 Acres Lot
$543,200 Zestimate®
$187/sqft
$-- HOA
What's special
Quiet dead-end streetInviting large front porchCentral vacuum systemWalking trails
- 141 days
- 333
- 14
Zillow last checked:
Listing updated:
Listed by:
The Sunshine Group 417-864-2800,
Sunshine, REALTORS
Source: SOMOMLS as distributed by MLS GRID,MLS#: 60320623
Facts & features
Interior
Bedrooms & bathrooms
- Bedrooms: 5
- Bathrooms: 3
- Full bathrooms: 2
- 1/2 bathrooms: 1
Heating
- Forced Air, Central, Propane, Other - See Remarks
Cooling
- Central Air
Appliances
- Included: Dishwasher, Free-Standing Propane Oven, Refrigerator, Water Softener Owned, Electric Water Heater, Disposal
- Laundry: Main Level
Features
- Central Vacuum
- Has basement: No
- Has fireplace: Yes
- Fireplace features: Living Room, Screen, Wood Burning
Interior area
- Total structure area: 3,000
- Total interior livable area: 3,000 sqft
- Finished area above ground: 3,000
- Finished area below ground: 0
Property
Parking
- Total spaces: 4
- Parking features: Circular Driveway, Private, Paved, Gated
- Attached garage spaces: 4
- Has uncovered spaces: Yes
Features
- Levels: Two
- Stories: 2
- Patio & porch: Patio, Covered, Terrace, Side Porch, Deck
- Fencing: Barbed Wire
Lot
- Size: 9.74 Acres
- Features: Acreage, Wooded/Cleared Combo, Mature Trees, Dead End Street
Details
- Additional structures: Gazebo, Kennel/Dog Run
- Parcel number: 123008000000002002
Construction
Type & style
- Home type: SingleFamily
- Property subtype: Single Family Residence
Materials
- Roof: Metal
Condition
- Year built: 2004
Utilities & green energy
- Sewer: Septic Tank
- Water: Private
Community & HOA
Community
- Subdivision: Lawrence-Not in List
Location
- Region: Mount Vernon
Financial & listing details
- Price per square foot: $187/sqft
- Annual tax amount: $2,154
- Date on market: 4/13/2026
- Listing terms: Cash,VA Loan,USDA/RD,FHA,Conventional
Estimated market value
$543,200
$516,000 - $570,000
$2,599/mo
Price history
| Date | Event | Price |
|---|---|---|
| 6/30/2026 | Price change | $559,900-6.7%$187/sqft |
Source:  SOMOMLS as distributed by MLS GRID #60320623 Report a problem SOMOMLS as distributed by MLS GRID #60320623 Report a problem | ||
| 5/19/2026 | Price change | $599,900-3.2%$200/sqft |
Source: SOMOMLS as distributed by MLS GRID #60320623 Report a problem | ||
| 5/3/2026 | Price change | $619,900-1.6%$207/sqft |
Source: SOMOMLS as distributed by MLS GRID #60320623 Report a problem | ||
| 4/13/2026 | Listed for sale | $629,900-2.6%$210/sqft |
Source: SOMOMLS as distributed by MLS GRID #60320623 Report a problem | ||
| 10/13/2025 | Listing removed | -- |
Source: Owner Report a problem | ||
| 9/1/2025 | Price change | $647,000-7.4%$216/sqft |
Source: Owner Report a problem | ||
| 7/17/2025 | Listed for sale | $699,000$233/sqft |
Source: Owner Report a problem | ||
Public tax history
Tax history is unavailable.
Monthly payment
Est. payment
Payment breakdown
Explore the cost of this home by adjusting the details. Changes won't be saved.Climate risks
Neighborhood: 65712
Nearby schools
Schools provided by the listing agent
- Elementary: Mt Vernon
- Middle: Mt Vernon
- High: Mt Vernon
Source: SOMOMLS as distributed by MLS GRID. This data may not be complete. We recommend contacting the local school district to confirm school assignments for this home.
- $365,4003 bd1 ba3k sqft13965 Lawrence 2143, Mount Vernon, MO 65712Off Market
- $553,0003 bd1 ba3.1k sqft14402 Lawrence 2145, Mount Vernon, MO 65712Off Market
- $461,5003 bd2 ba1.8k sqft13943 Lawrence 2143, Mount Vernon, MO 65712Off Market
- $624,9994 bd4 ba3k sqft13940 Lawrence 2143, Mount Vernon, MO 65712For Sale
Similar homes
- $475,0004 bd3 ba2.5k sqft14109 Lawrence 2160, Mt Vernon, MO 65712Active
 MLS ID #60318214, Sandra Shoemaker, Coldwell Banker Show-Me Properties. SOMOMLS as distributed by MLS GRID
 - $500,0003 bd3 ba2.5k sqft413 W Hayward Drive, Mt Vernon, MO 65712Active
 MLS ID #60330978, Linda B Woolery, ReeceNichols - Mount Vernon. SOMOMLS as distributed by MLS GRID
 - $450,0004 bd3 ba2.8k sqft103 R J Lane, Mt Vernon, MO 65712Active
 MLS ID #60320800, Linda B Woolery, ReeceNichols - Mount Vernon. SOMOMLS as distributed by MLS GRID
 - $519,9004 bd4 ba3.8k sqft620 Parkwood Dr, Mount Vernon, MO 65712For Sale
 MLS ID #263789, Melissa Gibbens, The REal Estate Co.. Ozark Gateway AOR
 - $509,9003 bd3 ba3.7k sqft11763 Highway V, Mt Vernon, MO 65712ActiveMLS ID #60325435, Tim Lambert, Realty ONE Group Grand. SOMOMLS as distributed by MLS GRID
- $450,0003 bd3 ba3.7k sqft635 Valley View Drive, Mt Vernon, MO 65712ActiveMLS ID #60327221, Lance Dale Phillips, ReeceNichols - Mount Vernon. SOMOMLS as distributed by MLS GRID
- $555,0005 bd4 ba3.5k sqft6879 Highway O, Ash Grove, MO 65604ActiveMLS ID #60327874, Melinda A Hayes, Murney Associates - Nixa. SOMOMLS as distributed by MLS GRID
- $495,0005 bd4 ba3.5k sqft(Undisclosed Address), Verona, MO 65769ActiveMLS ID #60320852, Kimberly Young, Better Homes & Gardens SW Grp. SOMOMLS as distributed by MLS GRID
- $519,9004 bd3 ba2.5k sqft389 S Western Street, Marionville, MO 65705ActiveMLS ID #60329267, Jonathan Minerick, HomeCoin.com. SOMOMLS as distributed by MLS GRID
- $562,4004 bd3 ba3.6k sqft273 Wild Cat Road, Billings, MO 65610ActiveMLS ID #60327291, Jacqulyne Maples, Realty ONE Group Grand. SOMOMLS as distributed by MLS GRID
- $385,0003 bd2 ba2k sqft18803 Lawrence 2100, Mt Vernon, MO 65712ActiveMLS ID #60331306, Linda B Woolery, ReeceNichols - Mount Vernon. SOMOMLS as distributed by MLS GRID
- $490,0004 bd5 ba3.3k sqft602 W Mchenry Street, Billings, MO 65610ActiveMLS ID #60330623, Rhonda Johnson, Murney Associates - Primrose. SOMOMLS as distributed by MLS GRID
- $590,0003 bd3 ba2.4k sqft15017 Farm Road 2010, Verona, MO 65769ActiveMLS ID #60319296, Kay McCullah, Four Seasons Real Estate. SOMOMLS as distributed by MLS GRID
- $399,9003 bd3 ba2k sqft17722 Lawrence 1200, Aurora, MO 65605ActiveMLS ID #60331058, Clinton Hedrick, Better Homes & Gardens SW Grp. SOMOMLS as distributed by MLS GRID
- $449,9003 bd2 ba1.7k sqft240 Cedar Lane, Billings, MO 65610ActiveMLS ID #60332432, Ryan Maddox, Murney Associates - Primrose. SOMOMLS as distributed by MLS GRID
- $385,0004 bd3 ba3.1k sqft13512 Lawrence 2037, Miller, MO 65707ActiveMLS ID #60332002, Elevate Real Estate Group, Alpha Realty MO, LLC. SOMOMLS as distributed by MLS GRID
- $309,9003 bd2 ba2.1k sqft1343 Woodlawn Avenue, Mt Vernon, MO 65712ActiveMLS ID #60327064, MARK it SOLD Homes Group, Keller Williams Local. SOMOMLS as distributed by MLS GRID
