Welcome to 389 S. Western--a custom-built home on nearly 5 beautiful acres featuring a 3050 insulated shop, a large pool with surrounding deck, and a new roof installed in 2024. Built in 2017 and tucked just outside the Marionville city limits, this property offers the perfect blend of peaceful country living, privacy, and convenience with a short distance to town. Inside, you'll find approximately 2,500 sq ft. of living space with hardwood flooring throughout most of the main level. The farmhouse-style kitchen features recycled glass countertops and opens into a welcoming living room with a propane fireplace. The main floor also includes a spacious primary suite, half bath, and laundry room. Upstairs offers three additional bedrooms, including an oversized bedroom that could easily serve as an additional living area or flex space. You will also find a full bathroom and a generous amount of storage. The attached two-car garage includes a built-in tornado shelter, while the 3050 insulated shop features a finished section, plumbing roughed in for a future bathroom, and an RV hookup just outside--perfect for hobbies, a workshop, storage, or a home-based business. Outside, approximately half of the property is maintained as an open yard surrounding the home and pool, while the remaining acreage is fully fenced and gated, making it ideal for horses, livestock, or hobby farming. A water spigot within the fenced pasture adds extra convenience for caring for animals. Additional highlights include low property taxes, city-provided trash service, and a highly regarded school district. If you've been searching for a move-in-ready property that combines quality construction, usable acreage, a large insulated shop, and ultimate convenience, 389 S. Western is one you won't want to miss.
Active
Price cut: $5K (8/17)
$519,900
389 S Western Street, Marionville, MO 65705
4beds
2,500sqft
Single Family Residence
Built in 2017
4.28 Acres Lot
$516,000 Zestimate®
$208/sqft
$-- HOA
What's special
Propane fireplaceHalf bathAttached two-car garageGenerous amount of storageLaundry roomOversized bedroomSpacious primary suite
- 45 days
- 269
- 15
Zillow last checked:
Listing updated:
Listed by:
Jonathan Minerick 888-400-2513,
HomeCoin.com
Source: SOMOMLS as distributed by MLS GRID,MLS#: 60329267
Facts & features
Interior
Bedrooms & bathrooms
- Bedrooms: 4
- Bathrooms: 3
- Full bathrooms: 2
- 1/2 bathrooms: 1
Rooms
- Room types: Master Bedroom, Storm Shelter, Pantry, Bonus Room, Living Areas (2)
Heating
- Forced Air, Propane
Cooling
- Central Air
Appliances
- Included: Electric Cooktop, Ice Maker, Microwave, Water Softener Owned, Refrigerator, Electric Water Heater, Disposal, Dishwasher
- Laundry: Laundry Room, W/D Hookup
Features
- Internet - Cable, Internet - Satellite, High Ceilings, Solid Surface Counters, Walk-In Closet(s), Walk-in Shower, Wet Bar, High Speed Internet
- Flooring: Carpet, Tile, Hardwood
- Windows: Double Pane Windows
- Has basement: No
- Attic: Heated,Partially Finished
- Has fireplace: Yes
Interior area
- Total structure area: 2,500
- Total interior livable area: 2,500 sqft
- Finished area above ground: 2,500
- Finished area below ground: 0
Property
Parking
- Total spaces: 2
- Parking features: Garage - Attached
- Attached garage spaces: 2
Features
- Levels: Two
- Stories: 2
- Patio & porch: Patio, Front Porch, Rear Porch
- Exterior features: Rain Gutters, Garden, Cable Access
- Pool features: Above Ground
- Has spa: Yes
- Spa features: Bath
- Fencing: Barbed Wire
- Has view: Yes
- View description: Panoramic
Lot
- Size: 4.28 Acres
- Features: Acreage, Secluded, Pasture, Mature Trees, Level, Dead End Street, Cleared, Landscaped, Easements
Details
- Additional structures: Storm Shelter
- Parcel number: 118134000000026001
- Other equipment: TV Antenna
Construction
Type & style
- Home type: SingleFamily
- Property subtype: Single Family Residence
Materials
- Vinyl Siding
- Foundation: Poured Concrete, Crawl Space, Vapor Barrier
- Roof: Asphalt
Condition
- Year built: 2017
Utilities & green energy
- Sewer: Septic Tank
- Water: Private
- Utilities for property: Cable Available
Community & HOA
Community
- Security: Smoke Detector(s)
- Subdivision: N/A
Location
- Region: Marionville
Financial & listing details
- Price per square foot: $208/sqft
- Tax assessed value: $23,150
- Annual tax amount: $1,174
- Date on market: 7/20/2026
- Listing terms: Cash,Conventional
Estimated market value
$516,000
$490,000 - $542,000
$2,392/mo
Price history
| Date | Event | Price |
|---|---|---|
| 8/17/2026 | Price change | $519,900-1%$208/sqft |
Source:  SOMOMLS as distributed by MLS GRID #60329267 Report a problem SOMOMLS as distributed by MLS GRID #60329267 Report a problem | ||
| 8/3/2026 | Price change | $524,900-1.9%$210/sqft |
Source: SOMOMLS as distributed by MLS GRID #60329267 Report a problem | ||
| 8/1/2026 | Price change | $534,900-0.9%$214/sqft |
Source: SOMOMLS as distributed by MLS GRID #60329267 Report a problem | ||
| 7/23/2026 | Price change | $539,900-1.8%$216/sqft |
Source: SOMOMLS as distributed by MLS GRID #60329267 Report a problem | ||
| 7/20/2026 | Listed for sale | $549,900+1.9%$220/sqft |
Source: SOMOMLS as distributed by MLS GRID #60329267 Report a problem | ||
| 7/19/2026 | Listing removed | -- |
Source: Owner Report a problem | ||
| 7/17/2026 | Price change | $539,900-1.8%$216/sqft |
Source: Owner Report a problem | ||
| 7/9/2026 | Price change | $549,900-1.8%$220/sqft |
Source: Owner Report a problem | ||
| 7/3/2026 | Price change | $559,900-1.8%$224/sqft |
Source: Owner Report a problem | ||
| 6/4/2026 | Listed for sale | $569,900+14%$228/sqft |
Source: Owner Report a problem | ||
| 11/29/2024 | Listing removed | $499,999$200/sqft |
Source: My State MLS #11336551 Report a problem | ||
| 10/15/2024 | Listed for sale | $499,999$200/sqft |
Source: My State MLS #11336551 Report a problem | ||
| 10/2/2024 | Listing removed | $499,999$200/sqft |
Source: My State MLS #11336551 Report a problem | ||
| 9/20/2024 | Price change | $499,999-5.6%$200/sqft |
Source: My State MLS #11336551 Report a problem | ||
| 8/28/2024 | Listed for sale | $529,900$212/sqft |
Source: My State MLS #11336551 Report a problem | ||
Public tax history
| Year | Property taxes | Tax assessment |
|---|---|---|
| 2025 | $1,175 +8.8% | $23,150 +9.5% |
| 2024 | $1,080 +0.7% | $21,140 |
| 2023 | $1,072 +6.5% | $21,140 +6.8% |
| 2022 | $1,007 +1.5% | $19,790 |
| 2021 | $992 | $19,790 +3.4% |
| 2020 | -- | $19,140 |
| 2018 | $897 | $19,140 |
| 2017 | -- | $19,140 +9.6% |
| 2016 | -- | $17,470 +11.6% |
| 2015 | -- | $15,660 |
| 2014 | -- | $15,660 |
Find assessor info on the county website
Monthly payment
Est. payment
Payment breakdown
Explore the cost of this home by adjusting the details. Changes won't be saved.Climate risks
Neighborhood: 65705
Nearby schools
Schools provided by the listing agent
- Elementary: Marionville
- Middle: Marionville
- High: Marionville
Source: SOMOMLS as distributed by MLS GRID. This data may not be complete. We recommend contacting the local school district to confirm school assignments for this home.
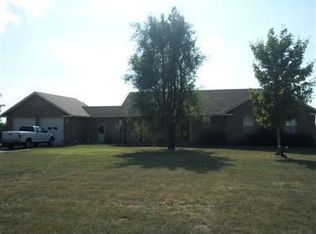
Similar homes
- $625,0004 bd3 ba3.2k sqft20687 Lawrence 1230, Marionville, MO 65705Active
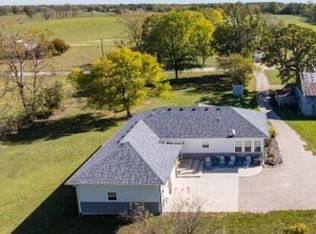
 MLS ID #60319984, Sandra S Norman, New View Realty, LLC. SOMOMLS as distributed by MLS GRID
 - $524,9003 bd3 ba2.5k sqft14743 Lawrence 1195, Aurora, MO 65605Active
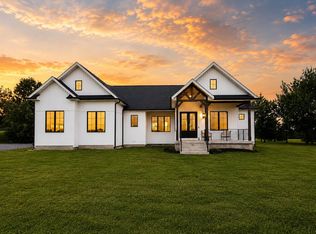 MLS ID #60328326, Kalli Peoples, Baker Homes and Property Management LLC. SOMOMLS as distributed by MLS GRID
 - $475,0003 bd3 ba2.4k sqft581 Flat Creek Road, Cape Fair, MO 65624Active
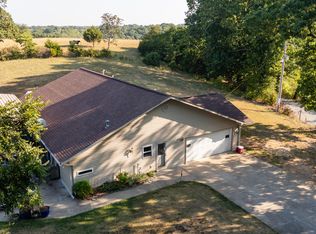 MLS ID #60332721, Amanda Lee Mauk, Valiant Group Real Estate. SOMOMLS as distributed by MLS GRID
 - $495,0005 bd4 ba3.5k sqft(Undisclosed Address), Verona, MO 65769Active
 MLS ID #60320852, Kimberly Young, Better Homes & Gardens SW Grp. SOMOMLS as distributed by MLS GRID
 - $475,0004 bd3 ba2.5k sqft14109 Lawrence 2160, Mt Vernon, MO 65712ActiveMLS ID #60318214, Sandra Shoemaker, Coldwell Banker Show-Me Properties. SOMOMLS as distributed by MLS GRID
- $499,0004 bd2 ba1.8k sqft742 Azalea Lane, Clever, MO 65631ActiveMLS ID #60329817, Wem Oaks, Keller Williams Local. SOMOMLS as distributed by MLS GRID
- $545,9993 bd2 ba2.1k sqft21696 Lawrence 1230, Aurora, MO 65605ActiveMLS ID #60327279, Darin Jenkins, Whitetail Properties Real Estate. SOMOMLS as distributed by MLS GRID
- $524,0003 bd2 ba1.9k sqft1150 Napper Road, Billings, MO 65610ActiveMLS ID #60332066, Jason K Hedgpeth, Better Homes & Gardens SW Grp. SOMOMLS as distributed by MLS GRID
- $562,4004 bd3 ba3.6k sqft273 Wild Cat Road, Billings, MO 65610ActiveMLS ID #60327291, Jacqulyne Maples, Realty ONE Group Grand. SOMOMLS as distributed by MLS GRID
- $449,9003 bd2 ba1.7k sqft240 Cedar Lane, Billings, MO 65610ActiveMLS ID #60332432, Ryan Maddox, Murney Associates - Primrose. SOMOMLS as distributed by MLS GRID
- $399,9003 bd3 ba2k sqft17722 Lawrence 1200, Aurora, MO 65605ActiveMLS ID #60331058, Clinton Hedrick, Better Homes & Gardens SW Grp. SOMOMLS as distributed by MLS GRID
- $545,0003 bd2 ba1.8k sqft396 Bluebell Road, Billings, MO 65610ActiveMLS ID #60326071, Janette M Frank, ReeceNichols - Springfield. SOMOMLS as distributed by MLS GRID
- $525,0005 bd3 ba3.2k sqft747 Amanda Drive, Clever, MO 65631ActiveMLS ID #60318095, Suelina O Carter, Murney Associates - Primrose. SOMOMLS as distributed by MLS GRID
- $429,9005 bd3 ba3k sqft12754 State Hwy M, Billings, MO 65610ActiveMLS ID #60309951, Janet L Parsons, RE/MAX House of Brokers. SOMOMLS as distributed by MLS GRID
- $495,0003 bd2 ba1.9k sqft425 Lake Branch Road, Clever, MO 65631ActiveMLS ID #60326675, Lex Kozlov, Alpha Realty MO, LLC. SOMOMLS as distributed by MLS GRID
- $569,0004 bd2 ba3.1k sqft7001 S State Highway Ff, Brookline, MO 65619ActiveMLS ID #60326364, Ashley Thomas, Realty Professionals Heartland, LLC. SOMOMLS as distributed by MLS GRID
- $425,0004 bd3 ba2.3k sqft2400 Robertson Mill Way, Nixa, MO 65714ActiveMLS ID #60332479, MARK it SOLD Homes Group, Keller Williams Local. SOMOMLS as distributed by MLS GRID
- $484,9005 bd4 ba3.6k sqft1417 S Thousand Oaks Drive, Nixa, MO 65714ActiveMLS ID #60329623, Megan E Henry, Alpha Realty MO, LLC. SOMOMLS as distributed by MLS GRID
- $540,0005 bd3 ba3.7k sqft1768 S Gregg Road, Nixa, MO 65714ActiveMLS ID #60330346, J.R. Hutcheson, Murney Associates - Primrose. SOMOMLS as distributed by MLS GRID
