Welcome to your private countryside retreat, where modern elegance and wide-open spaces come together on 14 breathtaking acres in the highly sought-after Marionville School District. This stunning custom-built modern farmhouse offers approximately 2,100 square feet of thoughtfully designed living space, combining timeless style with today's most desired amenities.From the moment you arrive, you'll appreciate the home's striking modern farmhouse architecture, featuring crisp white board-and-batten siding, warm wood accents, and a welcoming covered front porch. Inside, the open-concept floor plan creates a seamless flow between the living, dining, and kitchen areas, making it ideal for entertaining guests or enjoying everyday life.The kitchen is beautifully appointed with granite countertops, abundant cabinetry, and generous workspace, all overlooking the spacious living area. Durable luxury vinyl plank flooring extends throughout the home, offering both sophistication and easy maintenance.The private owner's suite provides a peaceful retreat, featuring a spacious bedroom and a beautifully appointed en-suite bath with a walk-in shower designed for both comfort and convenience. Two additional bedrooms offer flexibility for family, guests, or a home office.A spacious 3-car garage provides ample room for vehicles, recreational equipment, and storage.Step outside and discover the true beauty of this property. The 14-acre setting provides endless opportunities for outdoor recreation, livestock, horses, hobby farming, or simply enjoying the tranquility of nature. Two barns add exceptional versatility for agricultural use, workshops, equipment storage, or future expansion.Whether you're searching for a luxury homestead, an equestrian property, or a peaceful rural getaway, this remarkable estate delivers the perfect balance of comfort, functionality, and country charm.
Active
$719,999
21696 Lawrence 1230, Aurora, MO 65605
3beds
2,100sqft
:
Get pre-qualified$4,470/mo
Hobby Farm
Built in 2025
14.35 Acres Lot
$712,800 Zestimate®
$343/sqft
$-- HOA
What's special
Welcoming covered front porchOpen-concept floor planModern farmhouse architectureCrisp white board-and-batten sidingWarm wood accentsAbundant cabinetry
- 29 days |
- 421 |
- 13 |
Zillow last checked:
Listing updated:
Listed by:
Darin Jenkins 417-351-8989,
Whitetail Properties Real Estate
Source: SOMOMLS as distributed by MLS GRID,MLS#: 60327279
Facts & features
Interior
Bedrooms & bathrooms
- Bedrooms: 3
- Bathrooms: 2
- Full bathrooms: 2
Rooms
- Room types: Master Bedroom
Heating
- Central, Electric
Cooling
- Central Air, Ceiling Fan(s)
Appliances
- Included: Dishwasher, Free-Standing Electric Oven, Refrigerator
- Laundry: Main Level
Features
- Walk-in Shower, Quartz Counters, Walk-In Closet(s)
- Flooring: Laminate
- Has basement: No
- Attic: Pull Down Stairs
- Has fireplace: Yes
- Fireplace features: Family Room, Electric
Interior area
- Total structure area: 2,100
- Total interior livable area: 2,100 sqft
- Finished area above ground: 2,100
- Finished area below ground: 0
Property
Parking
- Total spaces: 3
- Parking features: Garage - Attached
- Attached garage spaces: 3
Features
- Levels: One
- Stories: 1
- Patio & porch: Covered, Rear Porch, Front Porch
- Fencing: Partial,Barbed Wire
- Has view: Yes
- View description: Panoramic
Lot
- Size: 14.35 Acres
- Features: Acreage, Secluded, Wooded/Cleared Combo, Horses Allowed
Details
- Additional structures: Barn(s)
- Parcel number: N/A
- Horses can be raised: Yes
Construction
Type & style
- Home type: SingleFamily
- Property subtype: Hobby Farm
Materials
- HardiPlank Type
Condition
- New construction: Yes
- Year built: 2025
Utilities & green energy
- Sewer: Septic Tank
- Water: Private
Community & HOA
Community
- Subdivision: N/A
Location
- Region: Aurora
Financial & listing details
- Price per square foot: $343/sqft
- Annual tax amount: $129
- Date on market: 6/25/2026
- Listing terms: Cash,VA Loan,USDA/RD,FHA,Conventional
- Road surface type: Asphalt, Gravel
Estimated market value
$712,800
$677,000 - $748,000
$1,823/mo
Price history
| Date | Event | Price |
|---|---|---|
| 6/25/2026 | Listed for sale | $719,999$343/sqft |
Source:  SOMOMLS as distributed by MLS GRID #60327279 Report a problem SOMOMLS as distributed by MLS GRID #60327279 Report a problem | ||
Public tax history
Tax history is unavailable.
Monthly payment
Est. payment
Payment breakdown
Explore the cost of this home by adjusting the details. Changes won't be saved.Climate risks
Neighborhood: 65605
Nearby schools
GreatSchools rating
- 6/10Marionville Elementary SchoolGrades: PK-5Distance: 3 mi
- 10/10Marionville Middle SchoolGrades: 6-8Distance: 3 mi
- 6/10Marionville High SchoolGrades: 9-12Distance: 4.2 mi
Schools provided by the listing agent
- Elementary: Marionville
- Middle: Marionville
- High: Marionville
Source: SOMOMLS as distributed by MLS GRID. This data may not be complete. We recommend contacting the local school district to confirm school assignments for this home.
- $--3 bd2 ba1.8k sqft21822 Lawrence #1230, Aurora, MO 65605Sold
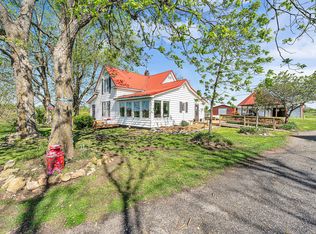
- $326,5003 bd1 ba2.2k sqft21887 Lawrence 1230, Aurora, MO 65605Off Market
- $6,530-- bd1 ba1.1k sqft21071 Lawrence #1235, Aurora, MO 65605Off Market
- $321,4003 bd3 ba2.4k sqft21271 Lawrence 1230, Aurora, MO 65605Off Market
- $--3 bd2 ba1.7k sqft21192 Lawrence #1230, Aurora, MO 65605Sold
- $--3 bd5 ba3.3k sqft21207 Lawrence #1230, Aurora, MO 65605Sold
- $311,6003 bd1 ba2k sqft23257 Lawrence St #2210, Marionville, MO 65705Off Market
- $190,4003 bd1 ba1.7k sqft22468 Lawrence #1227, Aurora, MO 65605Off Market
A local agent can set up tours, give advice and negotiate with sellers.
Similar homes
- $719,9993 bd2 ba2.1k sqft21696 Lawrence 2130, Aurora, MO 65605For Sale
 Whitetail Properties
 - $539,9003 bd3 ba2.5k sqft389 S Western Street, Marionville, MO 65705Active
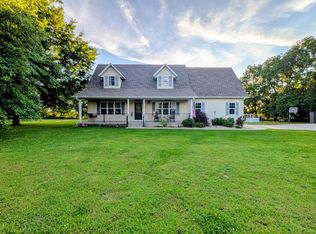
 MLS ID #60329267, Jonathan Minerick, HomeCoin.com. SOMOMLS as distributed by MLS GRID
 - $549,9003 bd3 ba2.5k sqft14743 Lawrence 1195, Aurora, MO 65605Active
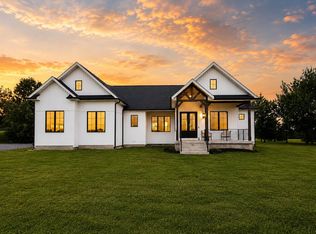 MLS ID #60328326, Kalli Peoples, Baker Homes and Property Management LLC. SOMOMLS as distributed by MLS GRID
 - $710,0003 bd3 ba1.8k sqft23811 Lawrence 1170, Verona, MO 65769Active
 MLS ID #60319165, Austin Phillips, Midwest Land Group. SOMOMLS as distributed by MLS GRID
 - $650,0005 bd2 ba1.9k sqft18519 Farm Road 2000, Aurora, MO 65605ActiveMLS ID #60323524, Tara Prater, ReeceNichols - Mount Vernon. SOMOMLS as distributed by MLS GRID
- $380,0003 bd2 ba1.7k sqft19860 Lawrence 2230, Aurora, MO 65605ActiveMLS ID #60326086, Caitlin Stenlake, Elite Properties. SOMOMLS as distributed by MLS GRID
- $650,0003 bd2 ba2.4k sqft503 A Airport Road, Crane, MO 65633ActiveMLS ID #60320620, Vincent T. Wright, Alpha Realty MO, LLC. SOMOMLS as distributed by MLS GRID
- $454,9003 bd2 ba1.5k sqft20100 Farm Road 2027, Crane, MO 65633ActiveMLS ID #60327949, Kalli Peoples, Baker Homes and Property Management LLC. SOMOMLS as distributed by MLS GRID
- $699,9003 bd3 ba2.4k sqft2274 S Alcey Way, Nixa, MO 65714ActiveMLS ID #60328170, Morgan Spillman, RE/MAX House of Brokers. SOMOMLS as distributed by MLS GRID
- $650,0003 bd2 ba2.4k sqft4304 S Farm Road 29, Billings, MO 65610ActiveMLS ID #60327448, Gregory E. O'Neal, Keller Williams Local. SOMOMLS as distributed by MLS GRID
- $560,0003 bd2 ba1.8k sqft396 Bluebell Road, Billings, MO 65610ActiveMLS ID #60326071, Janette M Frank, ReeceNichols - Springfield. SOMOMLS as distributed by MLS GRID
- $649,0003 bd3 ba2.9k sqft963 Walnut Shade Road, Crane, MO 65633ActiveMLS ID #60326683, Donna Cleous, Murney Associates - Primrose. SOMOMLS as distributed by MLS GRID
- $675,0004 bd3 ba2.6k sqft3065 S Somer Lane, Republic, MO 65738ActiveMLS ID #60315969, Joy Bray, Gateway Real Estate Team LLC. SOMOMLS as distributed by MLS GRID
- $529,9004 bd3 ba3k sqft24352 State Highway Ee, Aurora, MO 65605ActiveMLS ID #60318571, Allen Berkstresser, BFRealty. SOMOMLS as distributed by MLS GRID
- $674,9003 bd2 ba1.4k sqft9031 Lawrence 1170, Mt Vernon, MO 65712ActiveMLS ID #60320467, Thomas W Kissee, Tom Kissee Real Estate Co. SOMOMLS as distributed by MLS GRID
- $675,0004 bd4 ba3k sqft13940 Lawrence 2143, Mt Vernon, MO 65712ActiveMLS ID #60317567, Lance Dale Phillips, ReeceNichols - Mount Vernon. SOMOMLS as distributed by MLS GRID
- $425,0004 bd3 ba2.9k sqft1910 W Meadow Lark Lane, Aurora, MO 65605ActiveMLS ID #60310020, Sudy Baldwin, S Baldwin Properties LLC. SOMOMLS as distributed by MLS GRID
- $495,0003 bd2 ba1.9k sqft425 Lake Branch Road, Clever, MO 65631ActiveMLS ID #60326675, Lex Kozlov, Alpha Realty MO, LLC. SOMOMLS as distributed by MLS GRID
- $599,0005 bd3 ba2.9k sqft385 Plumtree Drive, Ozark, MO 65721ActiveMLS ID #60329165, Amy C Hill, Murney Associates - Primrose. SOMOMLS as distributed by MLS GRID
- $675,0004 bd3 ba2.8k sqft155 Sea Gull Lane, Cape Fair, MO 65624ActiveMLS ID #60327999, Tamera Tyner-Davis, HCW Realty. SOMOMLS as distributed by MLS GRID
