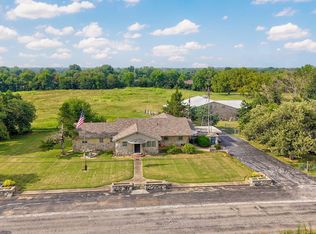
Escape to the peace and privacy of the woods with this fantastic all-brick 4-bedroom, 4-bath home offering over 4,000 sq. ft. of living space. Nestled among mature trees with beautiful landscaping, this secluded property provides the perfect blend of comfort, space, and natural beauty. Inside, you'll find hardwood floors, oak cabinets, The spacious primary suite features its own private deck, His & Hers walk in closets. a jetted tub and walk in shower. Also small bedroom/Office/ Den on main floor. While the inviting covered front porch is the perfect spot to relax and enjoy frequent visits from deer, turkey, and other wildlife. This home is well-equipped with a propane fireplace (tank is owned), a zoned two-unit HVAC system for efficiency, and a water softener with an iron sediment separator. The property also features a wet-weather creek, making it an ideal homestead setting. Outside you'll discover a variety of fruit and nut trees including apples, pears, peaches, and walnuts, along with a large garden area. And chicken coop. Additional highlights include a 20x20 carport with a concrete floor and a 12-foot lean-to each side. , AN AMAZING 13,000-gallon concrete pool with granite liner, Fantastic deck. The partially finished basement offering extra storage or living potential. Great property for entraining Family and Friends !!! All of this is located just minutes from town with easy access to Interstate 44--providing the perfect balance of country living and convenience.
Active
Price cut: $24.9K (5/20)
$675,000
13940 Lawrence 2143, Mt Vernon, MO 65712
4beds
3,018sqft
:
Get pre-qualified$4,230/mo
Single Family Residence
Built in 1999
10 Acres Lot
$655,700 Zestimate®
$224/sqft
$-- HOA
What's special
Propane fireplaceChicken coopInviting covered front porchZoned two-unit hvac systemSpacious primary suiteJetted tubHardwood floors
- 154 days |
- 558 |
- 25 |
Zillow last checked:
Listing updated:
Listed by:
Lance Dale Phillips 417-366-9049,
ReeceNichols - Mount Vernon
Source: SOMOMLS as distributed by MLS GRID,MLS#: 60317567
Facts & features
Interior
Bedrooms & bathrooms
- Bedrooms: 4
- Bathrooms: 4
- Full bathrooms: 2
- 1/2 bathrooms: 2
Rooms
- Room types: Loft, Exercise Room, Living Areas (2), Recreation Room, Family Room, Master Bedroom
Bedroom 1
- Area: 202.8
- Dimensions: 15.6 x 13
Bedroom 2
- Area: 233.6
- Dimensions: 16 x 14.6
Bedroom 3
- Area: 233.6
- Dimensions: 16 x 14.6
Bedroom 4
- Area: 96
- Dimensions: 12 x 8
Dining area
- Area: 242
- Dimensions: 22 x 11
Living room
- Area: 540
- Dimensions: 27 x 20
Heating
- Forced Air, Central, Fireplace(s), Zoned, Propane
Cooling
- Central Air, Ceiling Fan(s), Zoned
Appliances
- Included: Electric Cooktop, Built-In Electric Oven, Microwave, Water Softener Owned, Refrigerator, Electric Water Heater, Dishwasher, Water Filtration
- Laundry: Main Level
Features
- Laminate Counters, Walk-in Shower
- Flooring: Carpet, Vinyl, Tile, Hardwood
- Windows: Double Pane Windows
- Basement: Partially Finished,Full
- Has fireplace: Yes
- Fireplace features: Family Room, Propane
Interior area
- Total structure area: 4,061
- Total interior livable area: 3,018 sqft
- Finished area above ground: 2,215
- Finished area below ground: 803
Property
Parking
- Total spaces: 6
- Parking features: Parking Pad, Garage Door Opener, Driveway, Additional Parking
- Attached garage spaces: 4
- Carport spaces: 2
- Covered spaces: 6
- Has uncovered spaces: Yes
Features
- Levels: Two
- Stories: 2
- Patio & porch: Covered, Front Porch, Deck
- Exterior features: Rain Gutters
- Pool features: In Ground
- Has spa: Yes
- Spa features: Bath
- Fencing: Barbed Wire
- Has view: Yes
- View description: Panoramic
Lot
- Size: 10 Acres
- Dimensions: 10 acres m/l
- Features: Acreage, Pasture, Wooded, Landscaped, Easements
Details
- Additional structures: Other
- Parcel number: 123007000000001012
- Other equipment: See Remarks
Construction
Type & style
- Home type: SingleFamily
- Architectural style: Traditional
- Property subtype: Single Family Residence
Materials
- Brick
- Foundation: Poured Concrete
- Roof: Composition
Condition
- Year built: 1999
Utilities & green energy
- Sewer: Septic Tank
- Water: Private
Community & HOA
Community
- Security: Fire Alarm
- Subdivision: Lawrence-Not in List
Location
- Region: Mount Vernon
Financial & listing details
- Price per square foot: $224/sqft
- Tax assessed value: $41,270
- Annual tax amount: $2,072
- Date on market: 3/10/2026
- Listing terms: Cash,VA Loan,USDA/RD,FHA,Conventional
- Road surface type: Asphalt, Gravel
Estimated market value
$655,700
$623,000 - $688,000
$2,532/mo
Price history
| Date | Event | Price |
|---|---|---|
| 5/20/2026 | Price change | $675,000-3.6%$224/sqft |
Source:  SOMOMLS as distributed by MLS GRID #60317567 Report a problem SOMOMLS as distributed by MLS GRID #60317567 Report a problem | ||
| 4/1/2026 | Price change | $699,900-3.5%$232/sqft |
Source: SOMOMLS as distributed by MLS GRID #60317567 Report a problem | ||
| 3/10/2026 | Listed for sale | $725,000$240/sqft |
Source: SOMOMLS as distributed by MLS GRID #60317567 Report a problem | ||
Public tax history
| Year | Property taxes | Tax assessment |
|---|---|---|
| 2025 | $2,028 +8.9% | $41,270 +10% |
| 2024 | $1,862 +0.4% | $37,520 |
| 2023 | $1,854 +7.1% | $37,520 +7.1% |
| 2022 | $1,732 -0.1% | $35,030 |
| 2021 | $1,733 | $35,030 |
| 2020 | -- | $35,030 |
| 2018 | $1,597 | $35,030 |
| 2017 | -- | $35,030 +9.8% |
| 2016 | -- | $31,900 |
| 2015 | -- | $31,900 |
| 2014 | -- | $31,900 |
Find assessor info on the county website
Monthly payment
Est. payment
Payment breakdown
Explore the cost of this home by adjusting the details. Changes won't be saved.Climate risks
Neighborhood: 65712
Nearby schools
GreatSchools rating
- NAMount Vernon Elementary SchoolGrades: K-2Distance: 2 mi
- 5/10Mt. Vernon Middle SchoolGrades: 6-8Distance: 2.3 mi
- 7/10Mt. Vernon High SchoolGrades: 9-12Distance: 3.3 mi
Schools provided by the listing agent
- Elementary: Mt Vernon
- Middle: Mt Vernon
- High: Mt Vernon
Source: SOMOMLS as distributed by MLS GRID. This data may not be complete. We recommend contacting the local school district to confirm school assignments for this home.
- $372,8003 bd2 ba1.4k sqft13940 Lawrence 2143, Mount Vernon, MO 65712Off Market
- $324,5003 bd1 ba2.4k sqft14248 Lawrence 1138, Mount Vernon, MO 65712Off Market
- $326,6003 bd1 ba3.4k sqft14176 Lawrence 1138, Mount Vernon, MO 65712Off Market
- $471,0003 bd2 ba1.8k sqft13943 Lawrence 2143, Mount Vernon, MO 65712Off Market
- $210,800-- bd-- ba-- sqft14112 Lawrence 1137, Mount Vernon, MO 65712Off Market
- $317,1003 bd2 ba1.5k sqft13851 Lawrence 2143, Mount Vernon, MO 65712Off Market
- $443,9003 bd3 ba2k sqft14144 Lawrence 1138, Mount Vernon, MO 65712Off Market
- $382,5004 bd1 ba2k sqft14131 Lawrence 1138, Mount Vernon, MO 65712Off Market
A local agent can set up tours, give advice and negotiate with sellers.
Similar homes
- $559,9005 bd3 ba3k sqft13965 Lawrence 2143, Mt Vernon, MO 65712Active

 MLS ID #60320623, The Sunshine Group, Sunshine, REALTORS. SOMOMLS as distributed by MLS GRID
 - $500,0003 bd3 ba2.5k sqft413 W Hayward Drive, Mt Vernon, MO 65712Active
 MLS ID #60330978, Linda B Woolery, ReeceNichols - Mount Vernon. SOMOMLS as distributed by MLS GRID
 - $450,0004 bd3 ba2.8k sqft103 R J Lane, Mt Vernon, MO 65712Active
 MLS ID #60320800, Linda B Woolery, ReeceNichols - Mount Vernon. SOMOMLS as distributed by MLS GRID
 - $519,9004 bd4 ba3.8k sqft620 Parkwood Dr, Mount Vernon, MO 65712For Sale
 MLS ID #263789, Melissa Gibbens, The REal Estate Co.. Ozark Gateway AOR
 - $924,9505 bd3 ba3.6k sqft17768 Farm Road 2130, Mount Vernon, MO 65712For SaleMLS ID #264322, The Flanagan Group, Don Fifer, The Essential Real Estate. Ozark Gateway AOR
- $475,0004 bd3 ba2.5k sqft14109 Lawrence 2160, Mt Vernon, MO 65712ActiveMLS ID #60318214, Sandra Shoemaker, Coldwell Banker Show-Me Properties. SOMOMLS as distributed by MLS GRID
- $679,0005 bd3 ba3.7k sqft19588 Lawrence #2152, Aurora, MO 65605For Sale By Owner
- $515,0003 bd3 ba3.7k sqft11763 Highway V, Mt Vernon, MO 65712ActiveMLS ID #60325435, Tim Lambert, Realty ONE Group Grand. SOMOMLS as distributed by MLS GRID
- $699,0005 bd4 ba3.9k sqft307 Evan Road, Billings, MO 65610ActiveMLS ID #60330384, Sandy Cope, Southern Missouri Real Estate, LLC. SOMOMLS as distributed by MLS GRID
- $899,0006 bd4 ba3.5k sqft18368 Lawrence 2100, Mt Vernon, MO 65712ActiveMLS ID #60322725, Greg M Hill, Keller Williams Local. SOMOMLS as distributed by MLS GRID
- $899,7505 bd3 ba4.3k sqft11513 Lawrence 1163, Mt Vernon, MO 65712ActiveMLS ID #60302945, Tara Prater, ReeceNichols - Mount Vernon. SOMOMLS as distributed by MLS GRID
- $450,0003 bd3 ba3.7k sqft635 Valley View Drive, Mt Vernon, MO 65712ActiveMLS ID #60327221, Lance Dale Phillips, ReeceNichols - Mount Vernon. SOMOMLS as distributed by MLS GRID
- $675,0004 bd3 ba2.6k sqft3065 S Somer Lane, Republic, MO 65738ActiveMLS ID #60315969, Joy Bray, Gateway Real Estate Team LLC. SOMOMLS as distributed by MLS GRID
- $989,0003 bd2 ba3.2k sqft11730 Lawrence 1195, Mt Vernon, MO 65712ActiveMLS ID #60321160, Lance Dale Phillips, ReeceNichols - Mount Vernon. SOMOMLS as distributed by MLS GRID
- $490,0004 bd5 ba3.3k sqft602 W Mchenry Street, Billings, MO 65610ActiveMLS ID #60330623, Rhonda Johnson, Murney Associates - Primrose. SOMOMLS as distributed by MLS GRID
- $555,0004 bd4 ba3.5k sqft6879 Highway O, Ash Grove, MO 65604ActiveMLS ID #60327874, Melinda A Hayes, Murney Associates - Nixa. SOMOMLS as distributed by MLS GRID
- $564,9004 bd3 ba3.6k sqft273 Wild Cat Road, Billings, MO 65610ActiveMLS ID #60327291, Jacqulyne Maples, Realty ONE Group Grand. SOMOMLS as distributed by MLS GRID
- $599,0003 bd3 ba2.7k sqft21643 Lawrence 1040, Pierce City, MO 65723ActiveMLS ID #60324355, Joshua T Kirk, Cantrell Real Estate. SOMOMLS as distributed by MLS GRID
- $629,0003 bd2 ba2.4k sqft4304 S Farm Road 29, Billings, MO 65610ActiveMLS ID #60327448, Gregory E. O'Neal, Keller Williams Local. SOMOMLS as distributed by MLS GRID
- $499,0003 bd3 ba2.2k sqft11158 Highway 97, Stotts City, MO 65756For SaleMLS ID #263858, LUXKEY GROUP, Kristi Benefiel, PRO 100 Inc., REALTORS. Ozark Gateway AOR
