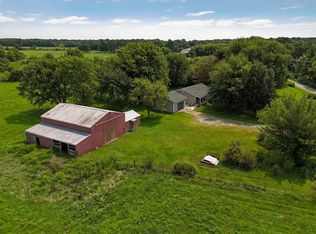
Turn-key Equestrian Facility with 2 Homes, situated on 10ac of Beautiful Landscapes & Facilities just off I-44 at MM 52 in Southwest Missouri! Live, ride & train your horses at this amazing property... Rare offering! Spur Bar Ranch features a recently refreshed Main Home with 2,460 sq. ft of quality living space, an impressive 60x84 indoor arena, stall barn with 12x12 stalls, automatic waterers & fly system, 8 overhead rollup doors, 2 tack rooms, (5) 20x40 outdoor runs with solid footing, 4-horse walker, continuous fencing, multiple solid pipe paddocks with pasture access and a secondary home built in 2004... all on paved frontage. The all-brick Main Home with basement, 2-car garage and private paved drive was built in 1989 featuring 2,460 sq. ft. of rustic finishes & quality living space, 3 bedrooms, 2 full baths, 2 kitchen areas, custom wood trim, ample natural lighting and new waterproof LVP flooring throughout. NEW! Roof in 2025! Main floor was completely remodeled in 2023/24! Upon entry, the neutral color palette, tree bark ceiling finish, rustic LVP flooring & fireplace have you from hello... the kitchen features beatiful Hickory cabinetry, all new stainless appliances including a double oven, gorgous Dekton countertops, a copper farmhouse sink and an island with raised bar and plenty of storage. You'll enjoy relaxing, watching your livestock graze and catching beautiful Missouri sunsets from the covered back deck! The master is spacious, offers a custom pine ceiling, a huge closet and absolutely gorgeous bathroom with walk-in shower featuring tile walls, stone accents, deep sink, an anti-fog dimmable LED Lighted wall mirror and Bluetooth fans. Across the home you will find the second and third bedrooms both with nicely sized closets and a full guest bath. Downstairs offers a full, partially finished basement with a wonderful second kitchen; perfect for canning! Complete with a stove, microwave, prep sink, island and plenty of storage & outlets.
Active
Price cut: $26K (6/21)
$899,000
18368 Lawrence 2100, Mt Vernon, MO 65712
6beds
3,564sqft
Hobby Farm
Built in 1989
10 Acres Lot
$855,700 Zestimate®
$252/sqft
$-- HOA
What's special
Full partially finished basementCovered back deckFull guest bathBluetooth fansCustom wood trimCopper farmhouse sinkDeep sink
- 78 days |
- 228 |
- 15 |
Zillow last checked:
Listing updated:
Listed by:
Greg M Hill 417-350-5703,
Keller Williams Local,
Elizabeth A. Hill 417-569-3432,
Keller Williams Local
Source: SOMOMLS as distributed by MLS GRID,MLS#: 60322725
Facts & features
Interior
Bedrooms & bathrooms
- Bedrooms: 6
- Bathrooms: 4
- Full bathrooms: 4
Rooms
- Room types: Master Bedroom, Kitchen- 2nd, Living Areas (2), Family Room
Heating
- Central, Propane
Cooling
- Central Air, Ceiling Fan(s)
Appliances
- Included: Dishwasher, Free-Standing Electric Oven, Microwave, Electric Water Heater
- Laundry: In Basement, W/D Hookup
Features
- Other Counters, Walk-In Closet(s), Walk-in Shower
- Flooring: Laminate
- Windows: Double Pane Windows
- Basement: Concrete,Finished,Full
- Attic: Access Only:No Stairs
- Has fireplace: Yes
- Fireplace features: Electric
Interior area
- Total structure area: 3,824
- Total interior livable area: 3,564 sqft
- Finished area above ground: 2,464
- Finished area below ground: 1,100
Property
Parking
- Total spaces: 3
- Parking features: Driveway, Paved, Gravel, Garage Faces Side, Garage Door Opener
- Attached garage spaces: 3
- Has uncovered spaces: Yes
Features
- Levels: One
- Stories: 1
- Patio & porch: Front Porch, Rear Porch
- Has spa: Yes
- Spa features: Bath
- Fencing: Cross Fenced,Pipe/Steel
- Waterfront features: Pond
Lot
- Size: 10 Acres
- Features: Acreage, Cleared, Horses Allowed, Pasture, Paved, Landscaped
Details
- Additional structures: Shed(s), Hay Barn, Pole Barn, Livestock Barn, Covered Arena, Arena
- Parcel number: 096113000000004001
- Horses can be raised: Yes
- Horse amenities: Barn
Construction
Type & style
- Home type: SingleFamily
- Property subtype: Hobby Farm
Materials
- Brick
- Foundation: Poured Concrete
- Roof: Composition
Condition
- Year built: 1989
Utilities & green energy
- Sewer: Septic Tank
- Water: Private, Freeze Proof Hydrant
Community & HOA
Community
- Subdivision: N/A
Location
- Region: Mount Vernon
Financial & listing details
- Price per square foot: $252/sqft
- Tax assessed value: $46,510
- Annual tax amount: $2,285
- Date on market: 5/5/2026
- Listing terms: Cash,Conventional
- Road surface type: Asphalt, Gravel
Estimated market value
$855,700
$813,000 - $898,000
$2,644/mo
Price history
| Date | Event | Price |
|---|---|---|
| 6/21/2026 | Price change | $899,000-2.8%$252/sqft |
Source:  SOMOMLS as distributed by MLS GRID #60322725 Report a problem SOMOMLS as distributed by MLS GRID #60322725 Report a problem | ||
| 5/5/2026 | Listed for sale | $925,000+58.1%$260/sqft |
Source: SOMOMLS as distributed by MLS GRID #60322725 Report a problem | ||
| 8/30/2022 | Listing removed | -- |
Source:  ReeceNichols Real Estate Report a problem ReeceNichols Real Estate Report a problem | ||
| 8/24/2022 | Pending sale | $585,000$164/sqft |
Source: SOMOMLS as distributed by MLS GRID #60223102 Report a problem | ||
| 7/14/2022 | Listed for sale | $585,000+51.9%$164/sqft |
Source: SOMOMLS as distributed by MLS GRID #60223102 Report a problem | ||
| 12/14/2018 | Listing removed | $385,000$108/sqft |
Source: ReeceNichols - Mount Vernon #60112768 Report a problem | ||
| 10/15/2018 | Pending sale | $385,000$108/sqft |
Source: ReeceNichols - Mount Vernon #60112768 Report a problem | ||
| 6/30/2018 | Listed for sale | $385,000$108/sqft |
Source: ReeceNichols - Mount Vernon #60112768 Report a problem | ||
Public tax history
| Year | Property taxes | Tax assessment |
|---|---|---|
| 2025 | $2,286 +8.5% | $46,510 +9.6% |
| 2024 | $2,107 +0.4% | $42,450 |
| 2023 | $2,098 +6.7% | $42,450 +6.8% |
| 2022 | $1,965 -0.1% | $39,750 |
| 2021 | $1,967 | $39,750 +3.3% |
| 2020 | -- | $38,480 |
| 2018 | $1,755 | $38,480 |
| 2017 | -- | $38,480 +9.6% |
| 2016 | -- | $35,110 |
| 2015 | -- | $35,110 +0% |
| 2014 | -- | $35,100 |
Find assessor info on the county website
Monthly payment
Est. payment
Payment breakdown
Explore the cost of this home by adjusting the details. Changes won't be saved.Climate risks
Neighborhood: 65712
Nearby schools
GreatSchools rating
- 5/10Mt. Vernon Intermediate SchoolGrades: 3-5Distance: 5.2 mi
- 5/10Mt. Vernon Middle SchoolGrades: 6-8Distance: 5.7 mi
- 7/10Mt. Vernon High SchoolGrades: 9-12Distance: 5.5 mi
Schools provided by the listing agent
- Elementary: Mt Vernon
- Middle: Mt Vernon
- High: Mt Vernon
Source: SOMOMLS as distributed by MLS GRID. This data may not be complete. We recommend contacting the local school district to confirm school assignments for this home.
- $--3 bd1 ba1.3k sqft18280 Lawrence 2100, Mount Vernon, MO 65712Sold
- $299,0003 bd1 ba1.6k sqft18539 Lawrence 2100, Mount Vernon, MO 65712Off Market
- $--3 bd2 ba1.2k sqft18072 Lawrence #2100, Mount Vernon, MO 65712Sold
- $--10 Acres0 Lawrence #2100, Mount Vernon, MO 65712Sold

- $796,8003 bd1 ba2k sqft9630 Lawrence 1175, Mount Vernon, MO 65712Off Market
- $284,3003 bd1 ba2k sqft18803 Lawrence 2100, Mount Vernon, MO 65712Off Market
- $806,0005 bd1 ba3.8k sqft10037 Highway N, Mount Vernon, MO 65712Off Market
- $393,1003 bd2 ba1.8k sqft9588 Lawrence 1181, Mount Vernon, MO 65712Off Market
A local agent can set up tours, give advice and negotiate with sellers.
Similar homes
- $899,7505 bd3 ba4.3k sqft11513 Lawrence 1163, Mt Vernon, MO 65712Active
 MLS ID #60302945, Tara Prater, ReeceNichols - Mount Vernon. SOMOMLS as distributed by MLS GRID
 - $989,0003 bd2 ba3.2k sqft11730 Lawrence 1195, Mt Vernon, MO 65712Active
 MLS ID #60321160, Lance Dale Phillips, ReeceNichols - Mount Vernon. SOMOMLS as distributed by MLS GRID
 - $675,0004 bd4 ba3k sqft13940 Lawrence 2143, Mt Vernon, MO 65712Active
 MLS ID #60317567, Lance Dale Phillips, ReeceNichols - Mount Vernon. SOMOMLS as distributed by MLS GRID
 - $1,100,0005 bd3 ba3.6k sqft17768 Farm Road 2130, Mount Vernon, MO 65712For Sale
 MLS ID #1338343, Don Fifer, The Essential Real Estate. ArkansasOne MLS
 - $450,0004 bd3 ba2.8k sqft103 R J Lane, Mt Vernon, MO 65712ActiveMLS ID #60320800, Linda B Woolery, ReeceNichols - Mount Vernon. SOMOMLS as distributed by MLS GRID
- $534,9004 bd4 ba3.8k sqft620 Parkwood Dr, Mount Vernon, MO 65712For SaleMLS ID #263789, Melissa Gibbens, The REal Estate Co.. Ozark Gateway AOR
- $515,0003 bd3 ba3.7k sqft11763 Highway V, Mt Vernon, MO 65712ActiveMLS ID #60325435, Tim Lambert, Realty ONE Group Grand. SOMOMLS as distributed by MLS GRID
- $559,9005 bd3 ba3k sqft13965 Lawrence 2143, Mt Vernon, MO 65712ActiveMLS ID #60320623, The Sunshine Group, Sunshine, REALTORS. SOMOMLS as distributed by MLS GRID
- $899,9005 bd4 ba3.5k sqft1211 E Dade 132, Walnut Grove, MO 65770ActiveMLS ID #60325707, Bruce Stidham, AMAX Real Estate. SOMOMLS as distributed by MLS GRID
- $485,0004 bd3 ba2.5k sqft14109 Lawrence 2160, Mt Vernon, MO 65712ActiveMLS ID #60318214, Sandra Shoemaker, Coldwell Banker Show-Me Properties. SOMOMLS as distributed by MLS GRID
- $450,0003 bd3 ba3.7k sqft635 Valley View Drive, Mt Vernon, MO 65712ActiveMLS ID #60327221, Lance Dale Phillips, ReeceNichols - Mount Vernon. SOMOMLS as distributed by MLS GRID
- $850,0004 bd4 ba4.2k sqft9309 W Farm Road 170, Republic, MO 65738ActiveMLS ID #60327521, Brea Hunter, Murney Associates - Primrose. SOMOMLS as distributed by MLS GRID
- $564,9004 bd4 ba3.5k sqft6879 Highway O, Ash Grove, MO 65604ActiveMLS ID #60327874, Melinda A Hayes, Murney Associates - Nixa. SOMOMLS as distributed by MLS GRID
- $679,0005 bd3 ba3.7k sqft19588 Lawrence #2152, Aurora, MO 65605For Sale By Owner
- $549,9003 bd3 ba2.5k sqft389 S Western Street, Marionville, MO 65705ActiveMLS ID #60329267, Jonathan Minerick, HomeCoin.com. SOMOMLS as distributed by MLS GRID
- $975,0004 bd4 ba4.2k sqft851 N Oak Arbor Lane, Bois D Arc, MO 65612ActiveMLS ID #60316560, Alexis Martz, Trelora Realty, Inc. SOMOMLS as distributed by MLS GRID
- $1,250,0004 bd2 ba1.9k sqft8490 Lawrence 1082, Mt Vernon, MO 65712ActiveMLS ID #60315734, Mike Verrone, Tolbert Realtors. SOMOMLS as distributed by MLS GRID
- $850,0005 bd3 ba2.7k sqft25059 W State Highway Tt, Crane, MO 65633ActiveMLS ID #60328355, Lois E Cameron, Empire, REALTORS. SOMOMLS as distributed by MLS GRID
- $749,9003 bd3 ba3k sqft11253 W Farm Road 124, Bois D Arc, MO 65612ActiveMLS ID #60328550, Gloria Renshaw, Sturdy Real Estate. SOMOMLS as distributed by MLS GRID
- $850,0004 bd3 ba3.1k sqft2757 Rose Hill Road, Billings, MO 65610ActiveMLS ID #60275194, Kevin Lassley, Jones - Lassley Realty, Inc. SOMOMLS as distributed by MLS GRID
