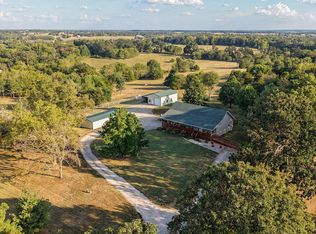
This brand new gated entry brick home in Mt. Vernon offers 2000 square feet of modern living on a 5 acre lot, perfect for anyone craving space. You will love the kitchen and dining area featuring high ceilings and oversized windows that flood the space with natural light. 4 bedroom and 2 bathroom house with a spacious primary bathroom and walk in closet. Granite countertops with luxury vinyl flooring throughout the house. Perfect house for watching the sunrise and sunset on your covered porches.
Active
$549,900
10747 Lawrence 1162, Mt Vernon, MO 65712
4beds
2,000sqft
Single Family Residence
Built in 2026
5.02 Acres Lot
$540,500 Zestimate®
$275/sqft
$100/mo HOA
What's special
Gated entryGranite countertopsBrick homeCovered porchesSpacious primary bathroomWalk in closet
- 69 days
- 346
- 27
Zillow last checked:
Listing updated:
Listed by:
Janet L Parsons 417-844-6600,
RE/MAX House of Brokers,
Jeanna A Edwards 417-818-2000,
RE/MAX House of Brokers
Source: SOMOMLS as distributed by MLS GRID,MLS#: 60332952
Facts & features
Interior
Bedrooms & bathrooms
- Bedrooms: 4
- Bathrooms: 2
- Full bathrooms: 2
Rooms
- Room types: Master Bedroom, Great Room
Primary bedroom
- Area: 210.8
- Dimensions: 17 x 12.4
Bedroom 2
- Area: 120
- Dimensions: 12 x 10
Bedroom 3
- Area: 122.4
- Dimensions: 10.2 x 12
Bedroom 4
- Area: 122.4
- Dimensions: 10.2 x 12
Primary bathroom
- Area: 122.5
- Dimensions: 17.5 x 7
Dining area
- Area: 96
- Dimensions: 8 x 12
Kitchen
- Area: 143
- Dimensions: 13 x 11
Laundry
- Area: 56.95
- Dimensions: 8.5 x 6.7
Living room
- Area: 306
- Dimensions: 17 x 18
Other
- Description: Master Closet
- Area: 61.2
- Dimensions: 12 x 5.1
Other
- Description: Entry
- Area: 44.46
- Dimensions: 8.7 x 5.11
Heating
- Forced Air, Electric
Cooling
- Central Air, Ceiling Fan(s)
Appliances
- Included: Electric Cooktop, Microwave, Refrigerator, Dishwasher
- Laundry: Main Level, W/D Hookup
Features
- Walk-in Shower, Soaking Tub, Granite Counters, High Ceilings, Walk-In Closet(s)
- Flooring: Luxury Vinyl
- Windows: Double Pane Windows
- Has basement: No
- Attic: Access Only:No Stairs
- Has fireplace: No
Interior area
- Total structure area: 2,000
- Total interior livable area: 2,000 sqft
- Finished area above ground: 2,000
- Finished area below ground: 0
Property
Parking
- Total spaces: 3
- Parking features: Driveway, Garage Faces Side, Garage Door Opener
- Garage spaces: 3
- Has uncovered spaces: Yes
Features
- Levels: One
- Stories: 1
- Patio & porch: Patio, Front Porch, Rear Porch
- Exterior features: Rain Gutters
- Fencing: None
- Has view: Yes
- View description: Panoramic
Lot
- Size: 5.02 Acres
- Features: Acreage
Details
- Parcel number: 095022000000005003
Construction
Type & style
- Home type: SingleFamily
- Architectural style: Traditional
- Property subtype: Single Family Residence
Materials
- Brick, Stone
- Foundation: Crawl Space
- Roof: Composition
Condition
- New construction: Yes
- Year built: 2026
Utilities & green energy
- Sewer: Septic Tank
- Water: Private
Community & HOA
Community
- Subdivision: Majestic Est
HOA
- Services included: Gated Entry
- HOA fee: $100 monthly
Location
- Region: Mount Vernon
Financial & listing details
- Price per square foot: $275/sqft
- Annual tax amount: $123
- Date on market: 9/3/2026
- Listing terms: Cash,VA Loan,FHA,Conventional
- Road surface type: Asphalt
Estimated market value
$540,500
$513,000 - $568,000
$2,267/mo
Price history
| Date | Event | Price |
|---|---|---|
| 9/3/2026 | Listed for sale | $549,900$275/sqft |
Source:  SOMOMLS as distributed by MLS GRID #60332952 Report a problem | ||
Public tax history
Tax history is unavailable.
Monthly payment
Est. payment
Payment breakdown
Explore the cost of this home by adjusting the details. Changes won't be saved.Climate risks
Neighborhood: 65712
Nearby schools
Schools provided by the listing agent
- Elementary: Mt Vernon
- Middle: Mt Vernon
- High: Mt Vernon
Source: SOMOMLS as distributed by MLS GRID. This data may not be complete. We recommend contacting the local school district to confirm school assignments for this home.
- $286,500-- bd1 ba2.3k sqft10789 Lawrence 1163, Mount Vernon, MO 65712Off Market
- $479,4005 bd4 ba3.2k sqft10591 Lawrence 1162, Mount Vernon, MO 65712Off Market
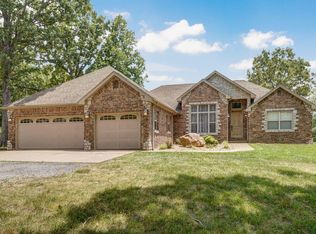
- $--5 bd3 ba3.1k sqft10858 Lawrence #1162, Mount Vernon, MO 65712Sold
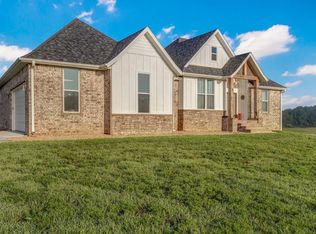
- $240,300-- bd-- ba-- sqft10403 Lawrence 1162, Mount Vernon, MO 65712Off Market
Similar homes
- $369,9003 bd2 ba2k sqft18803 Lawrence 2100, Mt Vernon, MO 65712Active
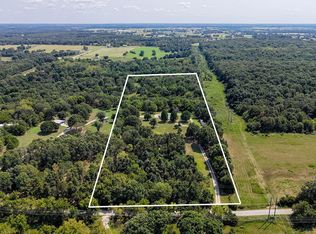
 MLS ID #60331306, Linda B Woolery, ReeceNichols - Mount Vernon. SOMOMLS as distributed by MLS GRID
- $524,9003 bd3 ba2.5k sqft14743 Lawrence 1195, Aurora, MO 65605Active
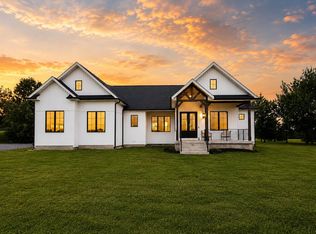 MLS ID #60328326, Kalli Peoples, Baker Homes and Property Management LLC. SOMOMLS as distributed by MLS GRID
- $698,5004 bd3 ba2.6k sqft8385 Lawrence 2082, Mt Vernon, MO 65712Active
 MLS ID #60334078, Linda B Woolery, ReeceNichols - Mount Vernon. SOMOMLS as distributed by MLS GRID
- $339,5003 bd3 ba2.3k sqft530 Oak Lane, Mt Vernon, MO 65712Active
 MLS ID #60335662, Linda B Woolery, ReeceNichols - Mount Vernon. SOMOMLS as distributed by MLS GRID
- $540,0003 bd2 ba1.9k sqft396 Bluebell Road, Billings, MO 65610ActiveMLS ID #60335192, Janette M Frank, ReeceNichols - Springfield. SOMOMLS as distributed by MLS GRID
- $429,0004 bd3 ba2.1k sqft165 Meadowview Street, Mt Vernon, MO 65712ActiveMLS ID #60329492, Luke Call, Alpha Realty MO, LLC. SOMOMLS as distributed by MLS GRID
- $539,9003 bd2 ba2.1k sqft21696 Lawrence 1230, Aurora, MO 65605ActiveMLS ID #60327279, Darin Jenkins, Whitetail Properties Real Estate. SOMOMLS as distributed by MLS GRID
- $542,9003 bd4 ba2.3k sqft2441 State Highway Zz, Billings, MO 65610ActiveMLS ID #60333648, Laura L. Duckworth, EXP Realty LLC. SOMOMLS as distributed by MLS GRID
- $465,5003 bd3 ba2.1k sqft13279 W State Highway 174, Billings, MO 65610ActiveMLS ID #60335837, Torre L Conklin, AMAX Real Estate. SOMOMLS as distributed by MLS GRID
- $589,5003 bd3 ba2.3k sqft8333 W Veterans Boulevard, Clever, MO 65631ActiveMLS ID #60337411, Jonathan Minerick, HomeCoin.com. SOMOMLS as distributed by MLS GRID
- $589,9003 bd2 ba2.4k sqft4304 S Farm Road 29, Billings, MO 65610ActiveMLS ID #60327448, Gregory E. O'Neal, Keller Williams Local. SOMOMLS as distributed by MLS GRID
- $495,0004 bd4 ba2.9k sqft15252 Highway 97, Stotts City, MO 65756ActiveMLS ID #60334147, Tara Prater, ReeceNichols - Mount Vernon. SOMOMLS as distributed by MLS GRID
- $569,0003 bd2 ba1.8k sqft235 Sandy Forest Lane, Clever, MO 65631ActiveMLS ID #60335539, Natalie Gross, Murney Associates - Primrose. SOMOMLS as distributed by MLS GRID
- $545,0003 bd2 ba1.8k sqft118 Country Corner Drive Street, Clever, MO 65631ActiveMLS ID #60326293, Brandon Levi Lavelt Horn, Keller Williams Local. SOMOMLS as distributed by MLS GRID
- $489,9003 bd2 ba2k sqft615 Terrill Road, Billings, MO 65610ActiveMLS ID #60326255, Rebekah Greenwood, Unlimited Inc.. SOMOMLS as distributed by MLS GRID
- $429,0003 bd2 ba1.7k sqft240 Cedar Lane, Billings, MO 65610ActiveMLS ID #60332432, Ryan Maddox, Murney Associates - Primrose. SOMOMLS as distributed by MLS GRID
- $429,0004 bd2 ba1.5k sqft7390 Lawrence 2022, Miller, MO 65707ActiveMLS ID #60335558, Cody Kissinger, EXP Realty LLC. SOMOMLS as distributed by MLS GRID
