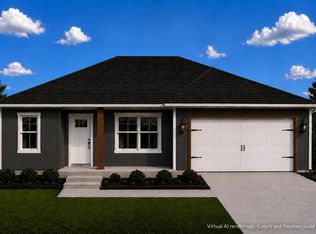
This is far from your average new construction home, it's a true step above the rest. Offering the quality and craftsmanship of a custom home without the time, cost, and stress of building one yourself, this amazing home is designed to impress from the moment you arrive.Sitting on a large lot with plenty of room to add a shop, the exterior features an oversized side-entry garage, timeless vertical vinyl siding with a brick accent entryway, and a covered back patio perfect for relaxing or entertaining.Inside, you'll find 9-foot ceilings, a vaulted living room with an electric fireplace, custom cabinetry, quartz countertops, and premium finishes throughout. The thoughtfully designed floor plan combines style, comfort, and functionality.The large primary suite features an en-suite bath with a walk-in shower, soaking tub, dual vanities, and an oversized walk-in closet.Built by a highly respected builder known for exceptional craftsmanship and meticulous attention to detail, this one-of-a-kind home offers a rare opportunity to own a residence that truly stands apart from typical new construction. Don't miss your chance to make it yours.***NOTE: Actual finishes may vary slightly from those in the renderings. Reach out to verify finishes.
Active
Price increase: $30K (9/17)
$429,000
165 Meadowview Street, Mt Vernon, MO 65712
4beds
2,133sqft
Single Family Residence
Built in 2026
0.4 Acres Lot
$426,200 Zestimate®
$201/sqft
$-- HOA
What's special
Large lotOversized side-entry garageQuartz countertopsPremium finishes throughoutOversized walk-in closetLarge primary suiteDual vanities
- 57 days
- 362
- 11
Zillow last checked:
Listing updated:
Listed by:
Luke Call 417-766-8687,
Alpha Realty MO, LLC
Source: SOMOMLS as distributed by MLS GRID,MLS#: 60329492
Facts & features
Interior
Bedrooms & bathrooms
- Bedrooms: 4
- Bathrooms: 3
- Full bathrooms: 3
Rooms
- Room types: Master Bedroom
Heating
- Central, Heat Pump Dual Fuel, Natural Gas
Cooling
- Central Air, Heat Pump
Appliances
- Laundry: Main Level
Features
- High Ceilings, Quartz Counters, Soaking Tub, Vaulted Ceiling(s)
- Has basement: No
- Has fireplace: Yes
- Fireplace features: Electric
Interior area
- Total structure area: 2,133
- Total interior livable area: 2,133 sqft
- Finished area above ground: 2,133
- Finished area below ground: 0
Property
Parking
- Total spaces: 2
- Parking features: Garage - Attached
- Attached garage spaces: 2
Features
- Levels: One
- Stories: 1
Lot
- Size: 0.4 Acres
Details
- Parcel number: N/A
Construction
Type & style
- Home type: SingleFamily
- Property subtype: Single Family Residence
Materials
- Foundation: Brick/Mortar, Crawl Space
- Roof: Asphalt
Condition
- New construction: Yes
- Year built: 2026
Utilities & green energy
- Sewer: Public Sewer
- Water: Public
Community & HOA
Community
- Subdivision: N/A
Location
- Region: Mount Vernon
Financial & listing details
- Price per square foot: $201/sqft
- Date on market: 7/22/2026
- Listing terms: Cash,VA Loan,USDA/RD,FHA,Conventional
Estimated market value
$426,200
$405,000 - $448,000
$2,360/mo
Price history
| Date | Event | Price |
|---|---|---|
| 9/17/2026 | Price change | $429,000+7.5%$201/sqft |
Source:  SOMOMLS as distributed by MLS GRID #60329492 Report a problem SOMOMLS as distributed by MLS GRID #60329492 Report a problem | ||
| 7/22/2026 | Listed for sale | $399,000$187/sqft |
Source: SOMOMLS as distributed by MLS GRID #60329492 Report a problem | ||
Public tax history
Tax history is unavailable.
Monthly payment
Est. payment
Payment breakdown
Explore the cost of this home by adjusting the details. Changes won't be saved.Climate risks
Neighborhood: 65712
Nearby schools
Schools provided by the listing agent
- Elementary: Mt Vernon
- Middle: Mt Vernon
- High: Mt Vernon
Source: SOMOMLS as distributed by MLS GRID. This data may not be complete. We recommend contacting the local school district to confirm school assignments for this home.
Similar homes
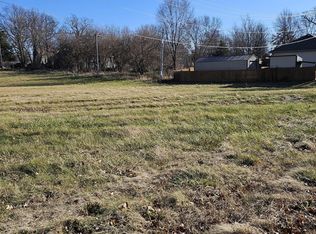
- $450,0004 bd3 ba2.8k sqft103 R J Lane, Mt Vernon, MO 65712Active
 MLS ID #60320800, Linda B Woolery, ReeceNichols - Mount Vernon. SOMOMLS as distributed by MLS GRID
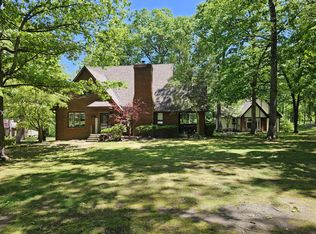
 - $385,0003 bd2 ba2k sqft18803 Lawrence 2100, Mt Vernon, MO 65712Active
 MLS ID #60331306, Linda B Woolery, ReeceNichols - Mount Vernon. SOMOMLS as distributed by MLS GRID
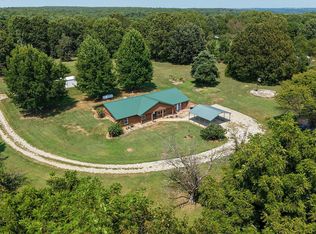
 - $475,0004 bd3 ba2.5k sqft14109 Lawrence 2160, Mt Vernon, MO 65712Active
 MLS ID #60318214, Sandra Shoemaker, Coldwell Banker Show-Me Properties. SOMOMLS as distributed by MLS GRID
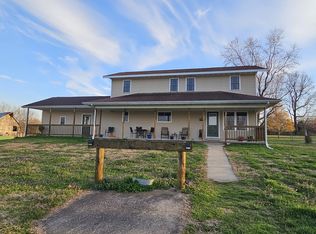
 - $275,0003 bd2 ba1.5k sqft730 N Main Street, Mt Vernon, MO 65712Active
 MLS ID #60333024, Luke Call, Alpha Realty MO, LLC. SOMOMLS as distributed by MLS GRID
 - $549,9004 bd2 ba2k sqft10747 Lawrence 1162, Mt Vernon, MO 65712ActiveMLS ID #60332952, Janet L Parsons, RE/MAX House of Brokers. SOMOMLS as distributed by MLS GRID
- $259,0003 bd2 ba1.5k sqft406 Todd Lane, Mt Vernon, MO 65712ActiveMLS ID #60318894, Ed R Cantrell, Blake Cantrell Real Estate LLC. SOMOMLS as distributed by MLS GRID
- $235,0004 bd3 ba2.1k sqft505 E Center Street, Mt Vernon, MO 65712ActiveMLS ID #60317623, Tara Sartin, ReeceNichols - Mount Vernon. SOMOMLS as distributed by MLS GRID
- $624,9994 bd4 ba3k sqft13940 Lawrence 2143, Mt Vernon, MO 65712ActiveMLS ID #60317567, Lance Dale Phillips, ReeceNichols - Mount Vernon. SOMOMLS as distributed by MLS GRID
- $385,0004 bd3 ba3.1k sqft13512 Lawrence 2037, Miller, MO 65707ActiveMLS ID #60332002, Elevate Real Estate Group, Alpha Realty MO, LLC. SOMOMLS as distributed by MLS GRID
- $449,9004 bd3 ba2.8k sqft6337 S Farm Road 31, Billings, MO 65610ActiveMLS ID #60332908, Matthew Baker, Baker Homes and Property Management LLC. SOMOMLS as distributed by MLS GRID
- $235,0002 bd2 ba1.6k sqft17624 Lawrence 2090, Mt Vernon, MO 65712ActiveMLS ID #60331346, Taylor Glidewell, Murney Associates - Primrose. SOMOMLS as distributed by MLS GRID
- $449,9003 bd2 ba1.7k sqft240 Cedar Lane, Billings, MO 65610ActiveMLS ID #60332432, Ryan Maddox, Murney Associates - Primrose. SOMOMLS as distributed by MLS GRID
- $409,9005 bd4 ba2.2k sqft3795 Lawrence 2220, Pierce City, MO 65723ActiveMLS ID #60327283, Maria G. Aldaba, A-List Properties Premier, LLC. SOMOMLS as distributed by MLS GRID
- $375,0004 bd4 ba1.8k sqft288 Farm Road 1120, Monett, MO 65708ActiveMLS ID #60331387, Glenna L. Kraft, Crown Double K Realty. SOMOMLS as distributed by MLS GRID
- $399,0004 bd3 ba2.9k sqft1910 W Meadow Lark Lane, Aurora, MO 65605ActiveMLS ID #60310020, Sudy Baldwin, S Baldwin Properties LLC. SOMOMLS as distributed by MLS GRID
- $524,9003 bd3 ba2.5k sqft14743 Lawrence 1195, Aurora, MO 65605ActiveMLS ID #60328326, Kalli Peoples, Baker Homes and Property Management LLC. SOMOMLS as distributed by MLS GRID
- $509,9004 bd3 ba2.5k sqft389 S Western Street, Marionville, MO 65705ActiveMLS ID #60329267, Jonathan Minerick, HomeCoin.com. SOMOMLS as distributed by MLS GRID
- $387,5003 bd2 ba1.8k sqft3476 Lawrence 1220, Everton, MO 65646ActiveMLS ID #60330763, Alan Evans, ReeceNichols - Springfield. SOMOMLS as distributed by MLS GRID
