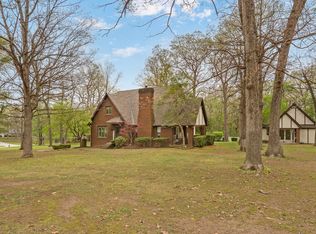
Escape to five private acres where mature trees, open space, and the quiet of the countryside create a setting that feels worlds away from the everyday rush--while still keeping Springfield within an easy 45-minute drive. This spacious 4-bedroom, 2.5-bath home delivers the room, flexibility, and character to enjoy country living without giving up everyday comfort.Inside, two generous living areas provide plenty of space to gather, relax, and entertain, with each featuring its own wood-burning stove for added warmth and charm. The spacious kitchen includes a gas range and connects naturally to the formal dining area, while a wet bar in the second living space makes hosting friends and family even easier.With bedrooms positioned across multiple levels, the floor plan offers options for a variety of needs. Create private guest quarters, a home office, hobby room, or simply give everyone a little more room of their own. Recent improvements, including a newer dishwasher and water softener, add practical updates to an already comfortable home.Step outside and you'll find even more to appreciate. The gently wooded five-acre setting offers space for gardening, recreation, animals, or simply enjoying the privacy and natural surroundings. A chicken coop is already in place, while the circular driveway and ample parking and storage make it easy to accommodate an RV, boat, trailer, equipment, or additional vehicles.This is a property built for those looking for more than just a house. It's an opportunity to enjoy acreage, privacy, and the freedom to make the land your own--all while remaining within convenient reach of Springfield. Whether your vision includes a small hobby farm, more space for family and recreation, or simply a quieter place to call home, this Missouri countryside property offers plenty of room to make it happen.
Active
$385,000
13512 Lawrence 2037, Miller, MO 65707
4beds
3,119sqft
Single Family Residence
Built in 1999
5 Acres Lot
$379,000 Zestimate®
$123/sqft
$-- HOA
What's special
Five private acresPrivacy and natural surroundingsSpacious kitchenCircular drivewayAmple parking and storageFormal dining areaGently wooded five-acre setting
- 59 days
- 403
- 44
Zillow last checked:
Listing updated:
Listed by:
Elevate Real Estate Group 417-496-4425,
Alpha Realty MO, LLC
Source: SOMOMLS as distributed by MLS GRID,MLS#: 60332002
Facts & features
Interior
Bedrooms & bathrooms
- Bedrooms: 4
- Bathrooms: 3
- Full bathrooms: 2
- 1/2 bathrooms: 1
Rooms
- Room types: Bedroom, Living Areas (2), Master Bedroom
Heating
- Forced Air, Central, Fireplace(s), Propane
Cooling
- Attic Fan, Ceiling Fan(s), Window Unit(s), Central Air
Appliances
- Included: Dishwasher, Propane Cooktop, Convection Oven, Built-In Electric Oven, Commercial Grade, Additional Water Heater(s), Exhaust Fan, Microwave, Water Softener Owned, Trash Compactor, Refrigerator, Electric Water Heater, Disposal
- Laundry: In Garage, W/D Hookup
Features
- High Speed Internet, Tray Ceiling(s), Other Counters, Solid Surface Counters, Laminate Counters, Walk-In Closet(s), Walk-in Shower, Wet Bar
- Flooring: Carpet, Linoleum
- Doors: Storm Door(s)
- Windows: Blinds, Double Pane Windows
- Basement: Finished,Partial
- Attic: Partially Floored,Pull Down Stairs
- Has fireplace: Yes
- Fireplace features: Family Room, Blower Fan, Two or More, Wood Burning, Rock, Living Room
Interior area
- Total structure area: 3,119
- Total interior livable area: 3,119 sqft
- Finished area above ground: 2,525
- Finished area below ground: 594
Property
Parking
- Total spaces: 2
- Parking features: Parking Pad, Additional Parking, Gravel, Garage Faces Side, Garage Door Opener, Driveway, Circular Driveway
- Attached garage spaces: 2
- Has uncovered spaces: Yes
Features
- Levels: Three Or More
- Stories: 3
- Patio & porch: Front Porch, Side Porch
- Exterior features: Rain Gutters, Garden, Playscape
- Has spa: Yes
- Spa features: Bath
- Fencing: Partial,Barbed Wire
- Has view: Yes
- View description: Panoramic
Lot
- Size: 5 Acres
- Features: Acreage, Wooded/Cleared Combo, Mature Trees
Details
- Additional structures: Shed(s)
- Parcel number: 023307000000006002
Construction
Type & style
- Home type: SingleFamily
- Property subtype: Single Family Residence
Materials
- Vinyl Siding
- Foundation: Permanent, Crawl Space
- Roof: Asphalt
Condition
- Year built: 1999
Utilities & green energy
- Sewer: Septic Tank
- Water: Private
Community & HOA
Community
- Security: Smoke Detector(s)
- Subdivision: N/A
Location
- Region: Miller
Financial & listing details
- Price per square foot: $123/sqft
- Tax assessed value: $34,840
- Annual tax amount: $1,741
- Date on market: 8/21/2026
- Listing terms: Cash,Conventional
- Road surface type: Gravel
Estimated market value
$379,000
$360,000 - $398,000
$2,230/mo
Price history
| Date | Event | Price |
|---|---|---|
| 8/21/2026 | Listed for sale | $385,000-3.7%$123/sqft |
Source:  SOMOMLS as distributed by MLS GRID #60332002 Report a problem SOMOMLS as distributed by MLS GRID #60332002 Report a problem | ||
| 3/27/2026 | Sold | -- |
Source: SOMOMLS as distributed by MLS GRID #60313654 Report a problem | ||
| 1/28/2026 | Pending sale | $399,900$128/sqft |
Source: SOMOMLS as distributed by MLS GRID #60313654 Report a problem | ||
| 1/18/2026 | Listed for sale | $399,900$128/sqft |
Source: SOMOMLS as distributed by MLS GRID #60313654 Report a problem | ||
Public tax history
| Year | Property taxes | Tax assessment |
|---|---|---|
| 2025 | $1,742 +8.4% | $34,840 +9.9% |
| 2024 | $1,606 +0.4% | $31,710 |
| 2023 | $1,599 +6.8% | $31,710 +7.1% |
| 2022 | $1,497 -0.1% | $29,620 |
| 2021 | $1,499 | $29,620 |
| 2020 | -- | $29,620 |
| 2018 | $1,540 | $29,620 |
| 2017 | -- | $29,620 +9.7% |
| 2016 | -- | $27,000 |
| 2015 | -- | $27,000 |
| 2014 | -- | $27,000 |
| 2013 | -- | $27,000 |
| 2012 | -- | $27,000 |
| 2011 | -- | $27,000 |
Find assessor info on the county website
Monthly payment
Est. payment
Payment breakdown
Explore the cost of this home by adjusting the details. Changes won't be saved.Climate risks
Neighborhood: 65707
Nearby schools
Schools provided by the listing agent
- Elementary: Miller
- Middle: Miller
- High: Miller
Source: SOMOMLS as distributed by MLS GRID. This data may not be complete. We recommend contacting the local school district to confirm school assignments for this home.
Similar homes
- $425,0004 bd3 ba2.8k sqft103 R J Lane, Mt Vernon, MO 65712Active
 MLS ID #60320800, Linda B Woolery, ReeceNichols - Mount Vernon. SOMOMLS as distributed by MLS GRID
 - $409,9004 bd3 ba3.3k sqft16268 Lawrence 1242, Marionville, MO 65705Active
 MLS ID #60333175, Kathy L Gallegos, AMAX Real Estate. SOMOMLS as distributed by MLS GRID
 - $450,0004 bd3 ba2.5k sqft1873 Lawrence Rd #2120, Sarcoxie, MO 64862For Sale
 MLS ID #265899, Jim Alyssa Hunter Team, PRO 100 Inc., REALTORS. Ozark Gateway AOR
 - $270,0003 bd1 ba1.5k sqft602 E Sanders Street, Miller, MO 65707Active
 MLS ID #60322327, Mary Turner, Southern Charm Realty. SOMOMLS as distributed by MLS GRID
 - $369,9003 bd2 ba2k sqft18803 Lawrence 2100, Mt Vernon, MO 65712ActiveMLS ID #60331306, Linda B Woolery, ReeceNichols - Mount Vernon. SOMOMLS as distributed by MLS GRID
- $395,0003 bd2 ba1.9k sqft16840 Missouri 14, Marionville, MO 65705ActiveMLS ID #60328069, Vincent T. Wright, Alpha Realty MO, LLC. SOMOMLS as distributed by MLS GRID
- $339,9003 bd3 ba2.3k sqft530 Oak Lane, Mt Vernon, MO 65712ActiveMLS ID #60335662, Linda B Woolery, ReeceNichols - Mount Vernon. SOMOMLS as distributed by MLS GRID
- $415,0003 bd3 ba3.7k sqft635 Valley View Drive, Mt Vernon, MO 65712Active w/ContingencyMLS ID #60327221, Lance Dale Phillips, ReeceNichols - Mount Vernon. SOMOMLS as distributed by MLS GRID
- $390,0003 bd2 ba1.6k sqft7808 Lawrence 1205, Ash Grove, MO 65604ActiveMLS ID #60336556, Sydnie Barnts, Keller Williams Local. SOMOMLS as distributed by MLS GRID
- $425,0002 bd2 ba2.3k sqft34a E Dade 86, Greenfield, MO 65661ActiveMLS ID #60335737, Kim Kinder, Ozark Acres Realty, LLC. SOMOMLS as distributed by MLS GRID
- $325,0003 bd3 ba2.4k sqft2481 Thorn Road, Golden City, MO 64748ActiveMLS ID #60320255, Kim Kinder, Ozark Acres Realty, LLC. SOMOMLS as distributed by MLS GRID
- $449,9004 bd3 ba2.8k sqft6337 S Farm Road 31, Billings, MO 65610ActiveMLS ID #60332908, Matthew Baker, Baker Homes and Property Management LLC. SOMOMLS as distributed by MLS GRID
- $485,9003 bd3 ba2.1k sqft13279 W State Highway 174, Billings, MO 65610ActiveMLS ID #60335837, Torre L Conklin, AMAX Real Estate. SOMOMLS as distributed by MLS GRID
- $514,9003 bd3 ba3.7k sqft11763 Highway V, Mt Vernon, MO 65712ActiveMLS ID #60335246, Loren B Winter, Realty ONE Group Grand. SOMOMLS as distributed by MLS GRID
- $399,9003 bd3 ba2k sqft17722 Lawrence 1200, Aurora, MO 65605ActiveMLS ID #60331058, Clinton Hedrick, Better Homes & Gardens SW Grp. SOMOMLS as distributed by MLS GRID
- $495,0004 bd4 ba2.9k sqft15252 Hwy 97, Stotts City, MO 65756ActiveMLS ID #60334147, Tara Prater, ReeceNichols - Mount Vernon. SOMOMLS as distributed by MLS GRID
- $289,9003 bd3 ba3.7k sqft213 Wells Street, Greenfield, MO 65661ActiveMLS ID #60332081, Emily C. Mehl, All Seasons Realtors. SOMOMLS as distributed by MLS GRID
- $475,0004 bd3 ba2.5k sqft14109 Lawrence 2160, Mt Vernon, MO 65712ActiveMLS ID #60318214, Sandra Shoemaker, Coldwell Banker Show-Me Properties. SOMOMLS as distributed by MLS GRID
- $239,0004 bd2 ba1.7k sqft1345 Kevin Drive, Mt Vernon, MO 65712ActiveMLS ID #60336555, Naomi A Tate, GPS Realty. SOMOMLS as distributed by MLS GRID
