Your dream home is coming together! On 3 beautiful acres, this stunning new construction offers the perfect combination of privacy, comfort, and thoughtful design. Currently in the finishing stages, with anticipated completion before January 2027, this home is shaping up to be something special!Step inside to an inviting open-concept floor plan featuring natural wood-look cabinetry, crisp white countertops, and quality Andersen windows that bring in an abundance of natural light. The thoughtfully designed split-bedroom floor plan provides added privacy, with a spacious primary suite tucked away from the additional bedrooms. The primary retreat features an oversized ensuite bathroom with a custom tile shower and a generous walk-in closet.Outside, enjoy the peace and quiet of country living from your covered patio, overlooking your own beautiful acreage with plenty of room to relax, entertain, and watch the local wildlife.With modern finishes, a functional layout, and 3 acres to call your own, this home offers the space and serenity you've been looking for. Don't miss the opportunity to make it yours as the finishing touches come together!
Active
$390,000
7808 Lawrence 1205, Ash Grove, MO 65604
3beds
1,680sqft
Single Family Residence
Built in 2026
3.36 Acres Lot
$-- Zestimate®
$232/sqft
$-- HOA
What's special
Modern finishesInviting open-concept floor planFunctional layoutOversized ensuite bathroomCustom tile showerNatural wood-look cabinetryCrisp white countertops
- 1 day
- 201
- 30
Zillow last checked:
Listing updated:
Listed by:
Sydnie Barnts 417-343-4935,
Keller Williams Local
Source: SOMOMLS as distributed by MLS GRID,MLS#: 60336556
Facts & features
Interior
Bedrooms & bathrooms
- Bedrooms: 3
- Bathrooms: 2
- Full bathrooms: 2
Heating
- Forced Air, Electric
Cooling
- Central Air, Ceiling Fan(s)
Appliances
- Included: Electric Cooktop, Microwave, Dishwasher
- Laundry: In Garage
Features
- Windows: Double Pane Windows
- Has basement: No
- Attic: Pull Down Stairs
- Has fireplace: No
Interior area
- Total structure area: 1,680
- Total interior livable area: 1,680 sqft
- Finished area above ground: 1,680
- Finished area below ground: 0
Property
Parking
- Total spaces: 2
- Parking features: Garage - Attached
- Attached garage spaces: 2
Features
- Levels: One
- Stories: 1
- Patio & porch: Covered, Front Porch
Lot
- Size: 3.36 Acres
- Features: Acreage
Details
- Parcel number: 0608300002
Construction
Type & style
- Home type: SingleFamily
- Property subtype: Single Family Residence
Materials
- Foundation: Crawl Space
Condition
- Year built: 2026
Utilities & green energy
- Sewer: Septic Tank
- Water: Private
Community & HOA
Community
- Subdivision: Lawrence-Not in List
Location
- Region: Ash Grove
Financial & listing details
- Price per square foot: $232/sqft
- Date on market: 10/17/2026
- Listing terms: Cash,VA Loan,FHA,Conventional
- Road surface type: Asphalt
Estimated market value
Not available
Estimated sales range
Not available
Not available
Price history
| Date | Event | Price |
|---|---|---|
| 10/17/2026 | Listed for sale | $390,000$232/sqft |
Source:  SOMOMLS as distributed by MLS GRID #60336556 Report a problem | ||
Public tax history
Tax history is unavailable.
Monthly payment
Est. payment
Payment breakdown
Explore the cost of this home by adjusting the details. Changes won't be saved.Climate risks
Neighborhood: 65604
Nearby schools
Schools provided by the listing agent
- Elementary: Ash Grove
- Middle: Ash Grove
- High: Ash Grove
Source: SOMOMLS as distributed by MLS GRID. This data may not be complete. We recommend contacting the local school district to confirm school assignments for this home.


Similar homes
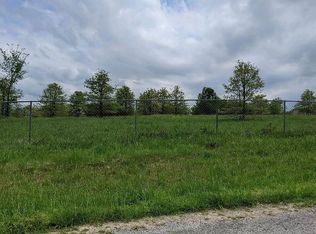
- $380,0003 bd2 ba1.7k sqft19860 Lawrence 2230, Aurora, MO 65605Active
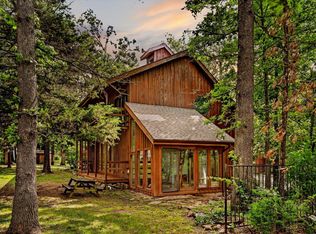
 MLS ID #60326086, Caitlin Stenlake, Elite Properties. SOMOMLS as distributed by MLS GRID
- $360,0003 bd2 ba1.4k sqft421 Beavertail Road, Ash Grove, MO 65604Active
 MLS ID #60329943, Amber N Miller, Midwest Land Group. SOMOMLS as distributed by MLS GRID
- $435,0003 bd2 ba1.7k sqft240 Cedar Lane, Billings, MO 65610Active
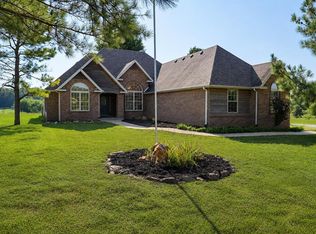 MLS ID #60332432, Ryan Maddox, Murney Associates - Primrose. SOMOMLS as distributed by MLS GRID
- $395,0005 bd3 ba2.2k sqft174 E Kelce Lane, Republic, MO 65738Active
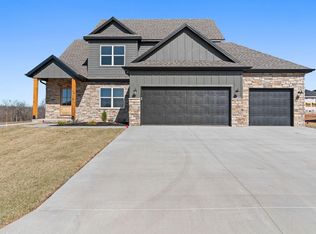 MLS ID #60336039, Blake Cantrell, Blake Cantrell Real Estate LLC. SOMOMLS as distributed by MLS GRID
- $395,0005 bd3 ba2.2k sqft170 E Clayton Lane, Republic, MO 65738ActiveMLS ID #60336040, Blake Cantrell, Blake Cantrell Real Estate LLC. SOMOMLS as distributed by MLS GRID
- $389,9004 bd3 ba1.8k sqft148 E Kelce Lane, Republic, MO 65738ActiveMLS ID #60334721, Adam Graddy, Keller Williams Local. SOMOMLS as distributed by MLS GRID
- $540,0003 bd2 ba1.9k sqft396 Bluebell Road, Billings, MO 65610ActiveMLS ID #60335192, Janette M Frank, ReeceNichols - Springfield. SOMOMLS as distributed by MLS GRID
- $489,9003 bd2 ba2k sqft615 Terrill Road, Billings, MO 65610ActiveMLS ID #60326255, Rebekah Greenwood, Unlimited Inc.. SOMOMLS as distributed by MLS GRID
- $385,0004 bd2 ba1.7k sqft3041 E Heritage Street, Republic, MO 65738ActiveMLS ID #60332309, Avery Grant, Alpha Realty MO, LLC. SOMOMLS as distributed by MLS GRID
- $325,0004 bd2 ba1.6k sqft416 Beaver Tail Road, Ash Grove, MO 65604ActiveMLS ID #60323180, Amber N Miller, Midwest Land Group. SOMOMLS as distributed by MLS GRID
- $549,9004 bd2 ba2k sqft10747 Lawrence 1162, Mt Vernon, MO 65712ActiveMLS ID #60332952, Janet L Parsons, RE/MAX House of Brokers. SOMOMLS as distributed by MLS GRID
- $385,0004 bd4 ba2.2k sqft1252 S Wilder Trail, Republic, MO 65738ActiveMLS ID #60331372, The Springfield Home Team, Keller Williams Local. SOMOMLS as distributed by MLS GRID
- $395,0005 bd3 ba2.2k sqft122 E Kelce Lane, Republic, MO 65738ActiveMLS ID #60335393, Blake Cantrell, Blake Cantrell Real Estate LLC. SOMOMLS as distributed by MLS GRID
- $348,0003 bd2 ba1.8k sqft1312 S Birch Avenue, Springfield, MO 65802ActiveMLS ID #60330658, Jeanna Holmes, Cantrell Real Estate. SOMOMLS as distributed by MLS GRID
- $484,0004 bd2 ba1.8k sqft742 Azalea Lane, Clever, MO 65631ActiveMLS ID #60329817, Wem Oaks, Keller Williams Local. SOMOMLS as distributed by MLS GRID
- $429,0004 bd3 ba2.1k sqft165 Meadowview Street, Mt Vernon, MO 65712ActiveMLS ID #60329492, Luke Call, Alpha Realty MO, LLC. SOMOMLS as distributed by MLS GRID
- $349,9004 bd2 ba1.8k sqft771 N Century Avenue, Republic, MO 65738ActiveMLS ID #60330359, Lex Kozlov, Alpha Realty MO, LLC. SOMOMLS as distributed by MLS GRID
- $415,0004 bd2 ba2k sqft3045 E Heritage Street, Republic, MO 65738ActiveMLS ID #60334160, Avery Grant, Alpha Realty MO, LLC. SOMOMLS as distributed by MLS GRID
- $380,0003 bd4 ba2.1k sqft1304 S Wilder Trail, Republic, MO 65738ActiveMLS ID #60326142, Melisa McGuire, Jim Garland Real Estate. SOMOMLS as distributed by MLS GRID
