136 Kelce Ln in Harper Ridge offers a fantastic opportunity to own a brand new construction home in the Harper Ridge subdivision. This thoughtfully designed one level home features over 1,850 square feet with 4 bedrooms and 2.5 bathrooms, providing a functional and open layout ideal for modern living. Inside, you will find 9' ceilings, luxury vinyl plank flooring throughout, and a split bedroom plan that offers privacy and comfort. The living room flows seamlessly into the kitchen, which includes a large center island, quartz countertops, soft close cabinet doors and drawers, a spacious dining area, and access to the covered back deck. Just off the kitchen is a large laundry room, butler's pantry, and convenient powder room. The primary bedroom features dual sink vanities, a large walk in closet, private water closet, and a 5 foot walk-in shower. Three additional bedrooms share a full hall bathroom. The backyard includes a covered patio and the garage is 29 feet deep for added storage or workspace. Located in Republic and close to shopping, dining, schools, and local amenities, this new construction home offers quality craftsmanship and a convenient location just a short drive from Springfield.
Active
Price increase: $10K (10/13)
$389,900
136 E Kelce Lane, Republic, MO 65738
4beds
1,852sqft
Single Family Residence
Built in 2026
9,147 Square Feet Lot
$389,400 Zestimate®
$211/sqft
$8/mo HOA
What's special
Quartz countertopsSplit bedroom planLarge walk in closetLarge center islandPrivate water closetSpacious dining areaConvenient powder room
- 256 days
- 36
- 0
Zillow last checked:
Listing updated:
Listed by:
Adam Graddy 417-501-5091,
Keller Williams Local
Source: SOMOMLS as distributed by MLS GRID,MLS#: 60314355
Facts & features
Interior
Bedrooms & bathrooms
- Bedrooms: 4
- Bathrooms: 3
- Full bathrooms: 2
- 1/2 bathrooms: 1
Rooms
- Room types: Master Bedroom, Pantry, Mud Room
Heating
- Forced Air, Natural Gas
Cooling
- Central Air
Appliances
- Included: Dishwasher, Free-Standing Gas Oven, Microwave, Electric Water Heater
- Laundry: Main Level, W/D Hookup
Features
- Walk-in Shower, Quartz Counters, High Ceilings, Walk-In Closet(s)
- Flooring: Tile, Vinyl
- Windows: Double Pane Windows
- Has basement: No
- Has fireplace: No
Interior area
- Total structure area: 1,852
- Total interior livable area: 1,852 sqft
- Finished area above ground: 1,852
- Finished area below ground: 0
Property
Parking
- Total spaces: 3
- Parking features: Driveway, Garage Faces Front
- Attached garage spaces: 3
- Has uncovered spaces: Yes
Features
- Levels: One
- Stories: 1
- Patio & porch: Patio, Covered, Deck
- Exterior features: Rain Gutters
Lot
- Size: 9,147 Square Feet
Details
- Parcel number: 1717200125
Construction
Type & style
- Home type: SingleFamily
- Architectural style: Traditional
- Property subtype: Single Family Residence
Materials
- Vinyl Siding
- Roof: Composition
Condition
- New construction: Yes
- Year built: 2026
Utilities & green energy
- Sewer: Public Sewer
- Water: Public
Community & HOA
Community
- Subdivision: Harper Ridge
HOA
- Services included: Common Area Maintenance, Trash
- HOA fee: $100 annually
Location
- Region: Republic
Financial & listing details
- Price per square foot: $211/sqft
- Date on market: 1/30/2026
- Listing terms: Cash,VA Loan,FHA,Conventional
Estimated market value
$389,400
$370,000 - $409,000
$2,360/mo
Price history
| Date | Event | Price |
|---|---|---|
| 10/13/2026 | Price change | $389,900+2.6%$211/sqft |
Source:  SOMOMLS as distributed by MLS GRID #60314355 Report a problem SOMOMLS as distributed by MLS GRID #60314355 Report a problem | ||
| 9/3/2026 | Listed for sale | $379,900-2.6%$205/sqft |
Source: SOMOMLS as distributed by MLS GRID #60314355 Report a problem | ||
| 1/30/2026 | Listed for sale | $389,900$211/sqft |
Source: SOMOMLS as distributed by MLS GRID #60314355 Report a problem | ||
Public tax history
| Year | Property taxes | Tax assessment |
|---|---|---|
| 2025 | -- | -- |
Find assessor info on the county website
Monthly payment
Est. payment
Payment breakdown
Explore the cost of this home by adjusting the details. Changes won't be saved.Climate risks
Neighborhood: 65738
Nearby schools
Schools provided by the listing agent
- Elementary: RP Price
- Middle: Republic
- High: Republic
Source: SOMOMLS as distributed by MLS GRID. This data may not be complete. We recommend contacting the local school district to confirm school assignments for this home.
Similar homes
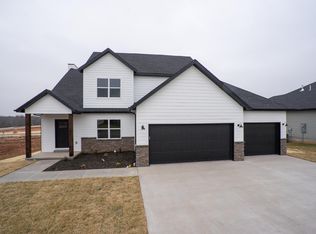
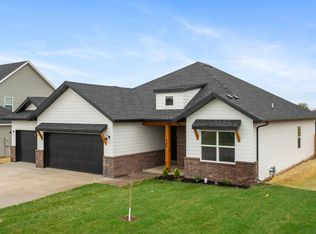
- $395,0005 bd3 ba2.2k sqft174 E Kelce Lane, Republic, MO 65738Active
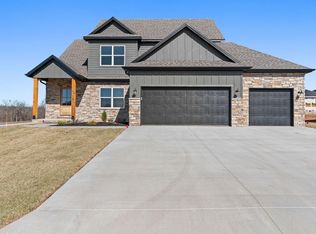
 MLS ID #60336039, Blake Cantrell, Blake Cantrell Real Estate LLC. SOMOMLS as distributed by MLS GRID
 - $395,0005 bd3 ba2.2k sqft170 E Clayton Lane, Republic, MO 65738Active
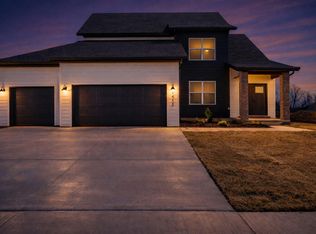 MLS ID #60336040, Blake Cantrell, Blake Cantrell Real Estate LLC. SOMOMLS as distributed by MLS GRID
 - $389,9004 bd3 ba1.8k sqft148 E Kelce Lane, Republic, MO 65738Active
 MLS ID #60334721, Adam Graddy, Keller Williams Local. SOMOMLS as distributed by MLS GRID
 - $395,0005 bd3 ba2.2k sqft122 E Kelce Lane, Republic, MO 65738Active
 MLS ID #60335393, Blake Cantrell, Blake Cantrell Real Estate LLC. SOMOMLS as distributed by MLS GRID
 - $355,0004 bd2 ba1.8k sqft196 E Clayton Lane, Republic, MO 65738ActiveMLS ID #60305483, Blake Cantrell, Blake Cantrell Real Estate LLC. SOMOMLS as distributed by MLS GRID
- $340,0004 bd2 ba1.7k sqft210 E Clayton Lane, Republic, MO 65738ActiveMLS ID #60329940, Blake Cantrell, Blake Cantrell Real Estate LLC. SOMOMLS as distributed by MLS GRID
- $335,0004 bd2 ba1.7k sqft1424 N Carter Way, Republic, MO 65738ActiveMLS ID #60330559, Blake Cantrell, Blake Cantrell Real Estate LLC. SOMOMLS as distributed by MLS GRID
- $335,0004 bd2 ba1.7k sqft1376 N Carter Way, Republic, MO 65738ActiveMLS ID #60305385, Blake Cantrell, Blake Cantrell Real Estate LLC. SOMOMLS as distributed by MLS GRID
- $335,0004 bd2 ba1.7k sqft162 E Kelce Lane, Republic, MO 65738ActiveMLS ID #60305491, Blake Cantrell, Blake Cantrell Real Estate LLC. SOMOMLS as distributed by MLS GRID
- $385,0004 bd2 ba1.7k sqft3041 E Heritage Street, Republic, MO 65738ActiveMLS ID #60332309, Avery Grant, Alpha Realty MO, LLC. SOMOMLS as distributed by MLS GRID
- $415,0004 bd2 ba2k sqft3045 E Heritage Street, Republic, MO 65738ActiveMLS ID #60334160, Avery Grant, Alpha Realty MO, LLC. SOMOMLS as distributed by MLS GRID
- $320,0003 bd2 ba1.6k sqft145 E Clayton Lane, Republic, MO 65738ActiveMLS ID #60313006, Blake Cantrell, Blake Cantrell Real Estate LLC. SOMOMLS as distributed by MLS GRID
- $330,0003 bd2 ba1.6k sqft184 E Clayton Lane, Republic, MO 65738ActiveMLS ID #60305484, Blake Cantrell, Blake Cantrell Real Estate LLC. SOMOMLS as distributed by MLS GRID
- $330,0003 bd2 ba1.6k sqft188 E Kelce Lane, Republic, MO 65738ActiveMLS ID #60305488, Blake Cantrell, Blake Cantrell Real Estate LLC. SOMOMLS as distributed by MLS GRID
- $335,0004 bd2 ba1.6k sqft1233 S Antietam Road, Republic, MO 65738ActiveMLS ID #60325578, Gary M Winans, Keller Williams Tri-Lakes. SOMOMLS as distributed by MLS GRID
- $434,0005 bd3 ba2.2k sqft2051 E Will Street, Republic, MO 65738ActiveMLS ID #60327244, Blake Cantrell, Blake Cantrell Real Estate LLC. SOMOMLS as distributed by MLS GRID
- $450,0004 bd4 ba2.3k sqft2033 E Will Street, Republic, MO 65738ActiveMLS ID #60327477, Blake Cantrell, Blake Cantrell Real Estate LLC. SOMOMLS as distributed by MLS GRID
- $455,0004 bd4 ba2.4k sqft2071 E Will Street, Republic, MO 65738Active w/ContingencyMLS ID #60331389, Blake Cantrell, Blake Cantrell Real Estate LLC. SOMOMLS as distributed by MLS GRID
- $434,0005 bd3 ba2.2k sqft2129 E Will Street, Republic, MO 65738ActiveMLS ID #60284296, Blake Cantrell, Blake Cantrell Real Estate LLC. SOMOMLS as distributed by MLS GRID
- $315,0003 bd2 ba1.6k sqft1481 N Lyon Avenue, Republic, MO 65738ActiveMLS ID #60332963, Elsa Porras, Dream Casa LLC. SOMOMLS as distributed by MLS GRID
