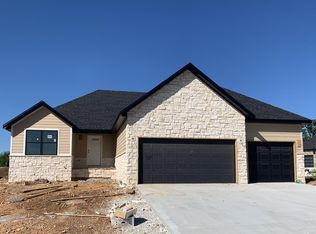
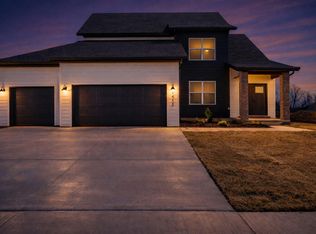
With 2,020 square feet all on one level, this spacious floor plan offers plenty of room to live, entertain, and enjoy. The home features a beautiful gabled brick front, a 3-car garage, and an open-concept layout designed for everyday living. The L-shaped kitchen creates an open and functional space, complete with custom cabinetry, quartz countertops, and plenty of room to gather. Large windows fill the home with natural light, while the oversized primary suite includes a very large walk-in closet. You'll also love the spacious laundry room, complete with cabinetry for additional storage and convenience. Step through the sliding back door onto the large covered back patio, where you can relax or entertain while enjoying the fully fenced backyard with beautiful brick posts. With an irrigated yard, spacious design, and thoughtful finishes throughout, this home offers the perfect combination of comfort, style, and functionality.
Active
$415,000
3045 E Heritage Street, Republic, MO 65738
4beds
2,020sqft
Single Family Residence
Built in 2026
10,454 Square Feet Lot
$414,500 Zestimate®
$205/sqft
$8/mo HOA
What's special
Irrigated yardQuartz countertopsBeautiful gabled brick frontSpacious laundry roomCabinetry for additional storageOpen-concept layoutL-shaped kitchen
- 26 days
- 208
- 17
Zillow last checked:
Listing updated:
Listed by:
Avery Grant 417-370-1485,
Alpha Realty MO, LLC
Source: SOMOMLS as distributed by MLS GRID,MLS#: 60334160
Facts & features
Interior
Bedrooms & bathrooms
- Bedrooms: 4
- Bathrooms: 2
- Full bathrooms: 2
Rooms
- Room types: Master Bedroom, Pantry, Mud Room, Great Room, Family Room
Primary bedroom
- Area: 205.05
- Dimensions: 13.67 x 15
Garage
- Area: 654.94
- Dimensions: 29.33 x 22.33
Living room
- Area: 298.73
- Dimensions: 17.75 x 16.83
Heating
- Forced Air, Central, Natural Gas
Cooling
- Central Air, Ceiling Fan(s)
Appliances
- Included: Dishwasher, Free-Standing Electric Oven, Microwave, Electric Water Heater, Disposal
- Laundry: In Garage, W/D Hookup
Features
- Walk-in Shower, Quartz Counters, High Ceilings, Walk-In Closet(s)
- Flooring: Tile, Luxury Vinyl, Vinyl
- Windows: Double Pane Windows
- Has basement: No
- Attic: Pull Down Stairs
- Has fireplace: Yes
- Fireplace features: Family Room, Electric, Living Room
Interior area
- Total structure area: 2,020
- Total interior livable area: 2,020 sqft
- Finished area above ground: 2,020
- Finished area below ground: 0
Video & virtual tour
Property
Parking
- Total spaces: 3
- Parking features: Garage Door Opener, Garage Faces Front
- Attached garage spaces: 3
Features
- Levels: One
- Stories: 1
- Patio & porch: Rear Porch
- Exterior features: Rain Gutters
- Fencing: Privacy,Wood
- Has view: Yes
- View description: City
Lot
- Size: 10,454 Square Feet
- Features: Landscaped, Cleared
Details
- Parcel number: N/A
Construction
Type & style
- Home type: SingleFamily
- Property subtype: Single Family Residence
Materials
- HardiPlank Type, Vinyl Siding, Brick
- Foundation: Crawl Space
- Roof: Composition
Condition
- New construction: Yes
- Year built: 2026
Utilities & green energy
- Sewer: Public Sewer
- Water: Public
Community & HOA
Community
- Subdivision: Greene-Not in List
HOA
- Services included: Common Area Maintenance
- HOA fee: $100 annually
Location
- Region: Republic
Financial & listing details
- Price per square foot: $205/sqft
- Date on market: 9/17/2026
- Listing terms: Cash,VA Loan,FHA,Conventional
- Road surface type: Asphalt
Estimated market value
$414,500
$394,000 - $435,000
$2,546/mo
Price history
| Date | Event | Price |
|---|---|---|
| 9/17/2026 | Listed for sale | $415,000$205/sqft |
Source:  SOMOMLS as distributed by MLS GRID #60334160 Report a problem SOMOMLS as distributed by MLS GRID #60334160 Report a problem | ||
Public tax history
Tax history is unavailable.
Monthly payment
Est. payment
Payment breakdown
Explore the cost of this home by adjusting the details. Changes won't be saved.Climate risks
Neighborhood: 65738
Nearby schools
Schools provided by the listing agent
- Elementary: Republic
- Middle: Republic
- High: Republic
Source: SOMOMLS as distributed by MLS GRID. This data may not be complete. We recommend contacting the local school district to confirm school assignments for this home.

Similar homes
- $385,0004 bd2 ba1.7k sqft3041 E Heritage Street, Republic, MO 65738Active
 MLS ID #60332309, Avery Grant, Alpha Realty MO, LLC. SOMOMLS as distributed by MLS GRID
 - $395,0005 bd3 ba2.2k sqft174 E Kelce Lane, Republic, MO 65738Active
 MLS ID #60336039, Blake Cantrell, Blake Cantrell Real Estate LLC. SOMOMLS as distributed by MLS GRID
 - $395,0005 bd3 ba2.2k sqft170 E Clayton Lane, Republic, MO 65738Active
 MLS ID #60336040, Blake Cantrell, Blake Cantrell Real Estate LLC. SOMOMLS as distributed by MLS GRID
 - $389,9004 bd3 ba1.8k sqft148 E Kelce Lane, Republic, MO 65738Active
 MLS ID #60334721, Adam Graddy, Keller Williams Local. SOMOMLS as distributed by MLS GRID
 - $349,9004 bd2 ba1.8k sqft771 N Century Avenue, Republic, MO 65738ActiveMLS ID #60330359, Lex Kozlov, Alpha Realty MO, LLC. SOMOMLS as distributed by MLS GRID
- $315,0003 bd2 ba1.6k sqft1481 N Lyon Avenue, Republic, MO 65738ActiveMLS ID #60332963, Elsa Porras, Dream Casa LLC. SOMOMLS as distributed by MLS GRID
- $450,0004 bd4 ba2.3k sqft2033 E Will Street, Republic, MO 65738ActiveMLS ID #60327477, Blake Cantrell, Blake Cantrell Real Estate LLC. SOMOMLS as distributed by MLS GRID
- $455,0004 bd4 ba2.4k sqft2071 E Will Street, Republic, MO 65738Active w/ContingencyMLS ID #60331389, Blake Cantrell, Blake Cantrell Real Estate LLC. SOMOMLS as distributed by MLS GRID
- $434,0005 bd3 ba2.2k sqft2051 E Will Street, Republic, MO 65738ActiveMLS ID #60327244, Blake Cantrell, Blake Cantrell Real Estate LLC. SOMOMLS as distributed by MLS GRID
- $434,0005 bd3 ba2.2k sqft2129 E Will Street, Republic, MO 65738ActiveMLS ID #60284296, Blake Cantrell, Blake Cantrell Real Estate LLC. SOMOMLS as distributed by MLS GRID
- $389,9004 bd3 ba1.8k sqft136 E Kelce Lane, Republic, MO 65738ActiveMLS ID #60314355, Adam Graddy, Keller Williams Local. SOMOMLS as distributed by MLS GRID
- $324,5003 bd2 ba1.6k sqft3026 E Bradford East Street, Republic, MO 65738ActiveMLS ID #60327706, Wes Litton, Keller Williams Local. SOMOMLS as distributed by MLS GRID
- $380,0003 bd4 ba2.1k sqft1304 S Wilder Trail, Republic, MO 65738ActiveMLS ID #60326142, Melisa McGuire, Jim Garland Real Estate. SOMOMLS as distributed by MLS GRID
- $335,0004 bd2 ba1.6k sqft1233 S Antietam Road, Republic, MO 65738ActiveMLS ID #60325578, Gary M Winans, Keller Williams Tri-Lakes. SOMOMLS as distributed by MLS GRID
- $355,0004 bd2 ba1.8k sqft196 E Clayton Lane, Republic, MO 65738ActiveMLS ID #60305483, Blake Cantrell, Blake Cantrell Real Estate LLC. SOMOMLS as distributed by MLS GRID
- $315,0003 bd2 ba1.5k sqft1226 N London Place, Republic, MO 65738ActiveMLS ID #60260712, Blake Cantrell, Blake Cantrell Real Estate LLC. SOMOMLS as distributed by MLS GRID
- $315,0003 bd2 ba1.5k sqft1213 N London Place, Republic, MO 65738ActiveMLS ID #60260711, Blake Cantrell, Blake Cantrell Real Estate LLC. SOMOMLS as distributed by MLS GRID
- $439,9004 bd3 ba2k sqft5713 S Cloverdale Lane, Battlefield, MO 65619ActiveMLS ID #60334548, Martha Khadyrke, Old World Realty, LLC. SOMOMLS as distributed by MLS GRID
- $349,2263 bd2 ba1.9k sqft3939 E Appledore Court, Brookline, MO 65619ActiveMLS ID #60329810, Sherrie L Loveland, Murney Associates - Primrose. SOMOMLS as distributed by MLS GRID
