COME AND FALL IN LOVE with this Beautiful 3 Bedroom, 2 Bath Home featuring a brand NEW ROOF, NEW GUTTERS, a desirable Split floor plan, and a spacious 3 car garage! Step inside to a welcoming living room that flows seamlessly into the dining area and kitchen, complete with stainless steel appliances that all stay, including the refrigerator, stove, microwave, and dishwasher. The primary suite offers a spacious bedroom, double sinks, and plenty of room to unwind. Two additional bedrooms and a full bathroom provide comfort and flexibility for family or guests. Outside, you'll enjoy a huge corner lot with plenty of space to entertain, play, or garden, plus a storage shed for all your outdoor essentials. Don't miss your chance to make this one yours!
Active
Price cut: $7K (9/29)
$298,000
505 S Forest Ln, Republic, MO 65738
3beds
1,419sqft
Single Family Residence
Built in 2019
0.55 Acres Lot
$296,200 Zestimate®
$210/sqft
$-- HOA
What's special
- 12 days
- 450
- 55
Zillow last checked:
Listing updated:
Listed by:
Jennifer Rodriguez 417-489-3589,
Dream Casa, LLC
Source: Ozark Gateway AOR,MLS#: 265534
Facts & features
Interior
Bedrooms & bathrooms
- Bedrooms: 3
- Bathrooms: 2
- Full bathrooms: 2
Primary bedroom
- Dimensions: 12.08 x 14.92
Bedroom 2
- Dimensions: 11.5 x 12.33
Bedroom 3
- Dimensions: 11.42 x 13
Full bathroom
- Dimensions: 8 x 8.42
Full bathroom
- Dimensions: 8 x 4.92
Kitchen
- Dimensions: 17.83 x 11.33
Laundry
- Dimensions: 5.17 x 6.58
Living room
- Dimensions: 14.67 x 17.67
Heating
- Forced Air
Cooling
- Has cooling: Yes
Features
- Ceiling Fan(s)
- Flooring: Carpet, Vinyl
- Has basement: No
- Has fireplace: No
Interior area
- Total structure area: 1,419
- Total interior livable area: 1,419 sqft
- Finished area above ground: 1,419
- Finished area below ground: 0
Property
Parking
- Total spaces: 3
- Parking features: Garage - Attached
- Attached garage spaces: 3
- Details: 3 Car Att Garage
Features
- Patio & porch: Porch
- Fencing: Wood
Lot
- Size: 0.55 Acres
- Dimensions: 0.55
- Features: Corner Lot
Details
- Additional structures: Storage
- Parcel number: 60134047
Construction
Type & style
- Home type: SingleFamily
- Architectural style: Other - See Remarks
- Property subtype: Single Family Residence
Materials
- Brick, Vinyl
- Foundation: Other - See Remarks
Condition
- Year built: 2019
Utilities & green energy
- Sewer: Public Sewer
Community & HOA
Community
- Security: Smoke Detector(s)
Location
- Region: Republic
Financial & listing details
- Price per square foot: $210/sqft
- Annual tax amount: $2,119
- Date on market: 9/29/2026
- Listing terms: Cash,Conventional,FHA
Estimated market value
$296,200
$281,000 - $311,000
$1,761/mo
Price history
| Date | Event | Price |
|---|---|---|
| 9/29/2026 | Price change | $298,000-2.3%$210/sqft |
Source:  Ozark Gateway AOR #265534 Report a problem Ozark Gateway AOR #265534 Report a problem | ||
| 8/18/2026 | Price change | $305,000-1.6%$215/sqft |
Source: Ozark Gateway AOR #264013 Report a problem | ||
| 7/21/2026 | Listed for sale | $309,900+12.7%$218/sqft |
Source: Ozark Gateway AOR #264013 Report a problem | ||
| 8/29/2025 | Sold | -- |
Source:  SOMOMLS as distributed by MLS GRID #60300339 Report a problem SOMOMLS as distributed by MLS GRID #60300339 Report a problem | ||
| 7/31/2025 | Pending sale | $275,000$194/sqft |
Source: SOMOMLS as distributed by MLS GRID #60300339 Report a problem | ||
| 7/23/2025 | Price change | $275,000+1.1%$194/sqft |
Source: SOMOMLS as distributed by MLS GRID #60300339 Report a problem | ||
| 7/12/2025 | Listed for sale | $272,000-1.8%$192/sqft |
Source: Owner Report a problem | ||
| 9/6/2024 | Sold | -- |
Source: SOMOMLS as distributed by MLS GRID #60273693 Report a problem | ||
| 7/25/2024 | Pending sale | $276,900$195/sqft |
Source: SOMOMLS as distributed by MLS GRID #60273693 Report a problem | ||
| 7/23/2024 | Listed for sale | $276,900+10.8%$195/sqft |
Source: SOMOMLS as distributed by MLS GRID #60273693 Report a problem | ||
| 1/5/2023 | Pending sale | $250,000$176/sqft |
Source: SOMOMLS as distributed by MLS GRID #60233511 Report a problem | ||
| 12/14/2022 | Price change | $250,000-5.7%$176/sqft |
Source: SOMOMLS as distributed by MLS GRID #60233511 Report a problem | ||
| 11/23/2022 | Pending sale | $265,000$187/sqft |
Source: SOMOMLS as distributed by MLS GRID #60231225 Report a problem | ||
| 11/9/2022 | Price change | $265,000-3.6%$187/sqft |
Source: SOMOMLS as distributed by MLS GRID #60231225 Report a problem | ||
| 11/1/2022 | Listed for sale | $275,000$194/sqft |
Source: SOMOMLS as distributed by MLS GRID #60231225 Report a problem | ||
Public tax history
Tax history is unavailable.
Monthly payment
Est. payment
Payment breakdown
Explore the cost of this home by adjusting the details. Changes won't be saved.Climate risks
Neighborhood: 65738
Nearby schools
Schools provided by the listing agent
- Elementary: Republic
- Middle: Republic
Source: Ozark Gateway AOR. This data may not be complete. We recommend contacting the local school district to confirm school assignments for this home.
Similar homes
- $279,9003 bd2 ba1.4k sqft310 W Granada Street, Republic, MO 65738Active
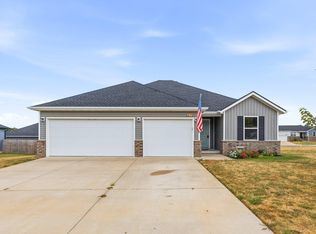
 MLS ID #60333709, Holt Homes Group, Keller Williams Local. SOMOMLS as distributed by MLS GRID
 - $275,0003 bd2 ba1.4k sqft309 W Corsica Street, Republic, MO 65738Active
 MLS ID #60333536, Ava M Snyder, Murney Associates - Primrose. SOMOMLS as distributed by MLS GRID
 - $247,0003 bd2 ba1.2k sqft472 S Ethan Avenue, Republic, MO 65738Active
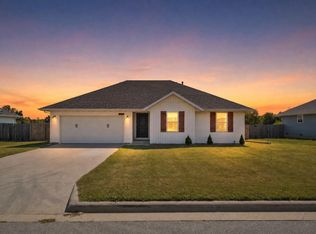 MLS ID #60332979, Debra R. Smith, Jim Garland Real Estate. SOMOMLS as distributed by MLS GRID
 - $274,9003 bd2 ba1.4k sqft1214 S Sicily Court, Republic, MO 65738Active
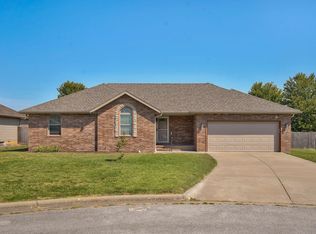 MLS ID #60333050, Melissa Davis, Keller Williams Local. SOMOMLS as distributed by MLS GRID
 - $275,0004 bd2 ba1.5k sqft419 N Butternut Avenue, Republic, MO 65738ActiveMLS ID #60332913, Kelli Hand, Keller Williams Local. SOMOMLS as distributed by MLS GRID
- $285,0003 bd2 ba1.5k sqft1126 S Rome Avenue, Republic, MO 65738ActiveMLS ID #60324513, Jeremiah R Smith, Keller Williams Local. SOMOMLS as distributed by MLS GRID
- $292,0003 bd2 ba1.5k sqft1522 S Bull Court, Republic, MO 65738ActiveMLS ID #60332537, Elise M Ellis, Keller Williams Local. SOMOMLS as distributed by MLS GRID
- $249,9003 bd2 ba1.5k sqft1340 S Rome Avenue, Republic, MO 65738ActiveMLS ID #60334910, Kathleen Haworth, Heritage Realty of the Ozarks. SOMOMLS as distributed by MLS GRID
- $259,9003 bd2 ba1.2k sqft1230 W Lois Lane, Republic, MO 65738ActiveMLS ID #60333322, Wes Litton, Keller Williams Local. SOMOMLS as distributed by MLS GRID
- $355,0004 bd2 ba1.9k sqft260 N Ladera Drive, Republic, MO 65738ActiveMLS ID #60331199, Carolyn S. Kierstead, Murney Associates - Primrose. SOMOMLS as distributed by MLS GRID
- $315,0003 bd2 ba1.6k sqft1481 N Lyon Avenue, Republic, MO 65738ActiveMLS ID #60332963, Elsa Porras, Dream Casa LLC. SOMOMLS as distributed by MLS GRID
- $329,0004 bd2 ba1.8k sqft1309 S Appomattox Avenue, Republic, MO 65738ActiveMLS ID #60328341, Morgan Boyd, Sturdy Real Estate. SOMOMLS as distributed by MLS GRID
- $259,9003 bd2 ba1.4k sqft700 N Lexington Avenue, Republic, MO 65738ActiveMLS ID #60331216, Ted W. Simerson, Westgate Springfield/Seymour. SOMOMLS as distributed by MLS GRID
- $335,0004 bd2 ba1.6k sqft1233 S Antietam Road, Republic, MO 65738ActiveMLS ID #60325578, Gary M Winans, Keller Williams Tri-Lakes. SOMOMLS as distributed by MLS GRID
- $289,9003 bd2 ba1.6k sqft4631 W Bull Run Battle Street, Battlefield, MO 65619ActiveMLS ID #60334144, Holt Homes Group, Keller Williams Local. SOMOMLS as distributed by MLS GRID
- $234,9003 bd3 ba1.3k sqft1202 E Perry Street, Republic, MO 65738ActiveMLS ID #60335424, Langston Group, Murney Associates - Primrose. SOMOMLS as distributed by MLS GRID
- $349,9004 bd2 ba1.8k sqft771 N Century Avenue, Republic, MO 65738ActiveMLS ID #60330359, Lex Kozlov, Alpha Realty MO, LLC. SOMOMLS as distributed by MLS GRID
- $399,9002 bd2 ba1.4k sqft8957 W Farm Road 194, Republic, MO 65738ActiveMLS ID #60324068, Elevate Real Estate Group, Alpha Realty MO, LLC. SOMOMLS as distributed by MLS GRID
- $355,9003 bd2 ba1.9k sqft1515 S Natchez Road, Republic, MO 65738ActiveMLS ID #60324593, Rita Carey, Murney Associates - Primrose. SOMOMLS as distributed by MLS GRID
- $294,9003 bd2 ba1.3k sqft710 W Lexington Circle, Clever, MO 65631ActiveMLS ID #60325616, Holt Homes Group, Keller Williams Local. SOMOMLS as distributed by MLS GRID
