Welcome to 1202 East Perry Street, a bright 2023 Cronkhite Waterton in Olde Savannah. This charming 3-bedroom, 2.5-bath two-story offers 1,398 square feet of comfortable, well-planned living, with an easy flow for everyday life and for having people over.Step inside to a light, inviting open concept where the kitchen, dining area, and living room connect as one warm gathering space. Laminate counters, sleek cabinetry, and generous counter space make the kitchen a pleasure to use, with a free-standing electric range, dishwasher, disposal, and microwave already in place. A main-level half bath adds easy convenience for guests. Upstairs, a flexible landing is ready for a reading nook, homework spot, or play area, and the laundry closet is right there on the second floor. The primary suite is a peaceful retreat with its own bath and a walk-in closet, while two additional bedrooms give everyone a space of their own. LVP in the living areas and carpet in the bedrooms balance easy care with comfort. Natural gas heat, central air, and double-pane windows round out a 2023 home that still feels fresh.Outside, a deck extends the living space, and the attached garage keeps arrival simple. The homesite sits on a quiet street in a cared-for Cronkhite neighborhood.Location is one of this home's best features. Olde Savannah sits in Republic with quick access to Highway 60, so Springfield is an easy drive and daily errands stay close. Republic Elementary, Middle, and High School serve the neighborhood. The Republic Aquatic Center, known as The Rush, is a short drive away, with pools, slides, and a lazy river for easy summer weekends. Wilson's Creek National Battlefield and local parks are close by for a trail or green space.A nearly new home, a thoughtful floor plan, and one of Republic's most family-friendly locations.
Active
$234,900
1202 E Perry Street, Republic, MO 65738
3beds
1,398sqft
Single Family Residence
Built in 2024
7,840 Square Feet Lot
$234,400 Zestimate®
$168/sqft
$8/mo HOA
What's special
Microwave already in placeNatural gas heatFree-standing electric rangeSleek cabinetryLight inviting open conceptCentral airDouble-pane windows
- 11 days
- 368
- 28
Likely to sell faster than
Zillow last checked:
Listing updated:
Listed by:
Langston Group 417-280-6661,
Murney Associates - Primrose
Source: SOMOMLS as distributed by MLS GRID,MLS#: 60335424
Facts & features
Interior
Bedrooms & bathrooms
- Bedrooms: 3
- Bathrooms: 3
- Full bathrooms: 2
- 1/2 bathrooms: 1
Heating
- Forced Air, Natural Gas
Cooling
- Central Air
Appliances
- Included: Dishwasher, Free-Standing Electric Oven, Microwave, Electric Water Heater, Disposal
- Laundry: In Garage, W/D Hookup
Features
- Laminate Counters, Tray Ceiling(s), Walk-In Closet(s), Walk-in Shower
- Flooring: Carpet, Luxury Vinyl, Tile
- Windows: Double Pane Windows
- Has basement: No
- Attic: Access Only:No Stairs
- Has fireplace: No
Interior area
- Total structure area: 1,398
- Total interior livable area: 1,398 sqft
- Finished area above ground: 1,398
- Finished area below ground: 0
Property
Parking
- Total spaces: 1
- Parking features: Garage Door Opener, Garage Faces Front
- Attached garage spaces: 1
Features
- Levels: Two
- Stories: 2
- Patio & porch: Front Porch
- Fencing: Privacy
Lot
- Size: 7,840 Square Feet
Details
- Parcel number: 1728300328
Construction
Type & style
- Home type: SingleFamily
- Property subtype: Single Family Residence
Materials
- Frame, Vinyl Siding, Concrete
- Foundation: Brick/Mortar, Poured Concrete, Crawl Space, Vapor Barrier
- Roof: Composition
Condition
- Year built: 2024
Utilities & green energy
- Sewer: Public Sewer
- Water: Public
Community & HOA
Community
- Security: Carbon Monoxide Detector(s), Smoke Detector(s)
- Subdivision: Olde Savannah
HOA
- Services included: Common Area Maintenance
- HOA fee: $100 annually
Location
- Region: Republic
Financial & listing details
- Price per square foot: $168/sqft
- Tax assessed value: $202,700
- Annual tax amount: $2,045
- Date on market: 10/2/2026
- Listing terms: Cash,VA Loan,USDA/RD,FHA,Conventional
- Road surface type: Asphalt
Estimated market value
$234,400
$223,000 - $246,000
$1,905/mo
Price history
| Date | Event | Price |
|---|---|---|
| 10/2/2026 | Listed for sale | $234,900+5.6%$168/sqft |
Source:  SOMOMLS as distributed by MLS GRID #60335424 Report a problem SOMOMLS as distributed by MLS GRID #60335424 Report a problem | ||
| 2/27/2025 | Listing removed | $1,700$1/sqft |
Source: Zillow Rentals Report a problem | ||
| 2/11/2025 | Listed for rent | $1,700$1/sqft |
Source: Zillow Rentals Report a problem | ||
| 8/28/2024 | Listing removed | $1,700$1/sqft |
Source: Zillow Rentals Report a problem | ||
| 8/17/2024 | Listed for rent | $1,700$1/sqft |
Source: Zillow Rentals Report a problem | ||
| 8/8/2024 | Listing removed | -- |
Source: Zillow Rentals Report a problem | ||
| 5/23/2024 | Listed for rent | $1,700$1/sqft |
Source: Zillow Rentals Report a problem | ||
| 5/13/2024 | Listing removed | -- |
Source: Zillow Rentals Report a problem | ||
| 4/12/2024 | Listed for rent | $1,700$1/sqft |
Source: Zillow Rentals Report a problem | ||
| 4/4/2024 | Listing removed | -- |
Source: Zillow Rentals Report a problem | ||
| 3/5/2024 | Listed for rent | $1,700$1/sqft |
Source: Zillow Rentals Report a problem | ||
| 2/23/2024 | Sold | -- |
Source: SOMOMLS as distributed by MLS GRID #60247997 Report a problem | ||
| 11/22/2023 | Pending sale | $222,500$159/sqft |
Source: SOMOMLS as distributed by MLS GRID #60247997 Report a problem | ||
| 10/29/2023 | Price change | $222,500+1.8%$159/sqft |
Source: SOMOMLS as distributed by MLS GRID #60247997 Report a problem | ||
| 8/17/2023 | Listed for sale | $218,500$156/sqft |
Source: SOMOMLS as distributed by MLS GRID #60247997 Report a problem | ||
| 7/25/2023 | Pending sale | $218,500$156/sqft |
Source: SOMOMLS as distributed by MLS GRID #60247997 Report a problem | ||
Public tax history
| Year | Property taxes | Tax assessment |
|---|---|---|
| 2025 | $2,045 +200.6% | $38,510 +710.7% |
| 2024 | $680 +161.4% | $4,750 |
| 2023 | $260 | $4,750 |
| 2022 | -- | -- |
Find assessor info on the county website
Monthly payment
Est. payment
Payment breakdown
Explore the cost of this home by adjusting the details. Changes won't be saved.Climate risks
Neighborhood: 65738
Nearby schools
Schools provided by the listing agent
- Elementary: Republic
- Middle: Republic
- High: Republic
Source: SOMOMLS as distributed by MLS GRID. This data may not be complete. We recommend contacting the local school district to confirm school assignments for this home.

Similar homes
- $229,9003 bd1 ba1.5k sqft4982 S Douglas Drive, Republic, MO 65738Active
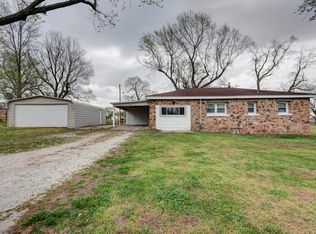
 MLS ID #60335560, Scott Rose, Murney Associates - Primrose. SOMOMLS as distributed by MLS GRID
 - $249,9003 bd2 ba1.5k sqft1340 S Rome Avenue, Republic, MO 65738Active
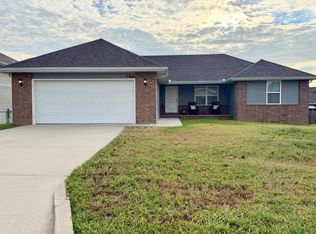 MLS ID #60334910, Kathleen Haworth, Heritage Realty of the Ozarks. SOMOMLS as distributed by MLS GRID
 - $247,0003 bd2 ba1.2k sqft472 S Ethan Avenue, Republic, MO 65738Active
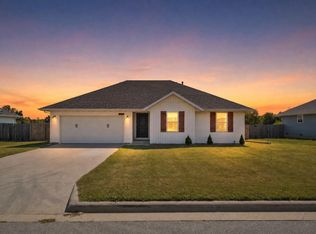 MLS ID #60332979, Debra R. Smith, Jim Garland Real Estate. SOMOMLS as distributed by MLS GRID
 - $270,0003 bd2 ba1.6k sqft2207 E Foxborough Drive, Republic, MO 65738Active
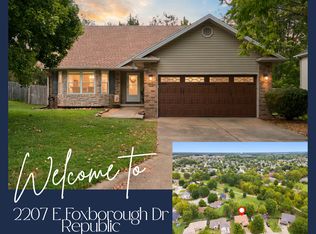 MLS ID #60335677, Dana R. Ingle, EXP Realty LLC. SOMOMLS as distributed by MLS GRID
 - $279,9003 bd2 ba1.4k sqft310 W Granada Street, Republic, MO 65738ActiveMLS ID #60333709, Holt Homes Group, Keller Williams Local. SOMOMLS as distributed by MLS GRID
- $274,9003 bd2 ba1.4k sqft1214 S Sicily Court, Republic, MO 65738ActiveMLS ID #60333050, Melissa Davis, Keller Williams Local. SOMOMLS as distributed by MLS GRID
- $259,9003 bd2 ba1.4k sqft700 N Lexington Avenue, Republic, MO 65738ActiveMLS ID #60331216, Ted W. Simerson, Westgate Springfield/Seymour. SOMOMLS as distributed by MLS GRID
- $275,0004 bd2 ba1.5k sqft419 N Butternut Avenue, Republic, MO 65738ActiveMLS ID #60332913, Kelli Hand, Keller Williams Local. SOMOMLS as distributed by MLS GRID
- $285,0003 bd2 ba1.5k sqft1126 S Rome Avenue, Republic, MO 65738ActiveMLS ID #60324513, Jeremiah R Smith, Keller Williams Local. SOMOMLS as distributed by MLS GRID
- $329,0004 bd2 ba1.8k sqft1309 S Appomattox Avenue, Republic, MO 65738ActiveMLS ID #60328341, Morgan Boyd, Sturdy Real Estate. SOMOMLS as distributed by MLS GRID
- $335,0004 bd2 ba1.6k sqft1233 S Antietam Road, Republic, MO 65738ActiveMLS ID #60325578, Gary M Winans, Keller Williams Tri-Lakes. SOMOMLS as distributed by MLS GRID
- $220,0003 bd2 ba1.2k sqft212 Primrose Lane, Clever, MO 65631ActiveMLS ID #60334302, Langston Group, Murney Associates - Primrose. SOMOMLS as distributed by MLS GRID
- $339,9683 bd2 ba2k sqft1463 S Barnard Way, Republic, MO 65738ActiveSOMOMLS as distributed by MLS GRID
- $264,0003 bd2 ba1.4k sqft4414 W 3rd Street, Battlefield, MO 65619ActiveMLS ID #60335464, Carolyn Boss, Keller Williams Tri-Lakes. SOMOMLS as distributed by MLS GRID
- $315,0003 bd2 ba1.6k sqft1481 N Lyon Avenue, Republic, MO 65738ActiveMLS ID #60332963, Elsa Porras, Dream Casa LLC. SOMOMLS as distributed by MLS GRID
- $245,0003 bd2 ba1.4k sqft5593 W Lombard Street, Springfield, MO 65802ActiveMLS ID #60333522, Jason Komm, Keller Williams Local. SOMOMLS as distributed by MLS GRID
- $245,0003 bd2 ba1.4k sqft509 Mark Street, Billings, MO 65610ActiveMLS ID #60330771, Dana R. Ingle, EXP Realty LLC. SOMOMLS as distributed by MLS GRID
- $349,9004 bd2 ba1.8k sqft771 N Century Avenue, Republic, MO 65738ActiveMLS ID #60330359, Lex Kozlov, Alpha Realty MO, LLC. SOMOMLS as distributed by MLS GRID
- $279,0003 bd2 ba1.5k sqft407 Wampler Drive, Clever, MO 65631ActiveMLS ID #60333778, Skyler Kade Stegall, Keller Williams Local. SOMOMLS as distributed by MLS GRID
