Open House 9/26 & 9/27 2-4 pmWhat if your electric bill was less than $30 a month? This move-in ready Billings home offers modern finishes, thoughtful upgrades AND a fully paid-for solar system that transfers to the new owner with no solar loan or lease to assume. Recent electric bills were just $13.55 in May, $13.55 in June, $13.73 in July and $29.30 in August!Located in the Billings School District, you're approximately 10 minutes from Republic and 25 minutes from Springfield.Inside, the open floor plan features luxury vinyl plank flooring throughout the main living areas with carpet in all three bedrooms. The kitchen offers stainless steel appliances, beautiful knotty alder cabinetry and an easy flow into the dining and living spaces.The oversized primary suite gives you room to spread out and features an ensuite bath with dual vanities, walk-in shower and a large walk-in closet. Two additional bedrooms and a full guest bath complete the layout.Additional upgrades include custom blinds throughout and professionally tinted windows for added privacy, comfort and efficiency.Outside, enjoy a covered back patio and a fenced backyard ready for pets, play or relaxing at the end of the day.With paid-for solar, incredibly low recent electric bills, modern finishes and a convenient location, this home offers benefits you won't find in every property at this price point. Come see what makes it stand out!
Active
Price cut: $5K (9/21)
$245,000
509 Mark Street, Billings, MO 65610
3beds
1,428sqft
Single Family Residence
Built in 2021
7,840 Square Feet Lot
$243,300 Zestimate®
$172/sqft
$-- HOA
What's special
Modern finishesTwo additional bedroomsOpen floor planCustom blinds throughoutOversized primary suiteLarge walk-in closetFull guest bath
- 67 days
- 382
- 25
Zillow last checked:
Listing updated:
Listed by:
Dana R. Ingle 417-425-4826,
EXP Realty LLC
Source: SOMOMLS as distributed by MLS GRID,MLS#: 60330771
Facts & features
Interior
Bedrooms & bathrooms
- Bedrooms: 3
- Bathrooms: 2
- Full bathrooms: 2
Rooms
- Room types: Master Bedroom, Pantry, Great Room
Heating
- Forced Air, Natural Gas
Cooling
- Central Air, Ceiling Fan(s)
Appliances
- Included: Dishwasher, Free-Standing Electric Oven, Microwave
- Laundry: Main Level, W/D Hookup
Features
- Walk-in Shower, Laminate Counters, High Ceilings, Walk-In Closet(s)
- Flooring: Carpet
- Windows: Blinds, Double Pane Windows
- Has basement: No
- Attic: Pull Down Stairs
- Has fireplace: No
Interior area
- Total structure area: 1,428
- Total interior livable area: 1,428 sqft
- Finished area above ground: 1,428
- Finished area below ground: 0
Property
Parking
- Total spaces: 2
- Parking features: Driveway, Garage Faces Front
- Attached garage spaces: 2
- Has uncovered spaces: Yes
Features
- Levels: One
- Stories: 1
- Patio & porch: Patio, Front Porch
- Exterior features: Rain Gutters
Lot
- Size: 7,840 Square Feet
- Features: Landscaped
Details
- Parcel number: 080210003001007026
Construction
Type & style
- Home type: SingleFamily
- Architectural style: Ranch
- Property subtype: Single Family Residence
Materials
- Stone, Vinyl Siding
- Foundation: Crawl Space
- Roof: Composition
Condition
- Year built: 2021
Utilities & green energy
- Sewer: Public Sewer
- Water: Public
Green energy
- Energy generation: Solar
Community & HOA
Community
- Security: Smoke Detector(s)
- Subdivision: Whispering Heights
Location
- Region: Billings
Financial & listing details
- Price per square foot: $172/sqft
- Tax assessed value: $193,900
- Annual tax amount: $2,327
- Date on market: 8/5/2026
- Listing terms: Cash,VA Loan,USDA/RD,FHA,Conventional
- Road surface type: Asphalt
Estimated market value
$243,300
$231,000 - $255,000
$1,702/mo
Price history
| Date | Event | Price |
|---|---|---|
| 9/21/2026 | Price change | $245,000-2%$172/sqft |
Source:  SOMOMLS as distributed by MLS GRID #60330771 Report a problem SOMOMLS as distributed by MLS GRID #60330771 Report a problem | ||
| 8/5/2026 | Listed for sale | $250,000$175/sqft |
Source: SOMOMLS as distributed by MLS GRID #60330771 Report a problem | ||
Public tax history
| Year | Property taxes | Tax assessment |
|---|---|---|
| 2025 | $2,314 +6% | $36,840 +6.7% |
| 2024 | $2,182 -0.1% | $34,540 |
| 2023 | $2,184 +7.3% | $34,540 +4% |
| 2022 | $2,035 | $33,210 +3.4% |
| 2021 | -- | $32,130 |
Find assessor info on the county website
Monthly payment
Est. payment
Payment breakdown
Explore the cost of this home by adjusting the details. Changes won't be saved.Climate risks
Neighborhood: 65610
Nearby schools
Schools provided by the listing agent
- Elementary: Billings
- Middle: Billings
- High: Billings
Source: SOMOMLS as distributed by MLS GRID. This data may not be complete. We recommend contacting the local school district to confirm school assignments for this home.
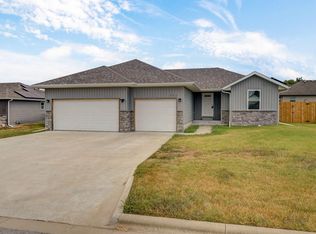
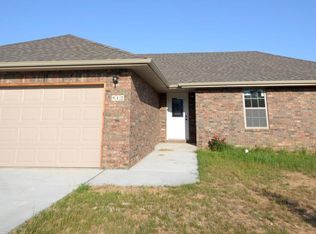
Similar homes
- $249,9003 bd2 ba1.5k sqft1340 S Rome Avenue, Republic, MO 65738Active
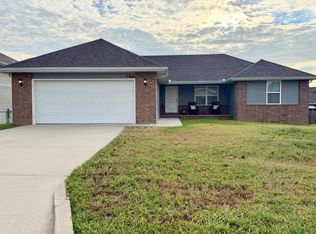
 MLS ID #60334910, Kathleen Haworth, Heritage Realty of the Ozarks. SOMOMLS as distributed by MLS GRID
 - $249,9003 bd2 ba1.3k sqft526 N Taylor Drive, Republic, MO 65738Active
 MLS ID #60335467, Sheila Auzat, Murney Associates - Nixa. SOMOMLS as distributed by MLS GRID
 - $274,0003 bd2 ba1.3k sqft700 W Osage Street, Clever, MO 65631Active
 MLS ID #60333699, Shane Harvey, Keller Williams Local. SOMOMLS as distributed by MLS GRID
 - $270,0003 bd2 ba1.6k sqft2207 E Foxborough Drive, Republic, MO 65738Active
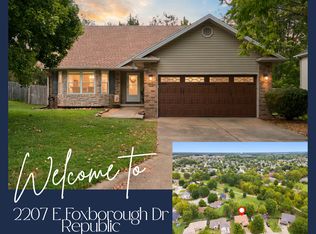 MLS ID #60335677, Dana R. Ingle, EXP Realty LLC. SOMOMLS as distributed by MLS GRID
 - $247,0003 bd2 ba1.2k sqft472 S Ethan Avenue, Republic, MO 65738ActiveMLS ID #60332979, Debra R. Smith, Jim Garland Real Estate. SOMOMLS as distributed by MLS GRID
- $220,0003 bd2 ba1.2k sqft212 Primrose Lane, Clever, MO 65631ActiveMLS ID #60334302, Langston Group, Murney Associates - Primrose. SOMOMLS as distributed by MLS GRID
- $264,0003 bd2 ba1.4k sqft4414 W 3rd Street, Battlefield, MO 65619ActiveMLS ID #60335464, Carolyn Boss, Keller Williams Tri-Lakes. SOMOMLS as distributed by MLS GRID
- $234,9003 bd2 ba1.2k sqft804 N Cottonwood Avenue, Republic, MO 65738ActiveMLS ID #60331622, Team Serrano, Assist 2 Sell. SOMOMLS as distributed by MLS GRID
- $245,0003 bd2 ba1.4k sqft5593 W Lombard Street, Springfield, MO 65802ActiveMLS ID #60333522, Jason Komm, Keller Williams Local. SOMOMLS as distributed by MLS GRID
- $279,0003 bd2 ba1.5k sqft407 Wampler Drive, Clever, MO 65631ActiveMLS ID #60333778, Skyler Kade Stegall, Keller Williams Local. SOMOMLS as distributed by MLS GRID
- $249,0003 bd2 ba1.5k sqft335 S Foster Avenue, Springfield, MO 65802ActiveMLS ID #60335408, Riley Real Estate powered by Keller Williams, Keller Williams Local. SOMOMLS as distributed by MLS GRID
- $269,0003 bd2 ba1.5k sqft611 S Countryside Avenue, Republic, MO 65738ActiveMLS ID #60331002, Kimberlee Tennis, James River Realty, LLC. SOMOMLS as distributed by MLS GRID
- $279,9003 bd2 ba1.4k sqft310 W Granada Street, Republic, MO 65738ActiveMLS ID #60333709, Holt Homes Group, Keller Williams Local. SOMOMLS as distributed by MLS GRID
- $248,0004 bd2 ba1.5k sqft450 S Basswood Avenue, Republic, MO 65738ActiveMLS ID #60324597, Revoir Real Estate Group, Epique Realty. SOMOMLS as distributed by MLS GRID
- $274,9003 bd2 ba1.4k sqft1214 S Sicily Court, Republic, MO 65738ActiveMLS ID #60333050, Melissa Davis, Keller Williams Local. SOMOMLS as distributed by MLS GRID
- $259,9003 bd2 ba1.4k sqft700 N Lexington Avenue, Republic, MO 65738ActiveMLS ID #60331216, Ted W. Simerson, Westgate Springfield/Seymour. SOMOMLS as distributed by MLS GRID
- $274,9003 bd2 ba1.9k sqft105 E Meadowbrook Avenue, Clever, MO 65631ActiveMLS ID #60329709, Liza McLean, The Firm Real Estate, LLC. SOMOMLS as distributed by MLS GRID
- $244,9003 bd2 ba1.5k sqft3484 S Meadowlark Avenue, Springfield, MO 65807ActiveMLS ID #60335432, Rebecca Keepper, EXP Realty LLC. SOMOMLS as distributed by MLS GRID
