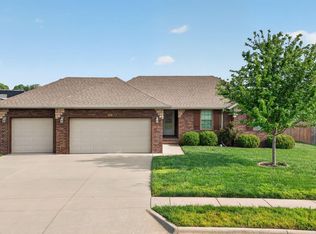
309 Corsica is a great property! This 3 bedroom, 2 bath home has a split bedroom plan and no wasted space. Enjoy the large great room with tall ceilings and engineered hardwood floors that is open to the kitchen/dining area. The kitchen boasts granite counters, ample cabinets and stainless appliances including the refrigerator! The primary bedroom has brand new carpet plus an ensuite bathroom with a granite dual sink vanity, a walk-in shower and a large walk-in closet. The opposite side of the home has two more bedrooms, another full tile floored bathroom and a nice sized laundry room. The 3 car garage offers plenty of space for vehicles, work benches and storage. The home just had a brand new roof and guttering installed so no worries there. The back yard is privacy fenced and has a partially covered patio for your enjoyment. All of this in a low maintenance brick and vinyl sided home. The Monte Cristo neighborhood offers great walking sidewalks and a neighborhood pool. Don't miss out on this super clean home in the Republic school district.
Active
$275,000
309 W Corsica Street, Republic, MO 65738
3beds
1,431sqft
Single Family Residence
Built in 2017
10,454 Square Feet Lot
$273,400 Zestimate®
$192/sqft
$23/mo HOA
What's special
Kitchen boasts granite countersNice sized laundry roomFull tile floored bathroomSplit bedroom planLarge walk-in closetWalk-in showerAmple cabinets
- 46 days
- 368
- 45
Zillow last checked:
Listing updated:
Listed by:
Ava M Snyder 417-860-1716,
Murney Associates - Primrose
Source: SOMOMLS as distributed by MLS GRID,MLS#: 60333536
Facts & features
Interior
Bedrooms & bathrooms
- Bedrooms: 3
- Bathrooms: 2
- Full bathrooms: 2
Rooms
- Room types: Master Bedroom, Great Room
Heating
- Heat Pump, Electric
Cooling
- Central Air, Ceiling Fan(s), Heat Pump
Appliances
- Included: Dishwasher, Free-Standing Electric Oven, Microwave, Refrigerator, Electric Water Heater, Disposal
- Laundry: Main Level, W/D Hookup
Features
- High Speed Internet, Internet - Fiber Optic, Internet - Cable, Granite Counters, Vaulted Ceiling(s), High Ceilings, Walk-In Closet(s), Walk-in Shower
- Flooring: Carpet, Engineered Hardwood, Tile
- Windows: Blinds, Double Pane Windows
- Has basement: No
- Attic: Pull Down Stairs
- Has fireplace: No
Interior area
- Total structure area: 1,431
- Total interior livable area: 1,431 sqft
- Finished area above ground: 1,431
- Finished area below ground: 0
Property
Parking
- Total spaces: 3
- Parking features: Driveway, Garage Faces Front
- Attached garage spaces: 3
- Has uncovered spaces: Yes
Features
- Levels: One
- Stories: 1
- Patio & porch: Patio, Front Porch, Covered
- Exterior features: Rain Gutters
- Fencing: Privacy,Full,Wood
Lot
- Size: 10,454 Square Feet
- Features: Curbs, Easements, Level, Landscaped
Details
- Parcel number: 1730101107
Construction
Type & style
- Home type: SingleFamily
- Architectural style: Traditional,Ranch
- Property subtype: Single Family Residence
Materials
- Brick, Vinyl Siding, Stone
- Foundation: Crawl Space
- Roof: Composition,Shingle
Condition
- Year built: 2017
Utilities & green energy
- Sewer: Public Sewer
- Water: Public
Green energy
- Energy efficient items: HVAC
Community & HOA
Community
- Security: Smoke Detector(s)
- Subdivision: Monte Cristo
HOA
- Services included: Pool
- HOA fee: $280 annually
Location
- Region: Republic
Financial & listing details
- Price per square foot: $192/sqft
- Tax assessed value: $208,600
- Annual tax amount: $2,104
- Date on market: 9/10/2026
- Listing terms: Cash,VA Loan,FHA,Conventional
- Road surface type: Asphalt, Concrete
Estimated market value
$273,400
$260,000 - $287,000
$1,660/mo
Price history
| Date | Event | Price |
|---|---|---|
| 9/10/2026 | Listed for sale | $275,000$192/sqft |
Source:  SOMOMLS as distributed by MLS GRID #60333536 Report a problem SOMOMLS as distributed by MLS GRID #60333536 Report a problem | ||
Public tax history
| Year | Property taxes | Tax assessment |
|---|---|---|
| 2025 | $2,105 +7.5% | $39,630 +13% |
| 2024 | $1,958 +1.9% | $35,060 |
| 2023 | $1,921 +19.8% | $35,060 +20.4% |
| 2022 | $1,604 +0.6% | $29,130 |
| 2021 | $1,594 -1.6% | $29,130 |
| 2020 | $1,619 +12.4% | $29,130 +15.9% |
| 2018 | $1,441 +559.7% | $25,140 +561.6% |
| 2017 | $218 | $3,800 |
| 2016 | $218 | $3,800 |
| 2015 | $218 +0.3% | $3,800 |
| 2014 | $218 | $3,800 |
| 2012 | -- | $3,800 |
| 2011 | -- | $3,800 +12.4% |
| 2010 | -- | $3,380 |
Find assessor info on the county website
Monthly payment
Est. payment
Payment breakdown
Explore the cost of this home by adjusting the details. Changes won't be saved.Climate risks
Neighborhood: 65738
Nearby schools
Schools provided by the listing agent
- Elementary: RP Schofield
- Middle: Republic
- High: Republic
Source: SOMOMLS as distributed by MLS GRID. This data may not be complete. We recommend contacting the local school district to confirm school assignments for this home.

Similar homes
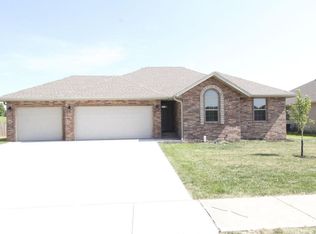

- $274,9003 bd2 ba1.4k sqft1214 S Sicily Court, Republic, MO 65738Active
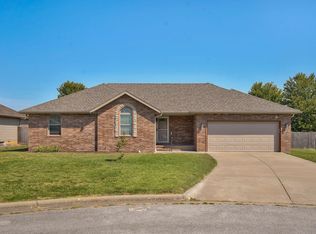
 MLS ID #60333050, Melissa Davis, Keller Williams Local. SOMOMLS as distributed by MLS GRID
 - $279,9003 bd2 ba1.4k sqft310 W Granada Street, Republic, MO 65738Active
 MLS ID #60333709, Holt Homes Group, Keller Williams Local. SOMOMLS as distributed by MLS GRID
 - $265,0003 bd2 ba1.3k sqft1462 S Tomahawk Avenue, Republic, MO 65738Active
 MLS ID #60336581, Chris Day, Jim Garland Real Estate. SOMOMLS as distributed by MLS GRID
 - $285,0003 bd2 ba1.5k sqft1126 S Rome Avenue, Republic, MO 65738Active
 MLS ID #60324513, Jeremiah R Smith, Keller Williams Local. SOMOMLS as distributed by MLS GRID
 - $249,9003 bd2 ba1.5k sqft1340 S Rome Avenue, Republic, MO 65738ActiveMLS ID #60334910, Kathleen Haworth, Heritage Realty of the Ozarks. SOMOMLS as distributed by MLS GRID
- $245,0003 bd2 ba1.2k sqft472 S Ethan Avenue, Republic, MO 65738ActiveMLS ID #60332979, Debra R. Smith, Jim Garland Real Estate. SOMOMLS as distributed by MLS GRID
- $250,0003 bd2 ba1.4k sqft1295 S Whitaker Avenue, Republic, MO 65738ActiveMLS ID #60323056, Alexandra Smith, Century 21 Family Tree. SOMOMLS as distributed by MLS GRID
- $292,0003 bd2 ba1.5k sqft1522 S Bull Court, Republic, MO 65738ActiveMLS ID #60332537, Elise M Ellis, Keller Williams Local. SOMOMLS as distributed by MLS GRID
- $249,0003 bd2 ba1.3k sqft646 E Woodland Street, Republic, MO 65738ActiveMLS ID #60329182, Brian J. Madison, Eftink Real Estate. SOMOMLS as distributed by MLS GRID
- $310,0003 bd2 ba1.6k sqft1481 N Lyon Avenue, Republic, MO 65738ActiveMLS ID #60332963, Elsa Porras, Dream Casa LLC. SOMOMLS as distributed by MLS GRID
- $355,0004 bd2 ba1.9k sqft260 N Ladera Drive, Republic, MO 65738ActiveMLS ID #60331199, Carolyn S. Kierstead, Murney Associates - Primrose. SOMOMLS as distributed by MLS GRID
- $339,9004 bd4 ba2.1k sqft1510 E Macon Street, Republic, MO 65738ActiveMLS ID #60336979, Brett Reinhart, BUY & SELL REALTY, LLC. SOMOMLS as distributed by MLS GRID
- $279,0003 bd2 ba1.5k sqft407 Wampler Drive, Clever, MO 65631ActiveMLS ID #60333778, Skyler Kade Stegall, Keller Williams Local. SOMOMLS as distributed by MLS GRID
- $235,9003 bd2 ba1.2k sqft3839 S El Salvador Avenue, Springfield, MO 65807ActiveMLS ID #60336693, Kendra Hill, Complete Realty Sales & Mgmt. SOMOMLS as distributed by MLS GRID
- $289,9003 bd2 ba1.3k sqft16276 Lawrence 1241, Marionville, MO 65705ActiveMLS ID #60334094, Kalli Peoples, Baker Homes and Property Management LLC. SOMOMLS as distributed by MLS GRID
- $349,9004 bd2 ba1.8k sqft771 N Century Avenue, Republic, MO 65738ActiveMLS ID #60330359, Lex Kozlov, Alpha Realty MO, LLC. SOMOMLS as distributed by MLS GRID
- $324,5003 bd2 ba1.6k sqft3026 E Bradford East Street, Republic, MO 65738ActiveMLS ID #60327706, Wes Litton, Keller Williams Local. SOMOMLS as distributed by MLS GRID
- $295,5003 bd2 ba1.7k sqft4362 W 2nd Street, Battlefield, MO 65619ActiveMLS ID #60330515, Mark Kerivan, Murney Associates - Primrose. SOMOMLS as distributed by MLS GRID
