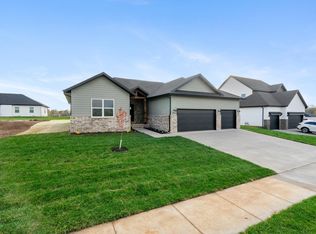
Introducing the perfect 4 bedroom 2 bathroom home, in a calm community, with an even better location! This home modern classical sits in the heart of the ever-growing Republic, and just 2 minutes from Republic High School! This home boasts of a gabled brick front with 3 car garage and an open floor plan. Don't forget the large windows, custom cabinets, quartz countertops, a large master closet and irrigated yard. Step out the sliding back door and relax on your porch with the fully fenced in back yard and brick posts, perfect for hosting or entertaining!
Active
$385,000
3041 E Heritage Street, Republic, MO 65738
4beds
1,712sqft
Single Family Residence
Built in 2026
10,454 Square Feet Lot
$-- Zestimate®
$225/sqft
$8/mo HOA
What's special
Irrigated yardBrick postsQuartz countertopsCustom cabinetsGabled brick frontOpen floor planLarge master closet
- 15 hours |
- 64 |
- 4 |
Zillow last checked:
Listing updated:
Listed by:
Avery Grant 417-370-1485,
Alpha Realty MO, LLC
Source: SOMOMLS as distributed by MLS GRID,MLS#: 60332309
Facts & features
Interior
Bedrooms & bathrooms
- Bedrooms: 4
- Bathrooms: 2
- Full bathrooms: 2
Rooms
- Room types: Master Bedroom, Pantry, Mud Room, Great Room, Family Room
Primary bedroom
- Area: 199.09
- Dimensions: 13.15 x 15.14
Garage
- Area: 802.11
- Dimensions: 32.33 x 24.81
Living room
- Area: 259.66
- Dimensions: 15.92 x 16.31
Heating
- Forced Air, Central, Natural Gas
Cooling
- Central Air, Ceiling Fan(s)
Appliances
- Included: Dishwasher, Free-Standing Electric Oven, Microwave, Electric Water Heater, Disposal
- Laundry: In Garage, W/D Hookup
Features
- Walk-in Shower, Quartz Counters, High Ceilings, Walk-In Closet(s)
- Flooring: Tile, Luxury Vinyl, Vinyl
- Windows: Double Pane Windows
- Has basement: No
- Attic: Pull Down Stairs
- Has fireplace: Yes
- Fireplace features: Family Room, Electric, Living Room
Interior area
- Total structure area: 1,712
- Total interior livable area: 1,712 sqft
- Finished area above ground: 1,712
- Finished area below ground: 0
Video & virtual tour
Property
Parking
- Total spaces: 3
- Parking features: Garage Door Opener, Garage Faces Front
- Attached garage spaces: 3
Features
- Levels: One
- Stories: 1
- Patio & porch: Rear Porch
- Exterior features: Rain Gutters
- Fencing: Privacy,Wood
- Has view: Yes
- View description: City
Lot
- Size: 10,454 Square Feet
- Features: Landscaped, Cleared
Details
- Parcel number: N/A
Construction
Type & style
- Home type: SingleFamily
- Property subtype: Single Family Residence
Materials
- HardiPlank Type, Vinyl Siding, Brick
- Foundation: Crawl Space
- Roof: Composition
Condition
- New construction: Yes
- Year built: 2026
Utilities & green energy
- Sewer: Public Sewer
- Water: Public
Community & HOA
Community
- Subdivision: Greene-Not in List
HOA
- Services included: Common Area Maintenance
- HOA fee: $100 annually
Location
- Region: Republic
Financial & listing details
- Price per square foot: $225/sqft
- Date on market: 8/25/2026
- Listing terms: Cash,VA Loan,FHA,Conventional
- Road surface type: Asphalt
Estimated market value
Not available
Estimated sales range
Not available
Not available
Price history
| Date | Event | Price |
|---|---|---|
| 8/25/2026 | Listed for sale | $385,000$225/sqft |
Source:  SOMOMLS as distributed by MLS GRID #60332309 Report a problem SOMOMLS as distributed by MLS GRID #60332309 Report a problem | ||
Public tax history
Tax history is unavailable.
Monthly payment
Est. payment
Payment breakdown
Explore the cost of this home by adjusting the details. Changes won't be saved.Climate risks
Neighborhood: 65738
Nearby schools
GreatSchools rating
- 10/10Price Elementary SchoolGrades: K-5Distance: 2.5 mi
- 7/10Republic Middle SchoolGrades: 6-8Distance: 2.2 mi
- 8/10Republic High SchoolGrades: 9-12Distance: 1 mi
Schools provided by the listing agent
- Elementary: Republic
- Middle: Republic
- High: Republic
Source: SOMOMLS as distributed by MLS GRID. This data may not be complete. We recommend contacting the local school district to confirm school assignments for this home.
- $--3 bd2 ba1.6k sqft2966 Franz Sigel St, Republic, MO 65738Sold
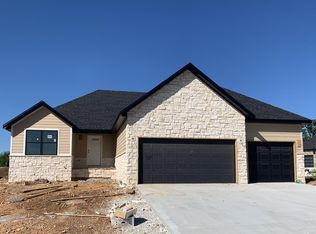
- $--5 bd3 ba2.6k sqft3009 Franz Sigel St, Republic, MO 65738Sold
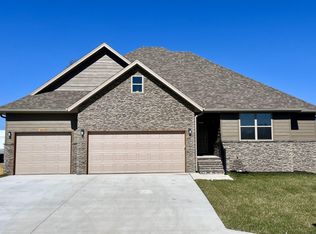
- $--3 bd2 ba1.6k sqft3068 E Heritage St, Republic, MO 65738Sold

- $299,2003 bd2 ba1.4k sqft3046 E Franz Sigel St, Republic, MO 65738Off Market
- $--3 bd2 ba1.6k sqft2992 Franz Sigel St, Republic, MO 65738Sold
- $--3 bd2 ba1.3k sqft3032 Franz Sigel St, Republic, MO 65738Sold
- $--3 bd2 ba1.3k sqft1413 Lyon Ave, Republic, MO 65738Sold
- $--5 bd4 ba2.7k sqft3038 E Heritage St, Republic, MO 65738Sold
A local agent can set up tours, give advice and negotiate with sellers.
Similar homes
- $379,9004 bd2 ba1.7k sqft3017 E Heritage Street, Republic, MO 65738Active
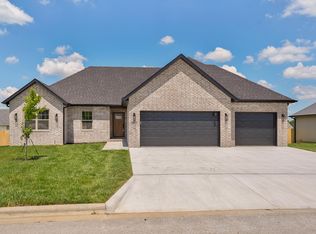
 MLS ID #60329384, Avery Grant, Alpha Realty MO, LLC. SOMOMLS as distributed by MLS GRID
 - $365,0004 bd2 ba1.8k sqft771 N Century Avenue, Republic, MO 65738Active
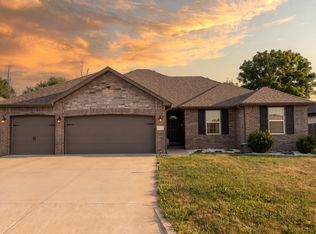 MLS ID #60330359, Lex Kozlov, Alpha Realty MO, LLC. SOMOMLS as distributed by MLS GRID
 - from $340,0004 bd2 ba1.7k sqftWillow Plan, The Woods, Republic, MO 65738New Construction
 Built Better Homes
 - $400,0004 bd4 ba2.2k sqft1252 S Wilder Trail, Republic, MO 65738Active
 MLS ID #60331372, The Springfield Home Team, Keller Williams Local. SOMOMLS as distributed by MLS GRID
 - from $340,0004 bd2 ba1.7k sqftWillow Plan, Harper Ridge, Republic, MO 65738New ConstructionBuilt Better Homes
- $405,0003 bd3 ba1.9k sqft1504 S Blockade Road, Republic, MO 65738ActiveMLS ID #60330324, Team Serrano, Assist 2 Sell. SOMOMLS as distributed by MLS GRID
- from $380,0005 bd3 ba2.2k sqftAspen 3 Plan, The Woods, Republic, MO 65738New ConstructionBuilt Better Homes
- $320,0003 bd2 ba1.4k sqft8513 W Farm Road 172, Republic, MO 65738ActiveMLS ID #60331308, Paul Richard, EXP Realty, LLC.. SOMOMLS as distributed by MLS GRID
- $355,0004 bd2 ba1.8k sqft1436 N Carter Way, Republic, MO 65738ActiveMLS ID #60330556, Blake Cantrell, Blake Cantrell Real Estate LLC. SOMOMLS as distributed by MLS GRID
- $389,9004 bd3 ba1.8k sqft148 E Kelce Lane, Republic, MO 65738ActiveMLS ID #60314532, Adam Graddy, Keller Williams Local. SOMOMLS as distributed by MLS GRID
- $389,9004 bd3 ba1.8k sqft136 E Kelce Lane, Republic, MO 65738ActiveMLS ID #60314355, Adam Graddy, Keller Williams Local. SOMOMLS as distributed by MLS GRID
- $390,0005 bd3 ba2.2k sqft118 E Clayton Lane, Republic, MO 65738ActiveMLS ID #60329941, Blake Cantrell, Blake Cantrell Real Estate LLC. SOMOMLS as distributed by MLS GRID
- $339,9004 bd2 ba1.8k sqft1309 S Appomattox Avenue, Republic, MO 65738ActiveMLS ID #60328341, Morgan Boyd, Sturdy Real Estate. SOMOMLS as distributed by MLS GRID
- $350,0004 bd2 ba1.6k sqft1026 S Gettysburg Loop, Republic, MO 65738For SaleMLS ID #263470, Elizabeth Gold, ReeceNichols - Springfield. Ozark Gateway AOR
- $325,0003 bd2 ba1.6k sqft1682 Ft. Sumter Court, Republic, MO 65738ActiveMLS ID #60330709, Elaine Montgomery, Murney Associates - Primrose. SOMOMLS as distributed by MLS GRID
- $335,0004 bd2 ba1.7k sqft1424 N Carter Way, Republic, MO 65738ActiveMLS ID #60330559, Blake Cantrell, Blake Cantrell Real Estate LLC. SOMOMLS as distributed by MLS GRID
- $328,5003 bd2 ba1.6k sqft3026 E Bradford East Street, Republic, MO 65738ActiveMLS ID #60327706, Wes Litton, Keller Williams Local. SOMOMLS as distributed by MLS GRID
- $390,0003 bd4 ba2.1k sqft1304 S Wilder Trail, Republic, MO 65738ActiveMLS ID #60326142, Melisa McGuire, Jim Garland Real Estate. SOMOMLS as distributed by MLS GRID
- $259,9003 bd2 ba1.4k sqft700 N Lexington Avenue, Republic, MO 65738ActiveMLS ID #60331216, Ted W. Simerson, Westgate Springfield/Seymour. SOMOMLS as distributed by MLS GRID
- $339,9004 bd2 ba1.6k sqft1233 S Antietam Road, Republic, MO 65738ActiveMLS ID #60325578, Gary M Winans, Keller Williams Tri-Lakes. SOMOMLS as distributed by MLS GRID
