Another masterpiece from Built Better Homes! The perfect combination of craftsmanship, quality, and design.This is the Sycamore 4 floor plan! It has 4 bedrooms, 2 full baths and a 3 car garage. This plan features a great open floor plan with spacious bedrooms, a large kitchen with an island, stainless steel appliances, luxury vinyl plank flooring in the hallways, kitchen, dining room and living areas and carpet in the bedroom's. Primary bathroom has a tile shower and large walk in closet.The exterior will have a concrete patio and sod in the front yard. Make this Built Better Home yours today! Lease to Own option!! ** VISIT THE MODEL HOME AT 118 E CLAYTON LN FOR INFORMATION ON THIS HOME. *PLEASE NOTE, DUE TO CONTINUING IMPROVEMENTS ACTUAL PRODUCT MAY DIFFER FROM PHOTOS
Active
$355,000
1436 N Carter Way, Republic, MO 65738
4beds
1,800sqft
Single Family Residence
Built in 2026
9,147 Square Feet Lot
$354,700 Zestimate®
$197/sqft
$8/mo HOA
What's special
Great open floor planSpacious bedroomsStainless steel appliances
- 54 days
- 112
- 9
Zillow last checked:
Listing updated:
Listed by:
Blake Cantrell,
Blake Cantrell Real Estate LLC
Source: SOMOMLS as distributed by MLS GRID,MLS#: 60330556
Facts & features
Interior
Bedrooms & bathrooms
- Bedrooms: 4
- Bathrooms: 2
- Full bathrooms: 2
Rooms
- Room types: Mud Room, Pantry
Heating
- Central, Fireplace(s), Natural Gas
Cooling
- Central Air, Ceiling Fan(s)
Appliances
- Included: Dishwasher, Gas Water Heater, Free-Standing Gas Oven, Microwave, Disposal
- Laundry: Main Level, W/D Hookup
Features
- Internet - Fiber Optic, High Ceilings, Granite Counters, Vaulted Ceiling(s), Tray Ceiling(s), Walk-In Closet(s), Walk-in Shower
- Flooring: Carpet, Vinyl, Tile
- Windows: Double Pane Windows
- Has basement: No
- Has fireplace: Yes
- Fireplace features: Living Room, Gas
Interior area
- Total structure area: 1,800
- Total interior livable area: 1,800 sqft
- Finished area above ground: 1,800
- Finished area below ground: 0
Property
Parking
- Total spaces: 3
- Parking features: Driveway, Garage Faces Front, Garage Door Opener
- Attached garage spaces: 3
- Has uncovered spaces: Yes
Features
- Levels: One
- Stories: 1
- Patio & porch: Patio, Front Porch
- Exterior features: Rain Gutters, Cable Access
- Fencing: None
Lot
- Size: 9,147 Square Feet
- Features: Sprinklers In Front, Landscaped
Details
- Parcel number: 1717200152
Construction
Type & style
- Home type: SingleFamily
- Architectural style: Ranch
- Property subtype: Single Family Residence
Materials
- Frame, Vinyl Siding, Brick
- Foundation: Crawl Space
- Roof: Composition
Condition
- New construction: Yes
- Year built: 2026
Utilities & green energy
- Sewer: Public Sewer
- Water: Public
Green energy
- Energy efficient items: Appliances, High Efficiency - 90%+, Thermostat, Lighting
Community & HOA
Community
- Security: Carbon Monoxide Detector(s), Smoke Detector(s), Fire Alarm
- Subdivision: Harper Ridge
HOA
- Services included: Common Area Maintenance
- HOA fee: $100 annually
Location
- Region: Republic
Financial & listing details
- Price per square foot: $197/sqft
- Date on market: 8/3/2026
- Listing terms: Cash,VA Loan,Lease Purchase,FHA,Conventional
- Road surface type: Asphalt, Concrete
Estimated market value
$354,700
$337,000 - $372,000
$2,321/mo
Price history
| Date | Event | Price |
|---|---|---|
| 8/3/2026 | Listed for sale | $355,000$197/sqft |
Source:  SOMOMLS as distributed by MLS GRID #60330556 Report a problem SOMOMLS as distributed by MLS GRID #60330556 Report a problem | ||
Public tax history
Tax history is unavailable.
Monthly payment
Est. payment
Payment breakdown
Explore the cost of this home by adjusting the details. Changes won't be saved.Climate risks
Neighborhood: 65738
Nearby schools
Schools provided by the listing agent
- Elementary: RP Price
- Middle: Republic
- High: Republic
Source: SOMOMLS as distributed by MLS GRID. This data may not be complete. We recommend contacting the local school district to confirm school assignments for this home.

Similar homes

- $389,9004 bd3 ba1.8k sqft148 E Kelce Lane, Republic, MO 65738Active

 MLS ID #60334721, Adam Graddy, Keller Williams Local. SOMOMLS as distributed by MLS GRID
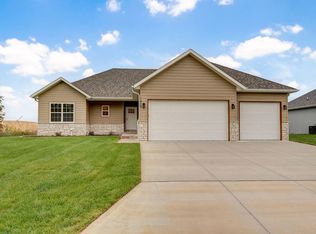
 - $330,0003 bd2 ba1.6k sqft1448 N Carter Way, Republic, MO 65738Active
 MLS ID #60334733, Blake Cantrell, Blake Cantrell Real Estate LLC. SOMOMLS as distributed by MLS GRID
 - $355,0004 bd2 ba1.8k sqft196 E Clayton Lane, Republic, MO 65738Active
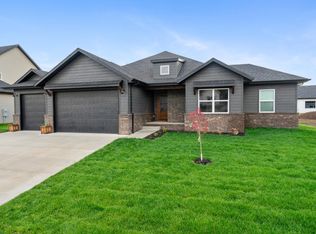 MLS ID #60305483, Blake Cantrell, Blake Cantrell Real Estate LLC. SOMOMLS as distributed by MLS GRID
 - $360,0004 bd2 ba1.8k sqft193 E Kelce Ln, Republic, MO 65738New Construction
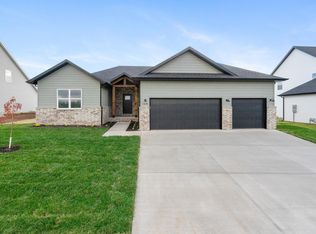 Built Better Homes
 - $335,0004 bd2 ba1.7k sqft1376 N Carter Way, Republic, MO 65738ActiveMLS ID #60305385, Blake Cantrell, Blake Cantrell Real Estate LLC. SOMOMLS as distributed by MLS GRID
- $335,0004 bd2 ba1.7k sqft162 E Kelce Lane, Republic, MO 65738ActiveMLS ID #60305491, Blake Cantrell, Blake Cantrell Real Estate LLC. SOMOMLS as distributed by MLS GRID
- $358,0004 bd2 ba1.8k sqft771 N Century Avenue, Republic, MO 65738ActiveMLS ID #60330359, Lex Kozlov, Alpha Realty MO, LLC. SOMOMLS as distributed by MLS GRID
- $379,9004 bd3 ba1.8k sqft136 E Kelce Lane, Republic, MO 65738ActiveMLS ID #60314355, Adam Graddy, Keller Williams Local. SOMOMLS as distributed by MLS GRID
- $330,0004 bd2 ba1.8k sqft212 E Chloe Lane, Republic, MO 65738ActiveMLS ID #60313022, Blake Cantrell, Blake Cantrell Real Estate LLC. SOMOMLS as distributed by MLS GRID
- $355,0004 bd2 ba1.8k sqft3014 E Heritage Street, Republic, MO 65738ActiveMLS ID #60332346, Alan Evans, ReeceNichols - Springfield. SOMOMLS as distributed by MLS GRID
- $330,0003 bd2 ba1.6k sqft184 E Clayton Lane, Republic, MO 65738ActiveMLS ID #60305484, Blake Cantrell, Blake Cantrell Real Estate LLC. SOMOMLS as distributed by MLS GRID
- $330,0003 bd2 ba1.6k sqft188 E Kelce Lane, Republic, MO 65738ActiveMLS ID #60305488, Blake Cantrell, Blake Cantrell Real Estate LLC. SOMOMLS as distributed by MLS GRID
- $390,0005 bd3 ba2.2k sqft174 E Kelce Lane, Republic, MO 65738ActiveMLS ID #60305489, Blake Cantrell, Blake Cantrell Real Estate LLC. SOMOMLS as distributed by MLS GRID
- $390,0005 bd3 ba2.2k sqft170 E Clayton Lane, Republic, MO 65738ActiveMLS ID #60305485, Blake Cantrell, Blake Cantrell Real Estate LLC. SOMOMLS as distributed by MLS GRID
