Skip main navigation
Closed
  • Price Unknown

    1460 N Carter Way, Republic, MO 65738

    3beds
    1,353sqft
    Single Family Residence
    Built in 2025
    10,062.36 Square Feet Lot
    $301,000 Zestimate®
    $--/sqft
    $1,794 Estimated rent

    Home value

    $301,000

    $277,000 - $328,000

    $1,794/mo

    Zestimate® history
    Loading
    Loading...

    Owner options

    List your home for rent

    $1,794/mo

    Rent Zestimate®

    Find your next renter with Zillow Rental Manager. Plus, with online applications, you can quickly screen prospective tenants – for free.

    Learn more

    $1,794/mo

    Rent Zestimate®

    Refinance and save

    $100/mo

    Est. payment

    Refinancing to a lower rate could help reduce your monthly payments and save thousands over the life of the loan.

    See today's rates

    $100/mo

    Est. payment

    Explore your selling options

    Work with a Zillow partner agent

    Leverage their expertise and Zillow's premium Showcase listings to get your home seen by more buyers.

    Get started

    List with your own agent

    Get your home in front of millions of buyers by listing it on Zillow.

    Learn how to do it

    Sell it yourself

    Take full control of how buyers see your home on Zillow by listing For Sale by Owner (FSBO).

    List your home

    What's special

    Granite countertopsCarpet in the bedroomsStainless steel appliancesCorner lotBeautiful windowsHardwired for security camerasLarge kitchen island
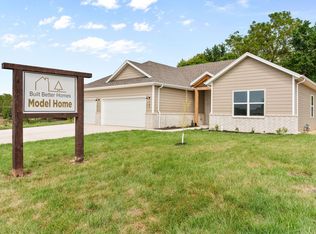
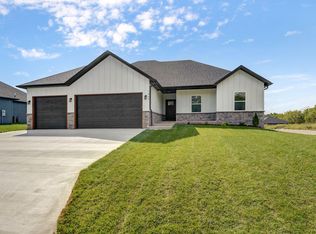
    Built in 2025! Wait until you see this home that offers 3 bedrooms, 2 full baths and a 3 car 41-ft x 29-ft oversized garage with 2 gas heaters and 3-10x10 insulated doors on a corner lot! You will be impressed with the finishes in this home such as beautiful windows, vinyl luxury plank flooring in kitchen, dining, hallways and living room, with carpet in the bedrooms. The kitchen has granite countertops, a large kitchen island, soft close custom cabinets, and stainless steel appliances. Spray foam insulation in the home and garage as well. Bring your boat, jet skis, or have your own shop in your heated garage! Home is hardwired for security cameras. Yard sprinklers in front yard. Covered backyard extended 10 x 27 concrete patio to enjoy those evenings with friends and family. You will fall in love with the attention to details in this home.

    Zillow last checked:

    Listing updated:

    Listed by:

    Sharon Anderson 417-860-9672,

    Nettwork Global

    Bought with:

    Austin Brady Morton, 2016015304

    Sturdy Real Estate

    Source: SOMOMLS as distributed by MLS GRID,MLS#: 60314308MLS Logo

    Facts & features

    Interior

    Bedrooms & bathrooms
    • Bedrooms: 3
    • Bathrooms: 2
    • Full bathrooms: 2
    Heating
    • Central, Natural Gas
    Cooling
    • Central Air, Ceiling Fan(s)
    Appliances
    • Included: Dishwasher, Gas Water Heater, Free-Standing Gas Oven, Exhaust Fan, Microwave, Disposal
    • Laundry: Main Level, W/D Hookup
    Features
    • Granite Counters, Internet - Cable, Walk-In Closet(s), Walk-in Shower
    • Flooring: Carpet, Vinyl, Tile
    • Has basement: No
    • Attic: Pull Down Stairs
    • Has fireplace: No
    Interior area
    • Total structure area: 1,353
    • Total interior livable area: 1,353 sqft
    • Finished area above ground: 1,353
    • Finished area below ground: 0

    Property

    Parking
    • Total spaces: 3
    • Parking features: Driveway, Heated Garage, Garage Faces Front, Garage Door Opener
    • Attached garage spaces: 3
    • Has uncovered spaces: Yes
    Features
    • Levels: One
    • Stories: 1
    • Patio & porch: Patio, Front Porch, Covered
    • Exterior features: Rain Gutters, Cable Access
    Lot
    • Size: 10,062 sqft
    • Features: Sprinklers In Front, Corner Lot, Landscaped
    Details
    • Parcel number: 1717200154

    Construction

    Type & style
    • Home type: SingleFamily
    • Architectural style: Ranch
    • Property subtype: Single Family Residence
    Materials
    • Frame, Vinyl Siding
    • Foundation: Brick/Mortar, Vapor Barrier, Crawl Space
    • Roof: Composition
    Condition
    • Year built: 2025

    Utilities & green energy

    • Sewer: Public Sewer
    • Water: Public

    Community & neighborhood

    Security
    • Security features: Carbon Monoxide Detector(s), Smoke Detector(s)
    Location
    • Region: Republic
    • Subdivision: Harper Ridge

    HOA & financial

    HOA
    • HOA fee: $100 annually

    Other

    Other facts
    • Listing terms: Cash,FHA,Conventional
    • Road surface type: Asphalt, Concrete

    Price history

    DateEventPrice
    3/18/2026Sold--
    Source: SOMOMLS as distributed by MLS GRID #60314308 Report a problem
    2/10/2026Pending sale$298,900$221/sqft
    Source: SOMOMLS as distributed by MLS GRID #60314308 Report a problem
    1/29/2026Listed for sale$298,900-5.1%$221/sqft
    Source: SOMOMLS as distributed by MLS GRID #60314308 Report a problem
    7/18/2025Sold--
    Source: SOMOMLS as distributed by MLS GRID #60282967 Report a problem
    12/2/2024Pending sale$315,000$233/sqft
    Source: SOMOMLS as distributed by MLS GRID #60282967 Report a problem
    12/2/2024Listed for sale$315,000$233/sqft
    Source: SOMOMLS as distributed by MLS GRID #60282967 Report a problem

    Public tax history

    YearProperty taxesTax assessment
    2025-- --

    Find assessor info on the county website

    Neighborhood: 65738

    Nearby schools

    GreatSchools rating
    Schools provided by the listing agent
    • Elementary: Republic
    • Middle: Republic
    • High: Republic

    Source: SOMOMLS as distributed by MLS GRID. This data may not be complete. We recommend contacting the local school district to confirm school assignments for this home.

    Sell for more on Zillow
    Get a Zillow Showcase℠ listing at no additional cost and you could sell for .
    $301,000
    2% more
    +$6,020
    With Zillow Showcase(estimated)
    $307,020