Aspen floorplan of a Built Better Home new construction home! This thoughtfully designed home features a main-level primary suite with a tile walk-in shower, plus a second main-floor bedroom or office. The spacious kitchen offers abundant soft-close cabinetry, a farmhouse sink, and a large walk-in pantry with wood shelving. Convenient main-level laundry, three additional bedrooms upstairs, and plenty of storage provide space for everyone. Enjoy the welcoming covered front porch with double entry doors and relax on the covered back porch. ** VISIT THE MODEL HOME AT 210 E CLAYTON LN FOR INFORMATION ON THIS HOME. *PLEASE NOTE, SOME PICTURES MAY NOT REFLECT THIS PARTICULAR HOME*
Active
$395,000
122 E Kelce Lane, Republic, MO 65738
5beds
2,200sqft
Single Family Residence
Built in 2026
9,496 Square Feet Lot
$394,600 Zestimate®
$180/sqft
$8/mo HOA
What's special
Covered back porchPlenty of storageSpacious kitchenMain-level primary suiteThree additional bedrooms upstairsTile walk-in showerFarmhouse sink
- 10 days
- 226
- 35
Zillow last checked:
Listing updated:
Listed by:
Blake Cantrell,
Blake Cantrell Real Estate LLC
Source: SOMOMLS as distributed by MLS GRID,MLS#: 60335393
Facts & features
Interior
Bedrooms & bathrooms
- Bedrooms: 5
- Bathrooms: 3
- Full bathrooms: 2
- 1/2 bathrooms: 1
Rooms
- Room types: Master Bedroom, Bonus Room, Pantry, Media Room, Living Areas (3+), Mud Room, Office, Family Room
Heating
- Central, Fireplace(s), Natural Gas
Cooling
- Central Air, Ceiling Fan(s)
Appliances
- Included: Dishwasher, Gas Water Heater, Free-Standing Gas Oven, Microwave, Disposal
- Laundry: Main Level, W/D Hookup
Features
- Internet - Cable, Internet - Fiber Optic, High Ceilings, Solid Surface Counters, Granite Counters, Vaulted Ceiling(s), Tray Ceiling(s), Walk-In Closet(s), Walk-in Shower
- Flooring: Carpet, Vinyl, Tile
- Windows: Double Pane Windows
- Has basement: No
- Attic: Pull Down Stairs
- Has fireplace: Yes
- Fireplace features: Living Room, Gas
Interior area
- Total structure area: 2,200
- Total interior livable area: 2,200 sqft
- Finished area above ground: 2,200
- Finished area below ground: 0
Property
Parking
- Total spaces: 3
- Parking features: Driveway, Garage Faces Front, Garage Door Opener
- Attached garage spaces: 3
- Has uncovered spaces: Yes
Features
- Levels: Two
- Stories: 2
- Patio & porch: Patio, Front Porch
- Exterior features: Rain Gutters, Cable Access
- Fencing: None
Lot
- Size: 9,496 Square Feet
- Features: Sprinklers In Front, Landscaped
Details
- Parcel number: 1717200126
Construction
Type & style
- Home type: SingleFamily
- Architectural style: Ranch
- Property subtype: Single Family Residence
Materials
- Frame, Vinyl Siding, Stone, HardiPlank Type
- Foundation: Crawl Space
- Roof: Composition
Condition
- New construction: Yes
- Year built: 2026
Utilities & green energy
- Sewer: Public Sewer
- Water: Public
Green energy
- Energy efficient items: Appliances, High Efficiency - 90%+, Thermostat, Lighting
Community & HOA
Community
- Security: Carbon Monoxide Detector(s), Smoke Detector(s), Fire Alarm
- Subdivision: Harper Ridge
HOA
- Services included: Common Area Maintenance
- HOA fee: $100 annually
Location
- Region: Republic
Financial & listing details
- Price per square foot: $180/sqft
- Date on market: 10/2/2026
- Listing terms: Cash,VA Loan,FHA,Conventional
- Road surface type: Asphalt, Concrete
Estimated market value
$394,600
$375,000 - $414,000
Not available
Price history
| Date | Event | Price |
|---|---|---|
| 10/2/2026 | Listed for sale | $395,000$180/sqft |
Source:  SOMOMLS as distributed by MLS GRID #60335393 Report a problem SOMOMLS as distributed by MLS GRID #60335393 Report a problem | ||
Public tax history
Tax history is unavailable.
Monthly payment
Est. payment
Payment breakdown
Explore the cost of this home by adjusting the details. Changes won't be saved.Climate risks
Neighborhood: 65738
Nearby schools
Schools provided by the listing agent
- Elementary: RP Price
- Middle: Republic
- High: Republic
Source: SOMOMLS as distributed by MLS GRID. This data may not be complete. We recommend contacting the local school district to confirm school assignments for this home.
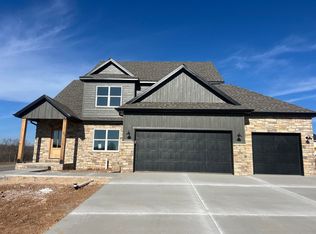
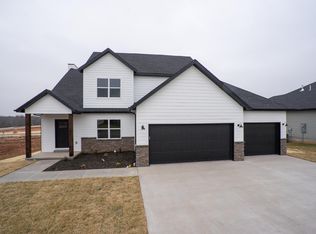
Similar homes
- $395,0005 bd3 ba2.2k sqft170 E Clayton Lane, Republic, MO 65738Active
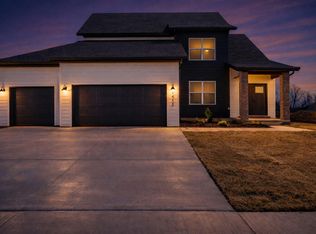
 MLS ID #60336040, Blake Cantrell, Blake Cantrell Real Estate LLC. SOMOMLS as distributed by MLS GRID
 - $395,0005 bd3 ba2.2k sqft174 E Kelce Lane, Republic, MO 65738Active
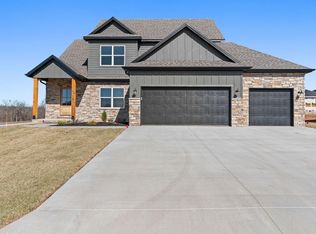 MLS ID #60336039, Blake Cantrell, Blake Cantrell Real Estate LLC. SOMOMLS as distributed by MLS GRID
 - $389,9004 bd3 ba1.8k sqft148 E Kelce Lane, Republic, MO 65738Active
 MLS ID #60334721, Adam Graddy, Keller Williams Local. SOMOMLS as distributed by MLS GRID
 - $379,9004 bd3 ba1.8k sqft136 E Kelce Lane, Republic, MO 65738Active
 MLS ID #60314355, Adam Graddy, Keller Williams Local. SOMOMLS as distributed by MLS GRID
 - $340,0004 bd2 ba1.7k sqft210 E Clayton Lane, Republic, MO 65738ActiveMLS ID #60329940, Blake Cantrell, Blake Cantrell Real Estate LLC. SOMOMLS as distributed by MLS GRID
- $335,0004 bd2 ba1.7k sqft1424 N Carter Way, Republic, MO 65738ActiveMLS ID #60330559, Blake Cantrell, Blake Cantrell Real Estate LLC. SOMOMLS as distributed by MLS GRID
- $355,0004 bd2 ba1.8k sqft196 E Clayton Lane, Republic, MO 65738ActiveMLS ID #60305483, Blake Cantrell, Blake Cantrell Real Estate LLC. SOMOMLS as distributed by MLS GRID
- $330,0003 bd2 ba1.6k sqft1448 N Carter Way, Republic, MO 65738ActiveMLS ID #60334733, Blake Cantrell, Blake Cantrell Real Estate LLC. SOMOMLS as distributed by MLS GRID
- $434,0005 bd3 ba2.2k sqft2051 E Will Street, Republic, MO 65738ActiveMLS ID #60327244, Blake Cantrell, Blake Cantrell Real Estate LLC. SOMOMLS as distributed by MLS GRID
- $415,0004 bd2 ba2k sqft3045 E Heritage Street, Republic, MO 65738ActiveMLS ID #60334160, Avery Grant, Alpha Realty MO, LLC. SOMOMLS as distributed by MLS GRID
- $335,0004 bd2 ba1.7k sqft1376 N Carter Way, Republic, MO 65738ActiveMLS ID #60305385, Blake Cantrell, Blake Cantrell Real Estate LLC. SOMOMLS as distributed by MLS GRID
- $335,0004 bd2 ba1.7k sqft162 E Kelce Lane, Republic, MO 65738ActiveMLS ID #60305491, Blake Cantrell, Blake Cantrell Real Estate LLC. SOMOMLS as distributed by MLS GRID
- $450,0004 bd4 ba2.3k sqft2033 E Will Street, Republic, MO 65738ActiveMLS ID #60327477, Blake Cantrell, Blake Cantrell Real Estate LLC. SOMOMLS as distributed by MLS GRID
- $330,0003 bd2 ba1.6k sqft212 E Chloe Lane, Republic, MO 65738ActiveMLS ID #60313022, Blake Cantrell, Blake Cantrell Real Estate LLC. SOMOMLS as distributed by MLS GRID
- $455,0004 bd4 ba2.4k sqft2071 E Will Street, Republic, MO 65738Active w/ContingencyMLS ID #60331389, Blake Cantrell, Blake Cantrell Real Estate LLC. SOMOMLS as distributed by MLS GRID
- $500,0005 bd3 ba2.6k sqft751 S Reaghan Lane, Republic, MO 65738ActiveMLS ID #60335369, Blake Cantrell, Blake Cantrell Real Estate LLC. SOMOMLS as distributed by MLS GRID
- $330,0003 bd2 ba1.6k sqft184 E Clayton Lane, Republic, MO 65738ActiveMLS ID #60305484, Blake Cantrell, Blake Cantrell Real Estate LLC. SOMOMLS as distributed by MLS GRID
- $330,0003 bd2 ba1.6k sqft188 E Kelce Lane, Republic, MO 65738ActiveMLS ID #60305488, Blake Cantrell, Blake Cantrell Real Estate LLC. SOMOMLS as distributed by MLS GRID
- $320,0003 bd2 ba1.6k sqft145 E Clayton Lane, Republic, MO 65738ActiveMLS ID #60313006, Blake Cantrell, Blake Cantrell Real Estate LLC. SOMOMLS as distributed by MLS GRID
