Builder Incentive: $5,000 seller paid concessions when using our preferred lender, Andrew King with Monarch.Another masterpiece from Built Better Homes! The perfect combination of craftsmanship, quality, and design.This is the Sycamore 3 floor plan! It has 3 bedrooms, 2 full baths and a 3 car garage. This plan features a great open floor plan with spacious bedrooms, a large kitchen with an island, stainless steel appliances, luxury vinyl plank flooring in the hallways, kitchen, dining room and living areas and carpet in the bedroom's. The exterior will have a concrete patio and sod in the front yard. Your choice of partial brick and hard painted siding on the front with vinyl siding on the sides and back. Make this Built Better Home yours today! Lease to Own option!! ** VISIT THE MODEL HOME AT 210 E CLAYTON LN FOR INFORMATION ON THIS HOME. *PLEASE NOTE, DUE TO CONTINUING IMPROVEMENTS, ACTUAL PRODUCT MAY DIFFER FROM PHOTOS
Active
Price cut: $32.5K (8/13)
$330,000
212 E Chloe Lane, Republic, MO 65738
3beds
1,600sqft
Single Family Residence
Built in 2026
9,147 Square Feet Lot
$329,600 Zestimate®
$206/sqft
$8/mo HOA
What's special
Great open floor planSpacious bedroomsStainless steel appliances
- 276 days
- 164
- 21
Zillow last checked:
Listing updated:
Listed by:
Blake Cantrell,
Blake Cantrell Real Estate LLC
Source: SOMOMLS as distributed by MLS GRID,MLS#: 60313022
Facts & features
Interior
Bedrooms & bathrooms
- Bedrooms: 3
- Bathrooms: 2
- Full bathrooms: 2
Rooms
- Room types: Mud Room, Pantry
Heating
- Central, Fireplace(s), Natural Gas
Cooling
- Central Air, Ceiling Fan(s)
Appliances
- Included: Dishwasher, Gas Water Heater, Free-Standing Gas Oven, Microwave, Disposal
- Laundry: Main Level, W/D Hookup
Features
- Internet - Cable, Internet - Fiber Optic, High Ceilings, Granite Counters, Vaulted Ceiling(s), Tray Ceiling(s), Walk-In Closet(s), Walk-in Shower
- Flooring: Carpet, Vinyl, Tile
- Windows: Double Pane Windows
- Has basement: No
- Attic: Pull Down Stairs
- Has fireplace: Yes
- Fireplace features: Living Room, Gas
Interior area
- Total structure area: 1,600
- Total interior livable area: 1,600 sqft
- Finished area above ground: 1,600
- Finished area below ground: 0
Property
Parking
- Total spaces: 3
- Parking features: Driveway, Garage Faces Front, Garage Door Opener
- Attached garage spaces: 3
- Has uncovered spaces: Yes
Features
- Levels: One
- Stories: 1
- Patio & porch: Patio, Front Porch
- Exterior features: Rain Gutters, Cable Access
- Fencing: None
Lot
- Size: 9,147 Square Feet
- Features: Sprinklers In Front, Landscaped
Details
- Parcel number: N/A
Construction
Type & style
- Home type: SingleFamily
- Architectural style: Ranch
- Property subtype: Single Family Residence
Materials
- Frame, Vinyl Siding, Brick
- Foundation: Crawl Space
- Roof: Composition
Condition
- New construction: Yes
- Year built: 2026
Utilities & green energy
- Sewer: Public Sewer
- Water: Public
Green energy
- Energy efficient items: Appliances, High Efficiency - 90%+, Thermostat, Lighting
Community & HOA
Community
- Security: Carbon Monoxide Detector(s), Smoke Detector(s), Fire Alarm
- Subdivision: Harper Ridge
HOA
- Services included: Common Area Maintenance
- HOA fee: $100 annually
Location
- Region: Republic
Financial & listing details
- Price per square foot: $206/sqft
- Date on market: 1/9/2026
- Listing terms: Cash,VA Loan,Lease Purchase,FHA,Conventional
- Road surface type: Asphalt, Concrete
Estimated market value
$329,600
$313,000 - $346,000
$2,281/mo
Price history
| Date | Event | Price |
|---|---|---|
| 8/13/2026 | Price change | $330,000-9%$206/sqft |
Source:  SOMOMLS as distributed by MLS GRID #60313022 Report a problem SOMOMLS as distributed by MLS GRID #60313022 Report a problem | ||
| 7/22/2026 | Listed for sale | $362,500+2.1%$227/sqft |
Source: SOMOMLS as distributed by MLS GRID #60313022 Report a problem | ||
| 1/9/2026 | Listed for sale | $355,000$222/sqft |
Source: SOMOMLS as distributed by MLS GRID #60313022 Report a problem | ||
Public tax history
Tax history is unavailable.
Monthly payment
Est. payment
Payment breakdown
Explore the cost of this home by adjusting the details. Changes won't be saved.Climate risks
Neighborhood: 65738
Nearby schools
Schools provided by the listing agent
- Elementary: RP Price
- Middle: Republic
- High: Republic
Source: SOMOMLS as distributed by MLS GRID. This data may not be complete. We recommend contacting the local school district to confirm school assignments for this home.

Similar homes
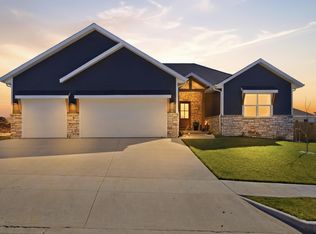
- $330,0003 bd2 ba1.6k sqft1448 N Carter Way, Republic, MO 65738Active

 MLS ID #60334733, Blake Cantrell, Blake Cantrell Real Estate LLC. SOMOMLS as distributed by MLS GRID
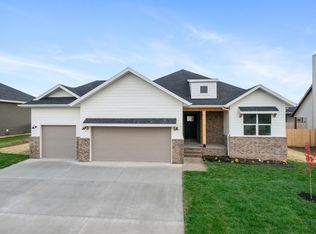
 - $335,0004 bd2 ba1.7k sqft1424 N Carter Way, Republic, MO 65738Active
 MLS ID #60330559, Blake Cantrell, Blake Cantrell Real Estate LLC. SOMOMLS as distributed by MLS GRID

 - $340,0004 bd2 ba1.7k sqft210 E Clayton Lane, Republic, MO 65738ActiveMLS ID #60329940, Blake Cantrell, Blake Cantrell Real Estate LLC. SOMOMLS as distributed by MLS GRID
- $330,0003 bd2 ba1.6k sqft184 E Clayton Lane, Republic, MO 65738Active
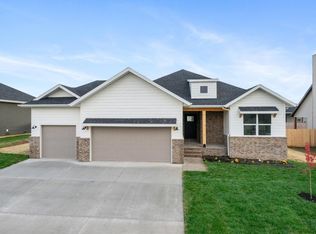 MLS ID #60305484, Blake Cantrell, Blake Cantrell Real Estate LLC. SOMOMLS as distributed by MLS GRID
 - $330,0003 bd2 ba1.6k sqft188 E Kelce Lane, Republic, MO 65738ActiveMLS ID #60305488, Blake Cantrell, Blake Cantrell Real Estate LLC. SOMOMLS as distributed by MLS GRID
- $320,0003 bd2 ba1.6k sqft145 E Clayton Lane, Republic, MO 65738ActiveMLS ID #60313006, Blake Cantrell, Blake Cantrell Real Estate LLC. SOMOMLS as distributed by MLS GRID
- $395,0005 bd3 ba2.2k sqft170 E Clayton Lane, Republic, MO 65738ActiveMLS ID #60336040, Blake Cantrell, Blake Cantrell Real Estate LLC. SOMOMLS as distributed by MLS GRID
- $395,0005 bd3 ba2.2k sqft174 E Kelce Lane, Republic, MO 65738ActiveMLS ID #60336039, Blake Cantrell, Blake Cantrell Real Estate LLC. SOMOMLS as distributed by MLS GRID
- $355,0004 bd2 ba1.8k sqft196 E Clayton Lane, Republic, MO 65738ActiveMLS ID #60305483, Blake Cantrell, Blake Cantrell Real Estate LLC. SOMOMLS as distributed by MLS GRID
- $389,9004 bd3 ba1.8k sqft148 E Kelce Lane, Republic, MO 65738ActiveMLS ID #60334721, Adam Graddy, Keller Williams Local. SOMOMLS as distributed by MLS GRID
- $395,0005 bd3 ba2.2k sqft122 E Kelce Lane, Republic, MO 65738ActiveMLS ID #60335393, Blake Cantrell, Blake Cantrell Real Estate LLC. SOMOMLS as distributed by MLS GRID
- $325,0004 bd2 ba1.7k sqft733 N Dean Lane, Republic, MO 65738ActiveMLS ID #60332444, Jan Jacques, The Jacques Company. SOMOMLS as distributed by MLS GRID
- $315,0003 bd2 ba1.6k sqft1481 N Lyon Avenue, Republic, MO 65738ActiveMLS ID #60332963, Elsa Porras, Dream Casa LLC. SOMOMLS as distributed by MLS GRID
- $335,0004 bd2 ba1.6k sqft1233 S Antietam Road, Republic, MO 65738ActiveMLS ID #60325578, Gary M Winans, Keller Williams Tri-Lakes. SOMOMLS as distributed by MLS GRID
- $379,9004 bd3 ba1.8k sqft136 E Kelce Lane, Republic, MO 65738ActiveMLS ID #60314355, Adam Graddy, Keller Williams Local. SOMOMLS as distributed by MLS GRID
- $324,5003 bd2 ba1.6k sqft3026 E Bradford East Street, Republic, MO 65738ActiveMLS ID #60327706, Wes Litton, Keller Williams Local. SOMOMLS as distributed by MLS GRID
- $315,0003 bd2 ba1.5k sqft1213 N London Place, Republic, MO 65738ActiveMLS ID #60260711, Blake Cantrell, Blake Cantrell Real Estate LLC. SOMOMLS as distributed by MLS GRID
- $315,0003 bd2 ba1.5k sqft1226 N London Place, Republic, MO 65738ActiveMLS ID #60260712, Blake Cantrell, Blake Cantrell Real Estate LLC. SOMOMLS as distributed by MLS GRID
- $270,0003 bd2 ba1.4k sqft614 S Ashton Avenue, Republic, MO 65738ActiveMLS ID #60330845, Holt Homes Group, Keller Williams Local. SOMOMLS as distributed by MLS GRID
