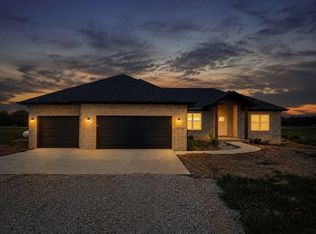
Refreshed throughout and move-in ready! This 3-bedroom, 2-bath home offers 1,756 sq. ft. of comfortable living space, an attached 3-car, side-entry garage and is sitting on 3 acres, with plenty of open ground for a future shop or large outbuilding.Inside, extensive updates give the home a fresh new feel. New engineered hardwood flooring extends through the kitchen, the dining and living areas, primary bedroom, sitting area, and the hallway. The kitchen features new quartz countertops, refreshed cabinetry with brushed-gold hardware, a new sink, and new Whirlpool stainless steel appliances.In the primary suite, the updates continue with a refreshed built-in vanity, finished in Benjamin Moore's Louisburg Green, new quartz countertops, faucets, mirrors and lighting. The spacious walk-in shower features new tile, built-in seating, a large shower head, plus a wand-style sprayer. The hall bath has also been refreshed with a new vanity, countertop, sink, faucet, toilet, lighting, tile flooring and updated shower head with wand sprayer.Outside, refreshed landscaping complements the home's brick and cedar exterior. A privacy-fenced area is located immediately behind the home, while the balance of the approximately 3-acre property remains primarily open, providing additional outdoor space and future possibilities. Established fruit trees add another nice feature to the property. The roof was replaced in Spring 2017.Owner/Agent.
Active
Price cut: $14.9K (10/4)
$435,000
240 Cedar Lane, Billings, MO 65610
3beds
1,756sqft
Single Family Residence
Built in 2005
3 Acres Lot
$421,200 Zestimate®
$248/sqft
$-- HOA
What's special
Brick and cedar exteriorNew sinkRefreshed landscapingEstablished fruit treesNew engineered hardwood flooring
- 51 days
- 491
- 35
Zillow last checked:
Listing updated:
Listed by:
Ryan Maddox 417-830-8943,
Murney Associates - Primrose
Source: SOMOMLS as distributed by MLS GRID,MLS#: 60332432
Facts & features
Interior
Bedrooms & bathrooms
- Bedrooms: 3
- Bathrooms: 2
- Full bathrooms: 2
Rooms
- Room types: Master Bedroom, Family Room
Heating
- Central, Fireplace(s), Propane
Cooling
- Central Air, Ceiling Fan(s)
Appliances
- Included: Dishwasher, Propane Water Heater, Free-Standing Electric Oven, Microwave, Disposal
- Laundry: Main Level, Laundry Room, W/D Hookup
Features
- Walk-in Shower, Quartz Counters, High Ceilings, Walk-In Closet(s)
- Flooring: Hardwood, Tile
- Windows: Tilt-In Windows, Double Pane Windows, Blinds
- Has basement: No
- Attic: Access Only:No Stairs
- Has fireplace: Yes
- Fireplace features: Living Room, Insert
Interior area
- Total structure area: 1,756
- Total interior livable area: 1,756 sqft
- Finished area above ground: 1,756
- Finished area below ground: 0
Property
Parking
- Total spaces: 3
- Parking features: Garage Faces Side, Gravel
- Attached garage spaces: 3
Features
- Levels: One
- Stories: 1
- Patio & porch: Patio
- Exterior features: Rain Gutters
- Fencing: Privacy,Wood
Lot
- Size: 3 Acres
- Features: Acreage, Level, Cleared, Landscaped
Details
- Parcel number: 080111000000006008
Construction
Type & style
- Home type: SingleFamily
- Architectural style: Traditional
- Property subtype: Single Family Residence
Materials
- Brick, Cedar
- Foundation: Poured Concrete, Crawl Space
- Roof: Composition
Condition
- Year built: 2005
Utilities & green energy
- Sewer: Private Sewer
- Water: Shared Well
Community & HOA
Community
- Security: Smoke Detector(s)
- Subdivision: Spring Meadows
Location
- Region: Billings
Financial & listing details
- Price per square foot: $248/sqft
- Tax assessed value: $186,800
- Annual tax amount: $1,995
- Date on market: 8/27/2026
- Listing terms: Cash,VA Loan,USDA/RD,FHA,Conventional
- Road surface type: Gravel
Estimated market value
$421,200
$400,000 - $442,000
$1,812/mo
Price history
| Date | Event | Price |
|---|---|---|
| 10/4/2026 | Price change | $435,000-3.3%$248/sqft |
Source:  SOMOMLS as distributed by MLS GRID #60332432 Report a problem SOMOMLS as distributed by MLS GRID #60332432 Report a problem | ||
| 8/27/2026 | Listed for sale | $449,900+56.8%$256/sqft |
Source: SOMOMLS as distributed by MLS GRID #60332432 Report a problem | ||
| 7/15/2025 | Sold | -- |
Source: SOMOMLS as distributed by MLS GRID #60297107 Report a problem | ||
| 7/8/2025 | Pending sale | $287,000$163/sqft |
Source: SOMOMLS as distributed by MLS GRID #60297107 Report a problem | ||
| 7/5/2025 | Listed for sale | $287,000$163/sqft |
Source: SOMOMLS as distributed by MLS GRID #60297107 Report a problem | ||
| 6/17/2025 | Pending sale | $287,000$163/sqft |
Source: SOMOMLS as distributed by MLS GRID #60297107 Report a problem | ||
| 6/17/2025 | Listed for sale | $287,000+69.8%$163/sqft |
Source: SOMOMLS as distributed by MLS GRID #60297107 Report a problem | ||
| 4/1/2017 | Sold | -- |
Source: Agent Provided Report a problem | ||
| 1/30/2017 | Pending sale | $169,000$96/sqft |
Source: Keller Williams - Greater Springfield #60066944 Report a problem | ||
| 11/18/2016 | Listed for sale | $169,000$96/sqft |
Source: Keller Williams #60066944 Report a problem | ||
Public tax history
| Year | Property taxes | Tax assessment |
|---|---|---|
| 2025 | $1,983 +5.9% | $35,490 +6.6% |
| 2024 | $1,872 -0.1% | $33,290 |
| 2023 | $1,874 +4.2% | $33,290 |
| 2022 | $1,799 | $33,290 |
| 2021 | -- | $33,290 +9% |
| 2020 | -- | $30,530 |
| 2019 | -- | $30,530 +14% |
| 2018 | -- | $26,770 |
| 2017 | $1,473 | $26,770 |
| 2016 | $1,473 | $26,770 |
| 2015 | $1,473 +2.8% | $26,770 |
| 2014 | $1,433 +4% | $26,770 |
| 2013 | $1,378 | $26,770 -50% |
| 2011 | $1,378 | $53,540 |
Find assessor info on the county website
Monthly payment
Est. payment
Payment breakdown
Explore the cost of this home by adjusting the details. Changes won't be saved.Climate risks
Neighborhood: 65610
Nearby schools
Schools provided by the listing agent
- Elementary: Billings
- Middle: Billings
- High: Billings
Source: SOMOMLS as distributed by MLS GRID. This data may not be complete. We recommend contacting the local school district to confirm school assignments for this home.

Similar homes
- $489,9003 bd2 ba2k sqft615 Terrill Road, Billings, MO 65610Active
 MLS ID #60326255, Rebekah Greenwood, Unlimited Inc.. SOMOMLS as distributed by MLS GRID
 - $360,0003 bd2 ba2.2k sqft439 Lenape Rd, Billings, MO 65610For Sale
 MLS ID #262590, Jacque Haik-Hagale, Greater Springfield Realty, LLC. Ozark Gateway AOR
 - $479,9004 bd2 ba1.7k sqft200 Bluebell Road, Billings, MO 65610Active
 MLS ID #60331396, Janet L Parsons, RE/MAX House of Brokers. SOMOMLS as distributed by MLS GRID
 - $514,0003 bd2 ba1.9k sqft1150 Napper Road, Billings, MO 65610Active
 MLS ID #60332066, Jason K Hedgpeth, Better Homes & Gardens SW Grp. SOMOMLS as distributed by MLS GRID
 - $444,9003 bd2 ba1.7k sqft206 Maria Road, Clever, MO 65631Active w/ContingencyMLS ID #60328501, Kimberly Messenger, Keller Williams Tri-Lakes. SOMOMLS as distributed by MLS GRID
- $484,0004 bd2 ba1.8k sqft742 Azalea Lane, Clever, MO 65631ActiveMLS ID #60329817, Wem Oaks, Keller Williams Local. SOMOMLS as distributed by MLS GRID
- $399,9003 bd3 ba1.9k sqft1504 S Blockade Road, Republic, MO 65738ActiveMLS ID #60330324, Team Serrano, Assist 2 Sell. SOMOMLS as distributed by MLS GRID
- $389,0004 bd3 ba2.1k sqft1496 S Alice Gayle Circle, Nixa, MO 65714ActiveMLS ID #60334854, Amber M Grider, Alpha Realty MO, LLC. SOMOMLS as distributed by MLS GRID
- $373,0003 bd2 ba1.7k sqft755 Highlandville Road, Highlandville, MO 65669ActiveMLS ID #60334163, Susan Herron, Keller Williams Local. SOMOMLS as distributed by MLS GRID
- $369,9003 bd2 ba2k sqft18803 Lawrence 2100, Mt Vernon, MO 65712ActiveMLS ID #60331306, Linda B Woolery, ReeceNichols - Mount Vernon. SOMOMLS as distributed by MLS GRID
- $419,9004 bd2 ba2k sqft816 W Myra Drive, Nixa, MO 65714ActiveMLS ID #60335454, Andrian Dostan, Murney Associates - Primrose. SOMOMLS as distributed by MLS GRID
- $569,0003 bd2 ba1.8k sqft235 Sandy Forest Lane, Clever, MO 65631ActiveMLS ID #60335539, Natalie Gross, Murney Associates - Primrose. SOMOMLS as distributed by MLS GRID
- $284,5003 bd2 ba1.5k sqft21092 Lawrence 1212, Ash Grove, MO 65604ActiveMLS ID #60333694, Angela Owens, EXP Realty LLC. SOMOMLS as distributed by MLS GRID
- $309,9003 bd2 ba1.7k sqft509 Willowdale Court, Nixa, MO 65714ActiveMLS ID #60336102, Andy J Trussell, Murney Associates - Primrose. SOMOMLS as distributed by MLS GRID
- $394,9004 bd3 ba2.4k sqft817 E Gaslight Drive, Springfield, MO 65810ActiveMLS ID #60335572, Jeff Jones, Murney Associates - Primrose. SOMOMLS as distributed by MLS GRID
- $325,0004 bd2 ba1.7k sqft802 E Current Drive, Ozark, MO 65721ActiveMLS ID #60336406, Brad Middlemas, Keller Williams Local. SOMOMLS as distributed by MLS GRID
- $339,9003 bd2 ba1.7k sqft413 N Maplecrest Drive, Nixa, MO 65714ActiveMLS ID #60335676, Dave C Brown, Murney Associates - Nixa. SOMOMLS as distributed by MLS GRID
- $369,9003 bd2 ba1.6k sqft4755 Florence Avenue, Ozark, MO 65721ActiveMLS ID #60335733, The Springfield Home Team, Keller Williams Local. SOMOMLS as distributed by MLS GRID
- $270,0003 bd2 ba1.4k sqft614 S Ashton Avenue, Republic, MO 65738ActiveMLS ID #60330845, Holt Homes Group, Keller Williams Local. SOMOMLS as distributed by MLS GRID
- $590,0004 bd3 ba2.3k sqft940 S Old Riverdale Road, Nixa, MO 65714ActiveMLS ID #60335682, Julie Allen, Murney Associates - Primrose. SOMOMLS as distributed by MLS GRID
