Price Reduced! Located just off the beaten path, this lovely, one owner, 4 bedroom/ 3 full bath home, is nestled on 3.53 beautiful unrestricted acres, in the rural Stonegate Subdivision. It's only a 15 minute drive into Mt. Vernon and just a 25 minutes into Springfield. This home features a stocked, year round spring fed pond and a 12x32 outbuilding with 2 Rollup doors, perfect for all your outdoor toys. Inside the home on the main level, you will find wood floors and a bright open living space that runs into the large dining area and kitchen. The back deck is accessed from this level and affords a beautiful view of the back acreage. The kitchen features a brand new stove and microwave. Wood floors continue to the upstairs level, where the Primary Suite, 2 additional bedrooms, and shared full bath are located. The primary suite boasts a jetted tub, stand alone shower, double sinks, and a large walk in closet. Newer carpet in all upstairs bedrooms. Luxury Vinyl Plank floors run through the entire downstairs level. The walkout basement has a large open family room that would be perfect as a game room or gym. Additionally you will find the laundry room, 3rd full bath with walk in shower, a large 4th bedroom with walk in closest, and 2 extra large storage closets on this level. French doors open to its own private patio. New Roof in 2021, New Hot Water heater in 2024, New Home Water Softener System in 2024, New Garage Door Opener 2024, HVAC serviced in 2024. Mt. Vernon School District. This home is a must see!
Closed
Price Unknown
20316 Lawrence 2072, Ash Grove, MO 65604
4beds
2,362sqft
Single Family Residence
Built in 2002
3.53 Acres Lot
$378,100 Zestimate®
$--/sqft
$2,264 Estimated rent
Home value
$378,100
$352,000 - $405,000
$2,264/mo
Zestimate® history
Owner options
List your home for rent
$2,264/mo
Rent Zestimate®
Find your next renter with Zillow Rental Manager. Plus, with online applications, you can quickly screen prospective tenants – for free.
$2,264/mo
Rent Zestimate®
Refinance and save
Refinancing to a lower rate could help reduce your monthly payments and save thousands over the life of the loan.
Explore your selling options
Work with a Zillow partner agent
Leverage their expertise and Zillow's premium Showcase listings to get your home seen by more buyers.
Get startedList with your own agent
Get your home in front of millions of buyers by listing it on Zillow.
Learn how to do itSell it yourself
Take full control of how buyers see your home on Zillow by listing For Sale by Owner (FSBO).
List your homeWhat's special
Zillow last checked:
Listing updated:
Listed by:
Robin Hesington 479-621-3331,
Main St. Real Estate Group LLC
Bought with:
Faunlee Harle, 1999055746
AMAX Real Estate
Laurie A. White, 2016034842
AMAX Real Estate
Source: SOMOMLS as distributed by MLS GRID,MLS#: 60272646
Facts & features
Interior
Bedrooms & bathrooms
- Bedrooms: 4
- Bathrooms: 3
- Full bathrooms: 3
Rooms
- Room types: Bedroom, Family Room, Living Areas (2), Pantry
Heating
- Central, Fireplace(s), Forced Air, Propane
Cooling
- Ceiling Fan(s), Central Air
Appliances
- Included: Dishwasher, Disposal, Free-Standing Electric Oven, Microwave, Propane Water Heater, Water Softener Owned, Water Filtration
- Laundry: In Basement, W/D Hookup
Features
- High Ceilings, Internet - Cable, Internet - Satellite, Laminate Counters, Marble Counters, Vaulted Ceiling(s), Walk-In Closet(s), Walk-in Shower
- Flooring: Carpet, Tile, Vinyl, Wood
- Doors: Storm Door(s)
- Windows: Blinds, Double Pane Windows
- Basement: Finished,Interior Entry,Bath/Stubbed,Storage Space,Utility,Walk-Out Access,Full
- Has fireplace: Yes
- Fireplace features: Living Room, Propane
Interior area
- Total structure area: 2,362
- Total interior livable area: 2,362 sqft
- Finished area above ground: 1,526
- Finished area below ground: 836
Property
Parking
- Total spaces: 2
- Parking features: Driveway
- Attached garage spaces: 2
- Has uncovered spaces: Yes
Features
- Levels: Three Or More
- Stories: 3
- Patio & porch: Deck, Patio
- Exterior features: Rain Gutters
- Fencing: None
- Waterfront features: Pond
Lot
- Size: 3.53 Acres
- Features: Acreage, Cleared
Details
- Parcel number: 103005000000003042
Construction
Type & style
- Home type: SingleFamily
- Architectural style: Split Level
- Property subtype: Single Family Residence
Materials
- Vinyl Siding
- Foundation: Slab
- Roof: Shingle
Condition
- Year built: 2002
Utilities & green energy
- Sewer: Septic Tank
- Water: Private
Community & HOA
Community
- Security: Security System
- Subdivision: Lawrence-Not in List
Location
- Region: Ash Grove
Financial & listing details
- Tax assessed value: $33,130
- Annual tax amount: $1,505
- Date on market: 7/9/2024
- Listing terms: Cash,Conventional,FHA,USDA/RD,VA Loan
- Road surface type: Asphalt
Price history
| Date | Event | Price |
|---|---|---|
| 10/9/2024 | Sold | -- |
Source:  SOMOMLS as distributed by MLS GRID #60272646 Report a problem SOMOMLS as distributed by MLS GRID #60272646 Report a problem | ||
| 10/1/2024 | Pending sale | $349,500$148/sqft |
Source: SOMOMLS as distributed by MLS GRID #60272646 Report a problem | ||
| 9/19/2024 | Price change | $349,500-2.8%$148/sqft |
Source: SOMOMLS as distributed by MLS GRID #60272646 Report a problem | ||
| 8/31/2024 | Price change | $359,500-1.5%$152/sqft |
Source: SOMOMLS as distributed by MLS GRID #60272646 Report a problem | ||
| 8/18/2024 | Price change | $365,000-3.9%$155/sqft |
Source: SOMOMLS as distributed by MLS GRID #60272646 Report a problem | ||
| 7/22/2024 | Price change | $379,900-2.3%$161/sqft |
Source: SOMOMLS as distributed by MLS GRID #60272646 Report a problem | ||
| 7/9/2024 | Listed for sale | $389,000$165/sqft |
Source: SOMOMLS as distributed by MLS GRID #60272646 Report a problem | ||
Public tax history
| Year | Property taxes | Tax assessment |
|---|---|---|
| 2025 | $1,645 +8.7% | $33,130 +9.7% |
| 2024 | $1,513 +0.5% | $30,190 |
| 2023 | $1,505 +6.9% | $30,190 +7% |
| 2022 | $1,408 -0.3% | $28,210 |
| 2021 | $1,411 | $28,210 +1.5% |
| 2020 | -- | $27,800 |
| 2018 | $1,200 | $27,800 |
| 2017 | -- | $27,800 +9.7% |
| 2016 | -- | $25,350 |
| 2015 | -- | $25,350 |
| 2014 | -- | $25,350 |
| 2013 | -- | $25,350 |
| 2012 | -- | $25,350 |
| 2011 | -- | $25,350 |
Find assessor info on the county website
Neighborhood: 65604
Nearby homes
- $284,0003 bd2 ba1.8k sqft7510 Lawrence 1202, Ash Grove, MO 65604Off Market
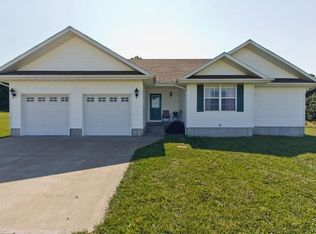
- $322,6005 bd3 ba2.4k sqft20154 Lawrence #2072, Ash Grove, MO 65604Off Market

- $280,3003 bd2 ba1.8k sqft20958 Lawrence #2074, Ash grove, MO 65604Off Market
- $270,3003 bd1 ba1.9k sqft20958 Lawrence #2074, Ash grove, MO 65604Off Market
- $251,8004 bd2 ba1.9k sqft7568 Lawrence 1205, Ash Grove, MO 65604Off Market
- $469,500-- bd1 ba3.8k sqft7128 Highway N, Ash grove, MO 65604Off Market
- $250,5002 bd1 ba1k sqft7128 Highway N, Ash grove, MO 65604Off Market
- $363,6004 bd3 ba2.2k sqft20871 Lawrence 2072, Ash Grove, MO 65604Off Market
Nearby schools
GreatSchools rating
- 5/10Mt. Vernon Intermediate SchoolGrades: 3-5Distance: 7.9 mi
- 5/10Mt. Vernon Middle SchoolGrades: 6-8Distance: 8.6 mi
- 7/10Mt. Vernon High SchoolGrades: 9-12Distance: 8.2 mi
Schools provided by the listing agent
- Elementary: Mt Vernon
- Middle: Mt Vernon
- High: Mt Vernon
Source: SOMOMLS as distributed by MLS GRID. This data may not be complete. We recommend contacting the local school district to confirm school assignments for this home.
Sell for more on Zillow
Get a Zillow Showcase℠ listing at no additional cost and you could sell for .
$378,100
2% more
+$7,562
With Zillow Showcase(estimated)
$385,662
- Missouri
- Lawrence County
- Ash Grove
- 65604
- 20316 Lawrence 2072
Nearby cities
Nearby zip codes
Other Ash Grove Topics
