**Country Living at Its Best on 20 Acres!**
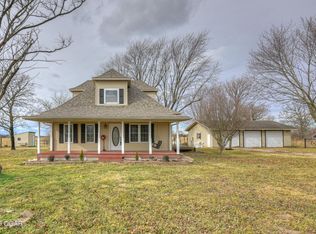
Discover the possibilities of rural living on 20 scenic acres featuring a blend of open pasture, wooded acreage, and a peaceful pond. With a character-filled home, fenced land, multiple outbuildings, and room for livestock, gardening, hobbies, and outdoor recreation, this versatile property offers an inviting setting for a hobby farm, homestead, or private country retreat.
Natural materials and rustic charm create a distinctive feel throughout the home, featuring concrete siding, real hardwood floors, and primarily cedar and pine interior walls. The **2026 kitchen remodel** brings modern style and functionality with granite countertops, custom cabinetry, stainless steel appliances, a farmhouse apron-front sink, attractive backsplash, and an oversized eat-at island ideal for meal preparation and gathering.
The flexible floor plan includes two main-level bedrooms, with one offering potential for a home office, hobby room, or additional flex space. Upstairs, the loft bedroom features a private bathroom and oversized closet. The finished basement expands the living space with stained concrete floors, a spacious family or recreation room, an additional bedroom, half bath, and dedicated laundry room. A wraparound porch extending along three sides of the home provides plenty of opportunity to relax and enjoy the surrounding country scenery.
Parking, workspace, and storage options add to the property's versatility. The drive-under parking and one-car garage provide convenient vehicle access, while the separate workshop offers additional parking, concrete floor, electricity, overhead door, and walk-through access. Additional acreage improvements include a large barn suitable for livestock or storage, a chicken coop, an established garden bed, fencing, and three outdoor water spigots. The combination of open ground, wooded areas, and a pond creates a variety of possibilities for country living, gardening, animals, and outdoor enjoyment.
Important updates include a **new roof and decking in 2023**, **new lateral lines in 2024**, and the **2026 kitchen remodel**. Heating and cooling options include an exterior wood furnace ducted throughout the home, along with central electric heat and air. High-speed DSL internet is available, offering added connectivity for working from home or staying connected while enjoying a rural setting.
Conveniently located near I-44, this 20-acre property combines country privacy, a distinctive home, useful outbuildings, and convenient highway access. Whether you're looking for a hobby farm, room to spread out, space for animals and gardens, or a peaceful rural retreat, this property offers the land, features, and flexibility to bring your country-living vision to life!
Also available w/Lesser acreage, in tract of 10 acres +/-, see MLS: 266209.
Active
Price cut: $62K (11/3)
$450,000
1873 Lawrence Rd #2120, Sarcoxie, MO 64862
4beds
2,517sqft
Single Family Residence
Built in 1995
20 Acres Lot
$442,300 Zestimate®
$179/sqft
$-- HOA
What's special
One-car garageThree outdoor water spigotsChicken coopGranite countertopsDrive-under parkingDedicated laundry roomEstablished garden bed
- 29 days
- 1,635
- 206
Zillow last checked:
Listing updated:
Listed by:
Jim Alyssa Hunter Team 417-850-5355,
PRO 100 Inc., REALTORS,
Alyssa Hess 417-388-1224,
PRO 100 Inc., REALTORS
Source: Ozark Gateway AOR,MLS#: 265899
Facts & features
Interior
Bedrooms & bathrooms
- Bedrooms: 4
- Bathrooms: 3
- Full bathrooms: 2
- 1/2 bathrooms: 1
Primary bedroom
- Dimensions: 11.58 x 17.75
Bedroom 2
- Dimensions: 11.5 x 15.58
Bedroom 3
- Dimensions: 14.42 x 27.75
Bedroom 4
- Dimensions: 10.67 x 24
Full bathroom
- Dimensions: 8 x 8.75
Full bathroom
- Dimensions: 9.25 x 7.83
Half bathroom
- Dimensions: 6.33 x 4.9
Bonus room
- Dimensions: 19.33 x 16.42
Dining room
- Dimensions: 11.58 x 10.75
Garage
- Dimensions: 22.83 x 23.75
Kitchen
- Dimensions: 14.08 x 13.67
Laundry
- Dimensions: 10.9 x 7.83
Living room
- Dimensions: 11.83 x 21.67
Heating
- Wood
Cooling
- Has cooling: Yes
Features
- Ceiling Fan(s), Eat-in Kitchen, Kitchen Island
- Flooring: Concrete, Wood
- Basement: Sump Pump
- Has fireplace: No
Interior area
- Total structure area: 2,517
- Total interior livable area: 2,517 sqft
- Finished area above ground: 1,653
- Finished area below ground: 864
Property
Parking
- Total spaces: 3
- Parking features: Garage Door Opener
- Garage spaces: 3
- Has uncovered spaces: Yes
- Details: Driveway, 2 Car Att Carport, 1 Car Drive Under
Features
- Stories: 1
- Patio & porch: Deck, Porch, Wrap Around
- Fencing: Barbed Wire
Lot
- Size: 20 Acres
- Dimensions: 20 acres
- Features: Farm Pond, Fruit Trees, Pasture, Rural
- Residential vegetation: Partially Wooded
Details
- Additional structures: Barn(s), Storage, Workshop
- Parcel number: 079231000000001001
- Horses can be raised: Yes
Construction
Type & style
- Home type: SingleFamily
- Architectural style: Farm House,Cabin,A-Frame
- Property subtype: Single Family Residence
Materials
- Concrete Board
- Foundation: Concrete Perimeter
Condition
- Year built: 1995
Utilities & green energy
- Sewer: Septic Tank
- Utilities for property: Electricity Available
Community & HOA
Location
- Region: Sarcoxie
Financial & listing details
- Price per square foot: $179/sqft
- Tax assessed value: $29,000
- Annual tax amount: $1,226
- Date on market: 10/16/2026
- Listing terms: Cash,Conventional,FHA
- Electric utility on property: Yes
Estimated market value
$442,300
$420,000 - $464,000
$2,106/mo
Price history
| Date | Event | Price |
|---|---|---|
| 11/3/2026 | Price change | $388,000-13.8%$154/sqft |
Source:  Ozark Gateway AOR #266209 Report a problem | ||
| 10/17/2026 | Listed for sale | $450,000+2.3%$179/sqft |
Source: Ozark Gateway AOR #265899 Report a problem | ||
| 6/1/2025 | Listing removed | $440,000$175/sqft |
Source: Ozark Gateway AOR #251745 Report a problem | ||
| 5/2/2025 | Listed for sale | $440,000$175/sqft |
Source: Ozark Gateway AOR #251745 Report a problem | ||
| 4/24/2025 | Pending sale | $440,000$175/sqft |
Source: Ozark Gateway AOR #251745 Report a problem | ||
| 4/6/2025 | Listed for sale | $440,000-2.2%$175/sqft |
Source: Ozark Gateway AOR #251745 Report a problem | ||
| 4/1/2025 | Listing removed | $450,000$179/sqft |
Source: Ozark Gateway AOR #245741 Report a problem | ||
| 11/15/2024 | Price change | $450,000-2.2%$179/sqft |
Source: Ozark Gateway AOR #245741 Report a problem | ||
| 11/2/2024 | Listed for sale | $460,000$183/sqft |
Source: Ozark Gateway AOR #245740 Report a problem | ||
| 5/13/2016 | Sold | -- |
Source: Agent Provided Report a problem | ||
Public tax history
| Year | Property taxes | Tax assessment |
|---|---|---|
| 2025 | $1,226 +4.9% | $29,000 +9.9% |
| 2024 | $1,169 +0.5% | $26,390 |
| 2023 | $1,163 +7% | $26,390 +7% |
| 2022 | $1,087 +3.4% | $24,660 |
| 2021 | $1,051 | $24,660 +2.3% |
| 2020 | -- | $24,110 -0.1% |
| 2018 | $1,001 | $24,130 |
| 2017 | -- | $24,130 +10% |
| 2016 | -- | $21,940 |
| 2015 | -- | $21,940 +0% |
| 2014 | -- | $21,930 |
Find assessor info on the county website
Monthly payment
Est. payment
Payment breakdown
Explore the cost of this home by adjusting the details. Changes won't be saved.Climate risks
Neighborhood: 64862
Nearby schools
Schools provided by the listing agent
- Elementary: Sarcoxie
- Middle: Sarcoxie
Source: Ozark Gateway AOR. This data may not be complete. We recommend contacting the local school district to confirm school assignments for this home.
- $231,9003 bd1 ba1.2k sqft1749 Lawrence Rd #2120, Sarcoxie, MO 64862Off Market
- $606,2002 bd1 ba3.1k sqft2002 Lawrence Rd #2120, Sarcoxie, MO 64862Off Market
- $298,3003 bd1 ba576 sqft12487 Lawrence Rd #1022, Sarcoxie, MO 64862Off Market
- $372,1005 bd3 ba2.5k sqft12717 Lawrence Rd #1022, Sarcoxie, MO 64862Off Market
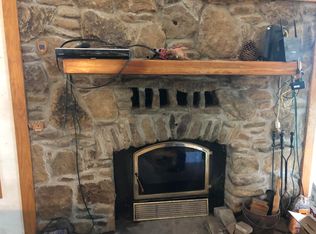
Similar homes
- $380,0005 bd3 ba1.9k sqft13148 Lawrence Rd #1022, Sarcoxie, MO 64862For Sale
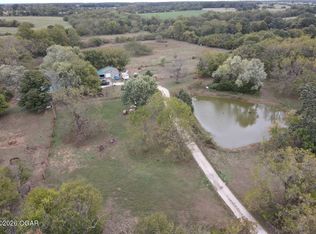 MLS ID #265870, Logan Pryer, Pryer Realty Group, LLC. Ozark Gateway AOR
- $379,0004 bd3 ba2.7k sqft380 County Road 100, Sarcoxie, MO 64862For Sale
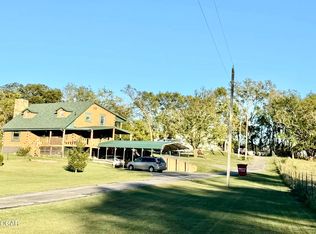 MLS ID #266275, Shannon Chew, KELLER WILLIAMS REALTY ELEVATE. Ozark Gateway AOR
- $475,0003 bd3 ba2.2k sqft11158 Highway 97, Stotts City, MO 65756For Sale
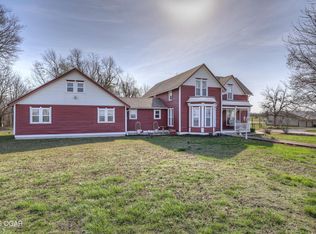 MLS ID #263858, LUXKEY GROUP, Kristi Benefiel, PRO 100 Inc., REALTORS. Ozark Gateway AOR
- $299,9994 bd3 ba2k sqft14105 Lawrence Rd #1022, Sarcoxie, MO 64862For Sale
 MLS ID #264195, Shannon Chew, KELLER WILLIAMS REALTY ELEVATE. Ozark Gateway AOR
- $495,0004 bd4 ba2.9k sqft15252 Highway 97, Stotts City, MO 65756Active
 MLS ID #60334147, Tara Prater, ReeceNichols - Mount Vernon. SOMOMLS as distributed by MLS GRID
- $349,9003 bd3 ba2.7k sqft21643 Lawrence 1040, Pierce City, MO 65723ActiveMLS ID #60338413, Joshua T Kirk, Cantrell Real Estate. SOMOMLS as distributed by MLS GRID
- $425,0005 bd3 ba2.3k sqft9301 Lawrence 2225, Monett, MO 65708ActiveMLS ID #60338034, Mary Turner, Southern Charm Realty. SOMOMLS as distributed by MLS GRID
- $475,0004 bd3 ba2.5k sqft14109 Lawrence 2160, Mt Vernon, MO 65712ActiveMLS ID #60318214, Sandra Shoemaker, Coldwell Banker Show-Me Properties. SOMOMLS as distributed by MLS GRID
- $425,0004 bd3 ba2.8k sqft103 R J Lane, Mt Vernon, MO 65712ActiveMLS ID #60320800, Linda B Woolery, ReeceNichols - Mount Vernon. SOMOMLS as distributed by MLS GRID
- $429,0004 bd2 ba1.5k sqft7390 Lawrence 2022, Miller, MO 65707ActiveMLS ID #60335558, Cody Kissinger, EXP Realty LLC. SOMOMLS as distributed by MLS GRID
- $349,0003 bd2 ba1.6k sqft19969 Highway Vv, Wentworth, MO 64873ActiveMLS ID #60338018, Jessica Long, ReeceNichols - Mount Vernon. SOMOMLS as distributed by MLS GRID
- $500,0003 bd3 ba2.5k sqft413 W Hayward Drive, Mt Vernon, MO 65712ActiveMLS ID #60330978, Linda B Woolery, ReeceNichols - Mount Vernon. SOMOMLS as distributed by MLS GRID
