This home has room for a growing family, kitchen dining combo it checks all the boxes of your punch list .Plenty of room to entertain , the kids have room to run and play on the 2 acre yard . Basement is unbelievably large, open area and office along with 4th bedroom ample storage. with a walk out it could be a 2nd living Detached 20x28 garage for all his toys. New roof was just put on in August of 2026. 2nd photo is digitally enhanced.
Active
Price cut: $15K (11/11)
$485,000
3324 Farm Road 1107, Monett, MO 65708
4beds
3,561sqft
Single Family Residence
Built in 2003
2 Acres Lot
$472,400 Zestimate®
$136/sqft
$-- HOA
What's special
Ample storageKitchen dining combo
- 27 days
- 215
- 6
Likely to sell faster than
Zillow last checked:
Listing updated:
Listed by:
Julie Vaughn 417-737-1974,
A-List Properties Premier, LLC
Source: Ozark Gateway AOR,MLS#: 266052
Facts & features
Interior
Bedrooms & bathrooms
- Bedrooms: 4
- Bathrooms: 4
- Full bathrooms: 2
- 1/2 bathrooms: 2
Primary bedroom
- Dimensions: 17 x 17.5
Bedroom 2
- Dimensions: 14.1 x 11.9
Bedroom 3
- Dimensions: 10.7 x 11.9
Dining room
- Dimensions: 13 x 14.2
Family room
- Dimensions: 16 x 14.3
Kitchen
- Dimensions: 16.4 x 12
Living room
- Dimensions: 23.11 x 23.2
Heating
- Forced Air
Cooling
- Has cooling: Yes
Features
- Ceiling Fan(s), Eat-in Kitchen, Kitchen Island
- Flooring: Carpet
- Basement: Finished,Full
- Has fireplace: Yes
Interior area
- Total structure area: 3,561
- Total interior livable area: 3,561 sqft
- Finished area above ground: 2,231
- Finished area below ground: 1,330
Property
Parking
- Total spaces: 3
- Parking features: Garage - Attached
- Attached garage spaces: 3
- Details: 2 Car Att Garage
Features
- Levels: One
- Stories: 1
- Patio & porch: Deck
- Fencing: Barbed Wire,Chain Link
Lot
- Size: 2 Acres
- Dimensions: 2
Details
- Additional structures: Storage
- Parcel number: 0850150000000001014
Construction
Type & style
- Home type: SingleFamily
- Architectural style: Ranch
- Property subtype: Single Family Residence
Materials
- Brick, Vinyl
- Foundation: Concrete Perimeter
Condition
- Year built: 2003
Utilities & green energy
- Sewer: Septic Tank
Community & HOA
Location
- Region: Monett
Financial & listing details
- Price per square foot: $136/sqft
- Tax assessed value: $278,000
- Annual tax amount: $2,853
- Date on market: 10/23/2026
- Listing terms: Cash,Conventional,FHA
Estimated market value
$472,400
$449,000 - $496,000
$3,232/mo
Price history
| Date | Event | Price |
|---|---|---|
| 11/11/2026 | Price change | $485,000-3%$136/sqft |
Source:  SOMOMLS as distributed by MLS GRID #60335800 Report a problem | ||
| 10/8/2026 | Listed for sale | $500,000$140/sqft |
Source: SOMOMLS as distributed by MLS GRID #60335800 Report a problem | ||
Public tax history
| Year | Property taxes | Tax assessment |
|---|---|---|
| 2025 | $2,566 +8.1% | $52,820 +9.5% |
| 2024 | $2,374 +7.3% | $48,222 |
| 2023 | $2,213 +0.9% | $48,222 +0.8% |
| 2022 | $2,194 +0.7% | $47,842 |
| 2021 | $2,180 | $47,842 |
| 2020 | -- | $47,842 |
| 2019 | -- | $47,842 |
| 2018 | -- | $47,842 |
| 2017 | -- | $47,842 +12% |
| 2016 | -- | $42,712 |
| 2015 | -- | $42,712 |
| 2014 | -- | $42,712 |
| 2012 | -- | -- |
Find assessor info on the county website
Monthly payment
Est. payment
Payment breakdown
Explore the cost of this home by adjusting the details. Changes won't be saved.Climate risks
Neighborhood: 65708
Nearby schools
Schools provided by the listing agent
- Elementary: Purdy
- Middle: Purdy
Source: Ozark Gateway AOR. This data may not be complete. We recommend contacting the local school district to confirm school assignments for this home.

Similar homes
- $425,0005 bd3 ba2.3k sqft9301 Lawrence 2225, Monett, MO 65708Active
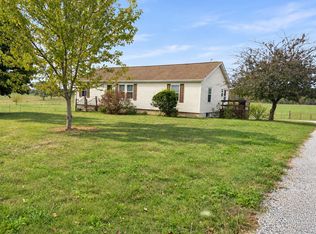
 MLS ID #60338034, Mary Turner, Southern Charm Realty. SOMOMLS as distributed by MLS GRID
- $434,5004 bd4 ba3.6k sqft1402 Dierker Drive, Monett, MO 65708Active w/Contingency
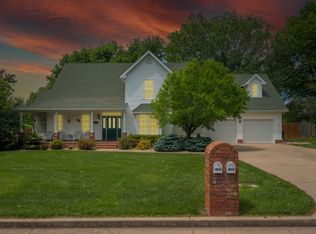 MLS ID #60322465, Cristobal Villa-Gaucin, Re/Max Properties. SOMOMLS as distributed by MLS GRID
- $270,0004 bd3 ba2.2k sqft22339 Lawrence #1100, Monett, MO 65708For Sale
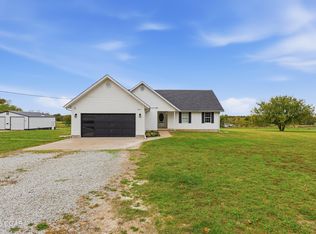 MLS ID #266338, Scott Roderique, Real Broker, LLC. Ozark Gateway AOR
- $349,9004 bd3 ba3k sqft208 Miller Way, Monett, MO 65708Active
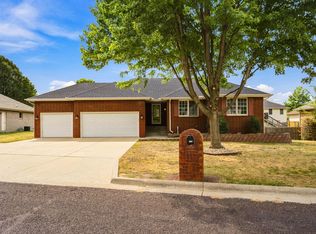 MLS ID #60338418, Steven M McWilliams, Re/Max Properties. SOMOMLS as distributed by MLS GRID
- $389,9004 bd2 ba1.9k sqft210 W Cleveland Avenue, Monett, MO 65708ActiveMLS ID #60337742, Holt Homes Group, Keller Williams Local. SOMOMLS as distributed by MLS GRID
- $495,0004 bd4 ba2.9k sqft15252 Highway 97, Stotts City, MO 65756ActiveMLS ID #60334147, Tara Prater, ReeceNichols - Mount Vernon. SOMOMLS as distributed by MLS GRID
- $315,0004 bd3 ba3.6k sqft624 Oak Grove Avenue, Monett, MO 65708ActiveMLS ID #60333929, Lisa Soltesz, Opendoor Brokerage, LLC. SOMOMLS as distributed by MLS GRID
- $500,0003 bd3 ba3.7k sqft11763 Highway V, Mt Vernon, MO 65712ActiveMLS ID #60335246, Loren B Winter, Realty ONE Group Grand. SOMOMLS as distributed by MLS GRID
- $349,9004 bd3 ba2.4k sqft78 Remington Drive, Monett, MO 65708ActiveMLS ID #60330541, Justin L Green, Re/Max Properties. SOMOMLS as distributed by MLS GRID
- $495,0005 bd4 ba3.5k sqft(Undisclosed Address), Verona, MO 65769ActiveMLS ID #60320852, Kimberly Young, Better Homes & Gardens SW Grp. SOMOMLS as distributed by MLS GRID
- $425,0004 bd5 ba4.3k sqft19360 Lawrence 2227, Aurora, MO 65605ActiveMLS ID #60328342, Katie L Asher, Murney Associates - Tri-Lakes. SOMOMLS as distributed by MLS GRID
- $449,9005 bd3 ba3k sqft1408 Nottingham Drive, Cassville, MO 65625ActiveMLS ID #60333463, Team Lake Dream, RE/MAX Lakeside. SOMOMLS as distributed by MLS GRID
- $475,0004 bd3 ba2.5k sqft14109 Lawrence 2160, Mt Vernon, MO 65712ActiveMLS ID #60318214, Sandra Shoemaker, Coldwell Banker Show-Me Properties. SOMOMLS as distributed by MLS GRID
- $349,9003 bd3 ba2.7k sqft21643 Lawrence 1040, Pierce City, MO 65723ActiveMLS ID #60338413, Joshua T Kirk, Cantrell Real Estate. SOMOMLS as distributed by MLS GRID
- $399,9004 bd3 ba3.3k sqft16268 Lawrence 1242, Marionville, MO 65705ActiveMLS ID #60333175, Kathy L Gallegos, AMAX Real Estate. SOMOMLS as distributed by MLS GRID
- $409,9005 bd4 ba2.2k sqft3795 Lawrence 2220, Pierce City, MO 65723ActiveMLS ID #60327283, Maria G. Aldaba, A-List Properties Premier, LLC. SOMOMLS as distributed by MLS GRID
