Discover the charm and character of log home living on 4.2 acres! This spacious property offers 4 bedrooms, 2.5 bathrooms, a loft, and a separate in-law suite, providing plenty of room and flexible living arrangements. The inviting interior features a wood-burning fireplace, formal dining room, mudroom, and walk-in closets. Additional amenities include a walk-in shower and grab bars for added convenience.
The impressive garage and workspace options include a 3-car drive-under garage, 2-car detached garage, 4-car attached carport, and a 40x30 shop, offering exceptional space for vehicles, equipment, hobbies, or projects. Enjoy the beauty of the outdoors with established apple, peach, pear, and plum trees, along with wild blackberries, wild grapes, domestic blackberries, and raspberries. The roof is approximately 2 years old.
Situated on 4.2 acres, this unique property combines rustic charm, versatile living space, abundant storage, and room to enjoy the outdoors. A rare opportunity to enjoy the character of a log home with so much to offer!
Active
$379,000
380 County Road 100, Sarcoxie, MO 64862
4beds
2,766sqft
Single Family Residence
Built in 1999
4.2 Acres Lot
$373,900 Zestimate®
$137/sqft
$-- HOA
What's special
Wood-burning fireplaceWalk-in closetsWalk-in showerFormal dining roomSeparate in-law suiteInviting interior
- 4 days
- 257
- 24
Likely to sell faster than
Zillow last checked:
Listing updated:
Listed by:
Shannon Chew 417-622-1702,
KELLER WILLIAMS REALTY ELEVATE
Source: Ozark Gateway AOR,MLS#: 266275
Facts & features
Interior
Bedrooms & bathrooms
- Bedrooms: 4
- Bathrooms: 3
- Full bathrooms: 2
- 1/2 bathrooms: 1
Primary bedroom
- Dimensions: 15.1 x 15.5
Bedroom 2
- Dimensions: 14.5 x 12
Bedroom 3
- Dimensions: 14.5 x 12.2
Bedroom 4
- Dimensions: 14.7 x 14.4
Full bathroom
- Dimensions: 12 x 7
Full bathroom
- Dimensions: 9 x 7
Full bathroom
- Dimensions: 9 x 7
Bonus room
- Description: Mud Room
- Dimensions: 12.5 x 11.6
Bonus room
- Description: Spare Room
- Dimensions: 12 x 9
Bonus room
- Description: Loft
- Dimensions: 23 x 12.8
Bonus room
- Description: Unfinished Basement
- Dimensions: 30.7 x 15.5
Bonus room
- Dimensions: 9.8 x 8.3
Dining room
- Dimensions: 11 x 11
Kitchen
- Dimensions: 12 x 11
Kitchen
- Dimensions: 9.4 x 8.5
Laundry
- Dimensions: 9 x 6
Living room
- Dimensions: 19 x 17.3
Heating
- Fireplace(s)
Cooling
- Has cooling: Yes
Features
- Cedar Closet(s), Ceiling Fan(s)
- Flooring: Laminate, Wood
- Has basement: Yes
- Has fireplace: Yes
- Fireplace features: Wood Burning
Interior area
- Total structure area: 2,766
- Total interior livable area: 2,766 sqft
- Finished area above ground: 2,143
- Finished area below ground: 623
Property
Parking
- Total spaces: 6
- Parking features: Garage, Carport
- Garage spaces: 2
- Carport spaces: 4
- Covered spaces: 6
- Details: 4+ Car Att Carport, 3 Car Drive Under, 2 Car Det Garage
Accessibility
- Accessibility features: Bath Grab Bars, Bath Raised Toilet (Some)
Features
- Levels: Two
- Stories: 2
- Patio & porch: Covered, Deck
- Fencing: None
Lot
- Size: 4.2 Acres
- Dimensions: 4.2 Acres
- Features: Fruit Trees, Landscaped, Rural
Details
- Additional structures: Workshop
- Parcel number: 224.01700000005.001
- Horses can be raised: Yes
Construction
Type & style
- Home type: SingleFamily
- Architectural style: Log
- Property subtype: Single Family Residence
Materials
- Log
- Foundation: Concrete Perimeter
Condition
- Year built: 1999
Utilities & green energy
- Sewer: Septic Tank
Community & HOA
Community
- Security: Smoke Detector(s)
Location
- Region: Sarcoxie
Financial & listing details
- Price per square foot: $137/sqft
- Tax assessed value: $38,570
- Annual tax amount: $1,497
- Date on market: 11/5/2026
- Listing terms: Cash,Conventional,FHA
Estimated market value
$373,900
$355,000 - $393,000
$2,132/mo
Price history
| Date | Event | Price |
|---|---|---|
| 11/5/2026 | Listed for sale | $379,000+8.3%$137/sqft |
Source:  Ozark Gateway AOR #266275 Report a problem | ||
| 3/4/2022 | Listing removed | -- |
Source:  ReeceNichols Real Estate Report a problem | ||
| 2/18/2022 | Pending sale | $350,000$127/sqft |
Source:  SOMOMLS as distributed by MLS GRID #60208831 Report a problem | ||
| 2/18/2022 | Listed for sale | $350,000$127/sqft |
Source: SOMOMLS as distributed by MLS GRID #60208831 Report a problem | ||
| 1/22/2022 | Pending sale | $350,000$127/sqft |
Source: SOMOMLS as distributed by MLS GRID #60208831 Report a problem | ||
| 1/20/2022 | Listed for sale | $350,000+52.2%$127/sqft |
Source: SOMOMLS as distributed by MLS GRID #60208831 Report a problem | ||
| 5/29/2019 | Listing removed | $229,900$83/sqft |
Source: Pro 100, Inc. Realtors Joplin #60134257 Report a problem | ||
| 4/30/2019 | Pending sale | $229,900$83/sqft |
Source: Pro 100, Inc. Realtors Joplin #60134257 Report a problem | ||
| 4/16/2019 | Listed for sale | $229,900$83/sqft |
Source: PRO 100 REALTORS JOPLIN #191724 Report a problem | ||
Public tax history
| Year | Property taxes | Tax assessment |
|---|---|---|
| 2025 | $1,497 +2.7% | $38,570 +7.5% |
| 2024 | $1,457 0% | $35,870 |
| 2023 | $1,458 -1.2% | $35,870 -1.6% |
| 2022 | $1,476 | $36,460 |
| 2021 | -- | $36,460 +16.2% |
| 2020 | -- | $31,370 -0.5% |
| 2019 | -- | $31,520 -7.1% |
| 2018 | -- | $33,920 |
| 2017 | $1,392 -0.2% | $33,920 -0.6% |
| 2016 | $1,394 -0.9% | $34,110 -0.9% |
| 2015 | $1,407 +0.3% | $34,410 +0% |
| 2014 | $1,402 | $34,400 |
Find assessor info on the county website
Monthly payment
Est. payment
Payment breakdown
Explore the cost of this home by adjusting the details. Changes won't be saved.Climate risks
Neighborhood: 64862
Nearby schools
Schools provided by the listing agent
- Elementary: Sarcoxie
- Middle: Sarcoxie
Source: Ozark Gateway AOR. This data may not be complete. We recommend contacting the local school district to confirm school assignments for this home.

Similar homes
- $450,0004 bd3 ba2.5k sqft1873 Lawrence Rd #2120, Sarcoxie, MO 64862For Sale
 MLS ID #265899, Jim Alyssa Hunter Team, PRO 100 Inc., REALTORS. Ozark Gateway AOR
- $380,0005 bd3 ba1.9k sqft13148 Lawrence Rd #1022, Sarcoxie, MO 64862For Sale
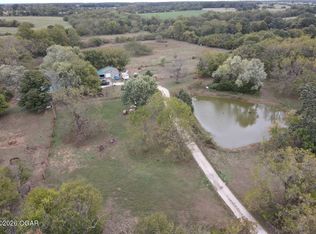 MLS ID #265870, Logan Pryer, Pryer Realty Group, LLC. Ozark Gateway AOR
- $379,9004 bd3 ba2.4k sqft24638 Center Creek Dr, Webb City, MO 64870For Sale
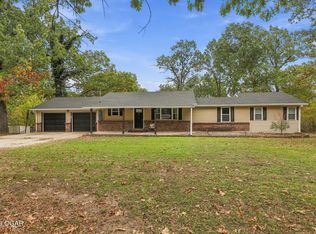 MLS ID #266167, Israel Thompson Team, KELLER WILLIAMS REALTY ELEVATE. Ozark Gateway AOR
- $199,9992 bd1 ba1.5k sqft303 S 2nd St, Sarcoxie, MO 64862For Sale
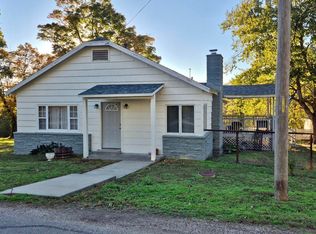 MLS ID #266286, Ashley Pryer, Pryer Realty Group, LLC. Ozark Gateway AOR
- $379,9003 bd2 ba1.6k sqft6575 Spurgeon Road, Joplin, MO 64804Active
 MLS ID #60323091, Tara Sartin, ReeceNichols - Mount Vernon. SOMOMLS as distributed by MLS GRID
- $452,0003 bd2 ba2.3k sqft201 County Road 180, Joplin, MO 64804ActiveMLS ID #60326085, Jimmy Parnell, Realty ONE Group Grand. SOMOMLS as distributed by MLS GRID
