Nestled on 3.05 scenic acres in the highly desirable Carthage area, this one owner spacious 4-bedroom, 3.5-bath home offers the perfect blend of privacy, functionality, and potential. Perched on a bluff overlooking Center Creek, the property provides beautiful seasonal views creating a peaceful natural backdrop.
Inside, you'll find a gorgeous family room featuring a cozy wood-burning fireplace, perfect for gathering with family and friends. The home's floor plan includes an upstairs bedroom suite with its own full bath, making it ideal for guests, a teenager, or multi-generational living. While the home reflects a more traditional style, it has been exceptionally well maintained and is in great condition. Tilt in windows for easy cleaning, in most of the rooms. Pocket doors in the living room and dining room, handicap bars in main bath, roll out shelves in the kitchen. 4 extra storage closets, and even a hidden medicine cabinet in the middle bath.
The walkout basement offers approximately 2,000 square feet of unfinished space complete with a wood-burning fireplace, providing endless possibilities for additional living space, recreation, or storage.
Step outside and enjoy summer days in the large in-ground swimming pool, surrounded by the privacy and beauty of your acreage. Car enthusiasts, hobbyists, and those needing extra workspace will appreciate both the detached 3-car garage/shop and the attached oversized garage.
This unique property combines space, privacy, and exceptional amenities in a sought-after location. Don't miss the opportunity to make this one-of-a-kind property your own.
Active
$450,000
4267 County Ln #122, Carthage, MO 64836
4beds
3,097sqft
Single Family Residence
Built in 1974
3.05 Acres Lot
$425,700 Zestimate®
$145/sqft
$-- HOA
What's special
Cozy wood-burning fireplaceLarge in-ground swimming poolBeautiful seasonal viewsAttached oversized garageGorgeous family room
- 58 days
- 330
- 11
Zillow last checked:
Listing updated:
Listed by:
Melissa Sharples 417-793-0713,
REALPRO
Source: Ozark Gateway AOR,MLS#: 264507
Facts & features
Interior
Bedrooms & bathrooms
- Bedrooms: 4
- Bathrooms: 4
- Full bathrooms: 3
- 1/2 bathrooms: 1
Primary bedroom
- Description: with private bath
- Dimensions: 15 x 13
Bedroom 2
- Dimensions: 13.5 x 13
Bedroom 3
- Dimensions: 13 x 9.5
Bedroom 4
- Description: with private bath
- Dimensions: 16 x 14
Breakfast nook
- Dimensions: 13.5 x 9
Dining room
- Dimensions: 15 x 13
Family room
- Dimensions: 25 x 18
Foyer
- Dimensions: 13 x 6
Garage
- Dimensions: 24 x 21
Kitchen
- Dimensions: 16 x 13
Living room
- Dimensions: 21.5 x 15
Utility room
- Dimensions: 8 x 8
Heating
- Fireplace(s), Heat Pump, Wood
Cooling
- Has cooling: Yes
Features
- Flooring: Carpet
- Has basement: Yes
- Has fireplace: Yes
- Fireplace features: Wood Burning
Interior area
- Total structure area: 3,097
- Total interior livable area: 3,097 sqft
- Finished area above ground: 3,097
- Finished area below ground: 0
Property
Parking
- Total spaces: 4
- Parking features: Garage Door Opener
- Attached garage spaces: 4
- Details: 3 Car Det Garage, 1 Car Att Garage
Features
- Has private pool: Yes
Lot
- Size: 3.05 Acres
- Dimensions: 3.05 acres
- Features: Cleared
- Residential vegetation: Partially Wooded
Details
- Additional structures: Workshop
- Parcel number: 14702600000020002
Construction
Type & style
- Home type: SingleFamily
- Architectural style: Ranch
- Property subtype: Single Family Residence
Materials
- Stone
- Foundation: Concrete Perimeter
Condition
- Year built: 1974
Utilities & green energy
- Sewer: Septic Tank
Community & HOA
Location
- Region: Carthage
Financial & listing details
- Price per square foot: $145/sqft
- Tax assessed value: $43,050
- Annual tax amount: $1,836
- Date on market: 8/13/2026
- Listing terms: Cash,Conventional,FHA
Estimated market value
$425,700
$404,000 - $447,000
$3,080/mo
Price history
| Date | Event | Price |
|---|---|---|
| 8/13/2026 | Listed for sale | $450,000$145/sqft |
Source:  Ozark Gateway AOR #264507 Report a problem Ozark Gateway AOR #264507 Report a problem | ||
Public tax history
| Year | Property taxes | Tax assessment |
|---|---|---|
| 2025 | $1,837 +2.2% | $43,050 +12.1% |
| 2024 | $1,797 0% | $38,410 |
| 2023 | $1,797 +24.2% | $38,410 +23.7% |
| 2022 | $1,447 | $31,040 |
| 2021 | -- | $31,040 +7.4% |
| 2020 | -- | $28,910 |
| 2019 | -- | $28,910 +1.7% |
| 2018 | -- | $28,420 |
| 2017 | $1,367 -3.2% | $28,420 -3.5% |
| 2016 | $1,412 0% | $29,460 |
| 2015 | $1,413 +9.1% | $29,460 |
| 2014 | $1,294 | $29,460 -13.8% |
| 2007 | -- | $34,160 +11.1% |
| 2006 | $1,335 | $30,750 |
| 2005 | -- | $30,750 |
| 2004 | $1,360 +7.6% | $30,750 |
| 2003 | $1,264 | $30,750 |
Find assessor info on the county website
Monthly payment
Est. payment
Payment breakdown
Explore the cost of this home by adjusting the details. Changes won't be saved.Climate risks
Neighborhood: 64836
Nearby schools
Schools provided by the listing agent
- Elementary: Steadley
- Middle: Carthage
Source: Ozark Gateway AOR. This data may not be complete. We recommend contacting the local school district to confirm school assignments for this home.
Similar homes

- $420,0005 bd3 ba2.7k sqft9481 Glen Hollow Ln, Carthage, MO 64836For Sale
 MLS ID #264021, The Real Estate Girlz, Lisa Mason, KELLER WILLIAMS REALTY ELEVATE. Ozark Gateway AOR
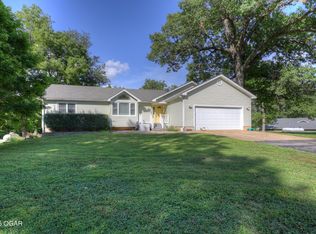
 - $499,9004 bd4 ba3.1k sqft4948 Deer Run Loop, Carthage, MO 64836For Sale
 MLS ID #262030, Jeff Hallmark, NextHome SoMo Life. Ozark Gateway AOR
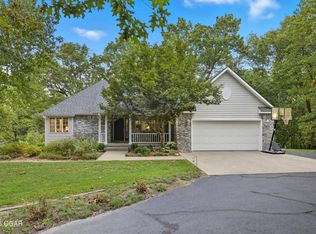
 - $375,0003 bd2 ba1.6k sqft5480 County Road 130, Carthage, MO 64836For Sale
 MLS ID #264528, Linda Lawson, CHARLES BURT HOMEFOLKS. Ozark Gateway AOR
 - $529,9004 bd3 ba3.9k sqft2355 S County Ln #124, Carthage, MO 64836For Sale
 MLS ID #262955, Keri Ralston, Jenni Cully & Associates, LLC. Ozark Gateway AOR
 - $264,9003 bd2 ba1.6k sqft2310 Hazel Avenue, Carthage, MO 64836Active
 MLS ID #60330634, Shawn Briggs, Dream Casa LLC. SOMOMLS as distributed by MLS GRID
 - $504,0003 bd2 ba2.3k sqft201 201 County Rd 180, Joplin, MO 64804ActiveMLS ID #60326085, Jimmy Parnell, Realty ONE Group Grand. SOMOMLS as distributed by MLS GRID
