Own a piece of Carthage history. Built in 1898 as the residence of prominent local physician Dr. Winifred Bryant Post, this remarkable Victorian home offers more than 125 years of character, craftsmanship and local history, while remaining a home meant to be lived in and enjoyed.
Original architectural details are found throughout, including beautiful hardwood floors, substantial millwork, soaring ceilings, two staircases and an ornate period fireplace with decorative masonry and an antique cast-iron insert.
The home's story continued with the Yarbrough family, creating another distinctly Carthage connection. Charles T. Yarbrough was an executive with the historic Carthage Marble Corporation, and during the Yarbrough era the residence was enhanced with extraordinary natural stonework. Today, the home showcases extensive polished stone flooring, a dramatic black-veined marble fireplace surround and richly banded translucent onyx, distinctive materials with ties to an industry that helped make Carthage famous.
While preserving its historic character, the current owners have continued thoughtfully improving the home with updated electrical outlets throughout numerous rooms, new lighting, interior painting, new siding in 2025, a new water heater in 2025, new exterior lighting, a new back door, screen door, updated bathroom fixtures and more. The attic has also been framed for a potential fourth bedroom, with electrical run and partial insulation completed.
Richly colored rooms, grand gathering spaces and architectural details rarely found in modern construction make this home unlike anything being built today.
From its Victorian origins to its connection with Carthage's celebrated marble industry, this isn't simply an older home, it is a home that tells the story of Carthage.
After more than 125 years, the Dr. Post House is ready for its next steward.
Active
Price cut: $15K (9/14)
$385,000
1418 S Main St, Carthage, MO 64836
3beds
2,802sqft
Single Family Residence
Built in 1898
0.37 Acres Lot
$370,600 Zestimate®
$137/sqft
$-- HOA
What's special
New back doorScreen doorInterior paintingBeautiful hardwood floorsRichly banded translucent onyxOriginal architectural detailsNew exterior lighting
- 22 days
- 882
- 104
Zillow last checked:
Listing updated:
Listed by:
Danielle Henson 417-793-4473,
Realty One Group Ovation
Source: Ozark Gateway AOR,MLS#: 265015
Facts & features
Interior
Bedrooms & bathrooms
- Bedrooms: 3
- Bathrooms: 2
- Full bathrooms: 2
Primary bedroom
- Dimensions: 13 x 16
Bedroom 2
- Dimensions: 13 x 14
Bedroom 3
- Dimensions: 13 x 16
Dining room
- Dimensions: 14 x 18
Family room
- Dimensions: 24 x 15
Foyer
- Dimensions: 11 x 17
Kitchen
- Dimensions: 13 x 12
Laundry
- Dimensions: 11 x 9
Living room
- Dimensions: 30 x 17
Heating
- Has Heating (Unspecified Type)
Cooling
- Has cooling: Yes
Features
- Ceiling Fan(s)
- Flooring: Marble, Wood
- Basement: Unfinished
- Has fireplace: Yes
Interior area
- Total structure area: 2,802
- Total interior livable area: 2,802 sqft
- Finished area above ground: 2,802
- Finished area below ground: 0
Property
Parking
- Total spaces: 4
- Parking features: Garage, Carport, Open
- Garage spaces: 2
- Carport spaces: 2
- Covered spaces: 4
- Has uncovered spaces: Yes
- Details: Driveway, 2 Car Det Garage, 2 Car Att Carport
Features
- Patio & porch: Covered, Porch
Lot
- Size: 0.37 Acres
- Dimensions: .37
- Features: Landscaped, Sidewalk(s), Residential
Details
- Parcel number: 14200910023015000
Construction
Type & style
- Home type: SingleFamily
- Architectural style: Victorian
- Property subtype: Single Family Residence
Materials
- Vinyl
- Foundation: Other - See Remarks
Condition
- Year built: 1898
Utilities & green energy
- Sewer: Public Sewer
Community & HOA
Location
- Region: Carthage
Financial & listing details
- Price per square foot: $137/sqft
- Tax assessed value: $550
- Annual tax amount: $31
- Date on market: 9/8/2026
- Listing terms: Cash,Conventional
Estimated market value
$370,600
$352,000 - $389,000
$1,198/mo
Price history
| Date | Event | Price |
|---|---|---|
| 9/14/2026 | Price change | $385,000-3.7%$137/sqft |
Source:  Ozark Gateway AOR #265015 Report a problem Ozark Gateway AOR #265015 Report a problem | ||
| 9/8/2026 | Listed for sale | $399,999+53.9%$143/sqft |
Source: Ozark Gateway AOR #265015 Report a problem | ||
| 9/30/2024 | Listing removed | $259,900$93/sqft |
Source: Ozark Gateway AOR #243987 Report a problem | ||
| 8/20/2024 | Pending sale | $259,900$93/sqft |
Source: Ozark Gateway AOR #243987 Report a problem | ||
| 8/20/2024 | Listing removed | $259,900$93/sqft |
Source: Ozark Gateway AOR #243987 Report a problem | ||
| 8/16/2024 | Price change | $259,900-7.1%$93/sqft |
Source: Ozark Gateway AOR #243987 Report a problem | ||
| 8/6/2024 | Listed for sale | $279,900$100/sqft |
Source: Ozark Gateway AOR #243987 Report a problem | ||
Public tax history
| Year | Property taxes | Tax assessment |
|---|---|---|
| 2025 | $31 -98.1% | $550 -98.2% |
| 2024 | $1,612 0% | $31,320 |
| 2023 | $1,612 +2.5% | $31,320 +2.2% |
| 2022 | $1,572 | $30,650 |
| 2021 | -- | $30,650 +9.1% |
| 2020 | -- | $28,090 |
| 2019 | -- | $28,090 +12.5% |
| 2018 | -- | $24,970 |
| 2017 | $1,325 -0.2% | $24,970 -0.5% |
| 2016 | $1,327 0% | $25,090 |
| 2015 | $1,327 +8.2% | $25,090 |
| 2014 | $1,226 +0.4% | $25,090 |
| 2013 | $1,222 +0.7% | $25,090 +0.2% |
| 2012 | $1,213 -0.3% | $25,050 |
| 2011 | $1,217 +11.4% | $25,050 +11.4% |
| 2010 | $1,092 +0.6% | $22,480 |
| 2009 | $1,085 | $22,480 -8.3% |
| 2008 | -- | $24,520 -2.3% |
| 2007 | -- | $25,110 +13.1% |
| 2006 | $904 | $22,200 |
| 2005 | -- | $22,200 |
| 2004 | $922 | $22,200 +4.8% |
| 2003 | -- | $21,190 |
Find assessor info on the county website
Monthly payment
Est. payment
Payment breakdown
Explore the cost of this home by adjusting the details. Changes won't be saved.Climate risks
Neighborhood: 64836
Nearby schools
Schools provided by the listing agent
- Elementary: Carthage
- Middle: Carthage
Source: Ozark Gateway AOR. This data may not be complete. We recommend contacting the local school district to confirm school assignments for this home.
Similar homes
- $493,0004 bd3 ba3.3k sqft1327 S Main St, Carthage, MO 64836For Sale
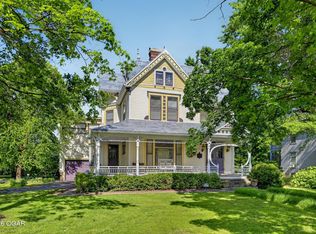 MLS ID #262601, Jim Alyssa Hunter Team, PRO 100 Inc., REALTORS. Ozark Gateway AOR
 - $389,0003 bd2 ba1.6k sqft5480 County Road 130, Carthage, MO 64836For Sale
 MLS ID #264528, Linda Lawson, CHARLES BURT HOMEFOLKS. Ozark Gateway AOR
 - $399,0003 bd2 ba2.1k sqft11228 State Highway 96, Carthage, MO 64836For Sale
 MLS ID #265321, Carlin Team, KELLER WILLIAMS REALTY ELEVATE. Ozark Gateway AOR
 - $285,0003 bd2 ba3k sqft1830 S Maple St, Carthage, MO 64836For Sale
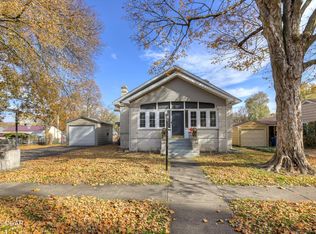 MLS ID #256381, Jim Alyssa Hunter Team, PRO 100 Inc., REALTORS. Ozark Gateway AOR
