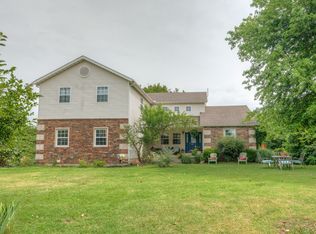
Well Maintained Home Just Minutes From Town! Home sits on 2.4 acres with a tranquil park like backyard that is perfect for entertaining family & friends... take a row in the pond or fish; enjoy picnic in your own backyard! Step inside to spacious entry & living room with a gas fireplace; Kitchen has cabinets galore; Huge over-sized laundry room with tons of storage;(Has 3 washer & dryer hookups in home) split bedroom floor plan with 4 bedrooms, 3 full bathrooms, Walk-Out Basement fully finished; 4 car garage, Camper/RV Carport; Backyard has fenced area for pets/kids to play! It is a must see! Enjoy coffee on the back deck while overlooking the pond!
Active
Price cut: $30K (8/7)
$529,900
2355 S County Ln #124, Carthage, MO 64836
4beds
3,977sqft
Single Family Residence
Built in 2005
2.42 Acres Lot
$512,400 Zestimate®
$133/sqft
$-- HOA
What's special
Gas fireplaceTranquil park like backyardWalk-out basement fully finishedKitchen has cabinets galore
- 125 days
- 224
- 8
Zillow last checked:
Listing updated:
Listed by:
Keri Ralston 417-310-0293,
Jenni Cully & Associates, LLC
Source: Ozark Gateway AOR,MLS#: 262955
Facts & features
Interior
Bedrooms & bathrooms
- Bedrooms: 4
- Bathrooms: 3
- Full bathrooms: 3
Primary bedroom
- Dimensions: 1711 x 15
Bedroom 2
- Dimensions: 117 x 15
Bedroom 3
- Dimensions: 1310 x 143
Bedroom 4
- Dimensions: 116 x 13
Dining room
- Dimensions: 133 x 12
Family room
- Dimensions: 246 x 2511
Foyer
- Dimensions: 15 x 5
Garage
- Dimensions: 254 x 243
Garage
- Dimensions: 253 x 246
Kitchen
- Dimensions: 213 x 16
Living room
- Dimensions: 213 x 16
Office
- Dimensions: 114 x 13
Utility room
- Dimensions: 24 x 15
Heating
- Propane
Cooling
- Has cooling: Yes
Features
- Ceiling Fan(s), Eat-in Kitchen, Pantry
- Flooring: Carpet
- Basement: Finished,Full
- Has fireplace: Yes
- Fireplace features: Gas Starter
Interior area
- Total structure area: 3,977
- Total interior livable area: 3,977 sqft
- Finished area above ground: 2,255
- Finished area below ground: 1,722
Property
Parking
- Total spaces: 6
- Parking features: Garage Door Opener
- Attached garage spaces: 4
- Carport spaces: 2
- Covered spaces: 6
- Has uncovered spaces: Yes
- Details: RV Parking, Driveway, 4+ Car Att Garage
Features
- Patio & porch: Covered, Deck, Patio, Porch
- Fencing: Chain Link
Lot
- Size: 2.42 Acres
- Dimensions: 2.42
- Features: Farm Pond, Rural
- Topography: Sloping
Details
- Parcel number: 146014000000012006
Construction
Type & style
- Home type: SingleFamily
- Architectural style: Traditional,French Country
- Property subtype: Single Family Residence
Materials
- Brick, Stone, Vinyl
- Foundation: Concrete Perimeter
Condition
- Year built: 2005
Utilities & green energy
- Sewer: Septic Tank
Community & HOA
Community
- Security: Smoke Detector(s)
Location
- Region: Carthage
Financial & listing details
- Price per square foot: $133/sqft
- Annual tax amount: $3
- Date on market: 6/1/2026
- Listing terms: Cash,Conventional
Estimated market value
$512,400
$487,000 - $538,000
$2,671/mo
Price history
| Date | Event | Price |
|---|---|---|
| 8/7/2026 | Price change | $529,900-5.4%$133/sqft |
Source:  SOMOMLS as distributed by MLS GRID #60325206 Report a problem SOMOMLS as distributed by MLS GRID #60325206 Report a problem | ||
| 7/2/2026 | Price change | $559,900-2.6%$141/sqft |
Source:  Ozark Gateway AOR #262955 Report a problem Ozark Gateway AOR #262955 Report a problem | ||
| 6/16/2026 | Price change | $574,900-2.5%$145/sqft |
Source: Ozark Gateway AOR #262955 Report a problem | ||
| 6/1/2026 | Listed for sale | $589,900$148/sqft |
Source: SOMOMLS as distributed by MLS GRID #60325206 Report a problem | ||
Public tax history
Tax history is unavailable.
Monthly payment
Est. payment
Payment breakdown
Explore the cost of this home by adjusting the details. Changes won't be saved.Climate risks
Neighborhood: 64836
Nearby schools
Schools provided by the listing agent
- Elementary: Steadley
- Middle: Carthage
Source: Ozark Gateway AOR. This data may not be complete. We recommend contacting the local school district to confirm school assignments for this home.
Similar homes
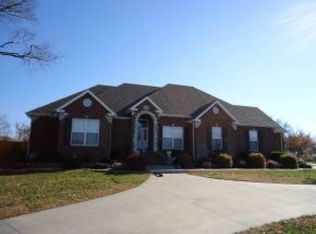
- $499,9004 bd4 ba3.1k sqft4948 Deer Run Loop, Carthage, MO 64836For Sale
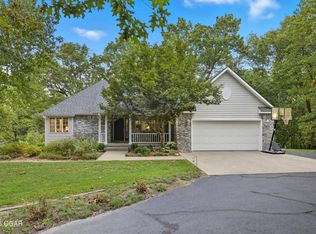 MLS ID #262030, Jeff Hallmark, NextHome SoMo Life. Ozark Gateway AOR
 - $499,9004 bd3 ba4.7k sqft2000 Amber Ln, Carthage, MO 64836For Sale
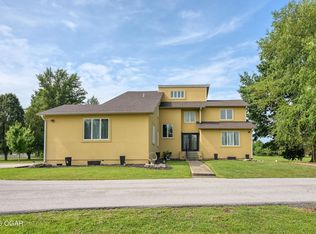 MLS ID #264198, Candi Thompson, Fathom Realty. Ozark Gateway AOR
 - $493,0004 bd3 ba3.3k sqft1327 S Main St, Carthage, MO 64836For Sale
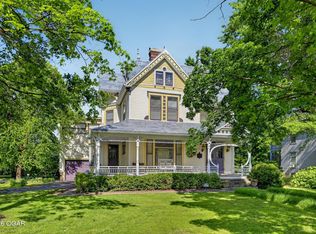 MLS ID #262601, Jim Alyssa Hunter Team, PRO 100 Inc., REALTORS. Ozark Gateway AOR
 - $420,0005 bd3 ba2.7k sqft9481 Glen Hollow Ln, Carthage, MO 64836For Sale
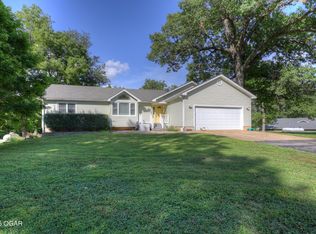 MLS ID #264021, The Real Estate Girlz, Lisa Mason, KELLER WILLIAMS REALTY ELEVATE. Ozark Gateway AOR
 - $504,0003 bd2 ba2.3k sqft201 201 County Rd 180, Joplin, MO 64804Active
 MLS ID #60326085, Jimmy Parnell, Realty ONE Group Grand. SOMOMLS as distributed by MLS GRID
