Welcome to Tarzan's Hideout -- where luxury, nature, and adventure come together in one extraordinary private paradise.
Tucked away on approximately seven wooded acres and surrounded by a mature walnut grove, this remarkable brick Colonial-style home offers breathtaking water views of Center Creek and a setting that feels worlds away from the ordinary. With private creek access and your very own gravel bar, this is truly an outdoorsman's dream -- perfect for fishing, kayaking, exploring, wildlife watching, or simply enjoying the peace and privacy of your own retreat.
The home features an expansive deck stretching along the front of the property, creating the perfect place to take in the beautiful creek views. Add a hot tub, and you have the ultimate spot for relaxing under the stars or entertaining family and friends.
Inside, the home offers timeless character and comfortable luxury. The beautiful kitchen features granite countertops, flowing into a dining area and spacious living room complete with a fireplace, creating a warm and inviting gathering space for holidays, family celebrations, and cozy evenings at home. A charming sunroom brings the outdoors in and provides another wonderful space to enjoy the changing seasons.
The walkout basement offers even more possibilities and could be transformed into an incredible recreation or entertainment area -- with the potential to create a future pool or poolside retreat that opens directly to the outdoors.
Recent improvements include a newer roof, newer carpet, fresh paint throughout, and an updated sunroom and fireplace, making this special property ready for its next chapter.
Whether you're looking for a private luxury residence, an outdoor enthusiast's paradise, or a one-of-a-kind family retreat, Tarzan's Hideout offers an incredible combination of acreage, water, privacy, and possibilities.
Come explore the trails, wander through the walnut grove, relax on the deck, soak in the hot tub, and discover your own piece of paradise along Center Creek.
Tarzan's Hideout isn't just a home -- it's an experience.
Active
Price cut: $29K (9/16)
$699,000
11217 Eider Ln, Carthage, MO 64836
3beds
4,594sqft
Single Family Residence
Built in 1994
6.94 Acres Lot
$663,600 Zestimate®
$152/sqft
$-- HOA
What's special
Gravel barWalkout basementRelax on the deckRemarkable brick colonial-style homeFresh paint throughoutNewer carpetNewer roof
- 61 days
- 398
- 50
Zillow last checked:
Listing updated:
Listed by:
Wren Vickers 417-388-1067,
CHARLES BURT HOMEFOLKS
Source: Ozark Gateway AOR,MLS#: 264439
Facts & features
Interior
Bedrooms & bathrooms
- Bedrooms: 3
- Bathrooms: 4
- Full bathrooms: 3
- 1/2 bathrooms: 1
Primary bedroom
- Dimensions: 16 x 13
Bedroom 2
- Dimensions: 12 x 16
Bedroom 3
- Dimensions: 21 x 12
Bedroom 4
- Dimensions: 10 x 15
Full bathroom
- Dimensions: 9 x 16
Half bathroom
- Dimensions: 4 x 6
Full bathroom
- Dimensions: 10 x 5
Bonus room
- Description: Extra
- Dimensions: 12 x 20
Dining room
- Dimensions: 12 x 17
Foyer
- Dimensions: 27 x 6
Kitchen
- Dimensions: 14 x 13
Kitchen
- Dimensions: 10 x 11
Living room
- Dimensions: 16 x 18
Living room
- Dimensions: 23 x 15
Other
- Description: Den
- Dimensions: 17 x 4
Other
- Description: Man Cave
- Dimensions: 13 x 13
Other
- Description: Studio
- Dimensions: 31 x 16
Sunroom
- Dimensions: 12 x 11
Utility room
- Description: Mechanical Room
- Dimensions: 26 x 12
Heating
- Fireplace(s), Wood
Cooling
- Attic Fan
Features
- Ceiling Fan(s), Eat-in Kitchen, Kitchen Island, Pantry, Wet Bar
- Flooring: Carpet, Wood
- Basement: Finished,Full
- Has fireplace: Yes
- Fireplace features: Pellet Stove, Wood Burning
Interior area
- Total structure area: 4,594
- Total interior livable area: 4,594 sqft
- Finished area above ground: 2,797
- Finished area below ground: 1,797
Property
Parking
- Total spaces: 7
- Parking features: Garage Door Opener
- Attached garage spaces: 5
- Carport spaces: 2
- Covered spaces: 7
- Details: 3 Car Det Carport, 2 Car Det Carport, 2 Car Att Garage
Features
- Patio & porch: Covered, Deck, Patio, Porch
- Fencing: Barbed Wire
- Has view: Yes
- View description: River
- Has water view: Yes
- Water view: River
- Waterfront features: Creek/Storm, Waterfront
Lot
- Size: 6.94 Acres
- Dimensions: 6.94
- Features: Landscaped, Restrictions, Rural, Residential
- Topography: Rolling
- Residential vegetation: Mostly Wooded
Details
- Additional structures: Barn(s), Storage, Workshop
- Parcel number: 14702500000001003
- Other equipment: Satellite Dish
- Horses can be raised: Yes
Construction
Type & style
- Home type: SingleFamily
- Architectural style: Colonial
- Property subtype: Single Family Residence
Materials
- Brick, Vinyl
- Foundation: Concrete Perimeter
Condition
- Year built: 1994
Utilities & green energy
- Sewer: Septic Tank
- Utilities for property: Cable Available
Community & HOA
Community
- Security: Smoke Detector(s)
Location
- Region: Carthage
Financial & listing details
- Price per square foot: $152/sqft
- Tax assessed value: $68,330
- Annual tax amount: $3,560
- Date on market: 8/11/2026
- Listing terms: Cash,Conventional,FHA
Estimated market value
$663,600
$630,000 - $697,000
$2,543/mo
Price history
| Date | Event | Price |
|---|---|---|
| 9/16/2026 | Price change | $699,000-4%$152/sqft |
Source:  Ozark Gateway AOR #264439 Report a problem Ozark Gateway AOR #264439 Report a problem | ||
| 8/11/2026 | Listed for sale | $728,000-2.8%$158/sqft |
Source: Ozark Gateway AOR #264439 Report a problem | ||
| 8/10/2026 | Listing removed | $749,000$163/sqft |
Source: Ozark Gateway AOR #262518 Report a problem | ||
| 6/22/2026 | Price change | $749,000-4.6%$163/sqft |
Source: Ozark Gateway AOR #262518 Report a problem | ||
| 5/11/2026 | Price change | $785,000-4.8%$171/sqft |
Source: Ozark Gateway AOR #262518 Report a problem | ||
| 4/12/2026 | Listed for sale | $825,000+68.4%$180/sqft |
Source: Owner Report a problem | ||
| 9/10/2021 | Pending sale | $490,000$107/sqft |
Source: Ozark Gateway AOR #214456 Report a problem | ||
| 9/7/2021 | Listed for sale | $490,000+1%$107/sqft |
Source:  SOMOMLS as distributed by MLS GRID #60200319 Report a problem SOMOMLS as distributed by MLS GRID #60200319 Report a problem | ||
| 6/9/2021 | Listing removed | -- |
Source: Local MLS Report a problem | ||
| 6/7/2021 | Listed for sale | $485,000+39%$106/sqft |
Source: Ozark Gateway AOR #212612 Report a problem | ||
| 2/16/2019 | Listing removed | $349,000$76/sqft |
Source: Elite Real Estate Group #182214 Report a problem | ||
| 5/10/2018 | Listed for sale | $349,000-3.1%$76/sqft |
Source: Elite Real Estate Group #182214 Report a problem | ||
| 12/16/2016 | Listing removed | $360,000$78/sqft |
Source: RE/MAX Classic #162754 Report a problem | ||
| 6/16/2016 | Listed for sale | $360,000$78/sqft |
Source: RE/MAX Classic #162754 Report a problem | ||
Public tax history
| Year | Property taxes | Tax assessment |
|---|---|---|
| 2025 | $3,560 +20.1% | $68,330 +7.8% |
| 2024 | $2,964 0% | $63,370 |
| 2023 | $2,964 +0.8% | $63,370 +0.5% |
| 2022 | $2,939 | $63,070 +26.7% |
| 2021 | -- | $49,770 +5.4% |
| 2020 | -- | $47,240 -2% |
| 2019 | -- | $48,220 +3.2% |
| 2018 | -- | $46,710 |
| 2017 | $2,247 -2.7% | $46,710 -3.1% |
| 2016 | $2,310 0% | $48,180 |
| 2015 | $2,311 +9.1% | $48,180 |
| 2014 | $2,117 | $48,180 -1.8% |
| 2007 | -- | $49,040 +22.2% |
| 2006 | $1,743 | $40,140 |
| 2005 | -- | $40,140 |
| 2004 | $1,775 +7.6% | $40,140 |
| 2003 | $1,650 | $40,140 |
Find assessor info on the county website
Monthly payment
Est. payment
Payment breakdown
Explore the cost of this home by adjusting the details. Changes won't be saved.Climate risks
Neighborhood: 64836
Nearby schools
Schools provided by the listing agent
- Elementary: Steadley
- Middle: Carthage
Source: Ozark Gateway AOR. This data may not be complete. We recommend contacting the local school district to confirm school assignments for this home.

Similar homes
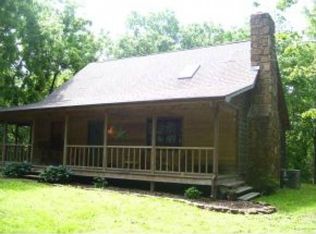
- $624,9005 bd4 ba3.6k sqft9689 Geranium Rd, Carthage, MO 64836For Sale
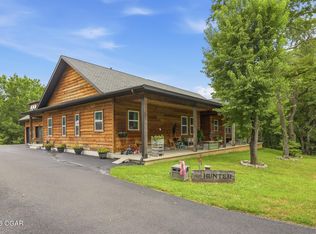 MLS ID #264199, Jim Alyssa Hunter Team, PRO 100 Inc., REALTORS. Ozark Gateway AOR
 - $625,0004 bd4 ba4.5k sqft2363 W Oak St, Carthage, MO 64836For Sale
 MLS ID #264285, Jonathan Leach Team, KELLER WILLIAMS REALTY ELEVATE. Ozark Gateway AOR
 - $599,9995 bd4 ba4.5k sqft5110 County Ln #162, Carthage, MO 64836For Sale
 MLS ID #264547, Rebecca Shoemaker, Revolution Real Estate. Ozark Gateway AOR
 - $725,0005 bd7 ba6k sqft2012 Beau Dr, Carthage, MO 64836For Sale
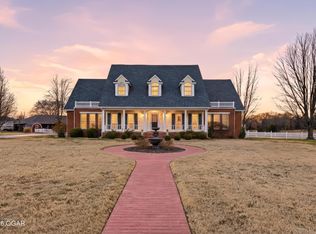 MLS ID #265328, Kortlin Garvin, BURL M. GARVIN REALTOR. Ozark Gateway AOR
 - $689,9004 bd4 ba4.7k sqft5759 Dawn Lane, Joplin, MO 64804Active
 MLS ID #60335485, Cindy Montgomery, The Firm Real Estate, LLC. SOMOMLS as distributed by MLS GRID
 - $614,5005 bd5 ba4.8k sqft4404 Bradley Drive, Joplin, MO 64804ActiveMLS ID #60335846, Jeffrey R Frye, Jim Hutcheson, REALTORS. SOMOMLS as distributed by MLS GRID
- $650,0004 bd3 ba4.1k sqft20478 Elm Drive, Granby, MO 64844ActiveMLS ID #60331404, Allen Barbre, Midwest Land Group. SOMOMLS as distributed by MLS GRID
