Experience the beauty of country living just outside of Carthage with this exceptional 4-bedroom, 2.5-bath home situated on approximately 8 acres. Surrounded by mature woods and abundant wildlife, this private retreat offers the perfect balance of peaceful seclusion and everyday convenience.
Inside, you'll find a thoughtfully designed open floor plan filled with natural light, soaring vaulted ceilings, hardwood floors, and a stunning wood-burning fireplace that anchors the spacious living room. The well-appointed kitchen features stainless steel front appliances, generous counter space, kitchen island, pantry, and an effortless flow for entertaining.
The main-level primary suite provides a peaceful escape, while a dedicated home office area offers the ideal space for remote work. Upstairs, three additional bedrooms and a versatile bonus room provide endless possibilities for a media room, playroom, fitness area, or guest space.
Step outside and enjoy all this remarkable property has to offer. Established gardens, mature blackberry and blueberry bushes, and wooded acreage create a picturesque setting where deer, turkey, and other native wildlife are frequent visitors. Whether you're enjoying your morning coffee, tending the gardens, or exploring your own wooded trails, every day feels like a getaway.
Served by a private well and septic system, this property offers the independence and charm of country living while remaining just minutes from amenities. If you've been searching for space, privacy, and a place to truly enjoy the outdoors, this one is a must-see. LOCATED IN RD FINANCING ELIGIBLE AREA .
Active
Price cut: $14.9K (9/28)
$450,000
13260 Loss Ln, Carthage, MO 64836
4beds
2,604sqft
Single Family Residence
Built in 2016
8.62 Acres Lot
$445,500 Zestimate®
$173/sqft
$-- HOA
What's special
Stunning wood-burning fireplaceWooded acreageWooded trailsEstablished gardensWell-appointed kitchenStainless steel front appliancesSurrounded by mature woods
- 88 days
- 666
- 60
Zillow last checked:
Listing updated:
Listed by:
J. Lowe & Associates, Judy Lowe 417-793-7122,
KELLER WILLIAMS REALTY ELEVATE
Source: Ozark Gateway AOR,MLS#: 263757
Facts & features
Interior
Bedrooms & bathrooms
- Bedrooms: 4
- Bathrooms: 3
- Full bathrooms: 2
- 1/2 bathrooms: 1
Primary bedroom
- Dimensions: 14 x 13
Bedroom 2
- Dimensions: 10 x 16
Bedroom 3
- Dimensions: 12 x 13
Bedroom 4
- Dimensions: 11 x 13
Bonus room
- Dimensions: 20 x 11
Kitchen
- Dimensions: 12 x 13
Living room
- Dimensions: 19 x 20
Office
- Dimensions: 13 x 11
Other
- Description: Upstairs Open Area
- Dimensions: 10 x 15
Heating
- Heat Pump
Cooling
- Attic Fan, Heat Pump
Features
- Ceiling Fan(s), Kitchen Island, Pantry
- Flooring: Carpet, Laminate, Wood
- Basement: Crawl Space
- Has fireplace: Yes
- Fireplace features: Wood Burning
Interior area
- Total structure area: 2,604
- Total interior livable area: 2,604 sqft
- Finished area above ground: 2,604
- Finished area below ground: 0
Property
Parking
- Total spaces: 2
- Parking features: Garage Door Opener
- Attached garage spaces: 2
- Details: 2 Car Att Garage
Features
- Patio & porch: Covered, Deck, Porch
- Fencing: Chain Link
Lot
- Size: 8.62 Acres
- Dimensions: 8.62 acres
- Features: Fruit Trees
- Topography: Level
- Residential vegetation: Partially Wooded
Details
- Parcel number: 09502200000020000/095022000000200002
Construction
Type & style
- Home type: SingleFamily
- Architectural style: Traditional
- Property subtype: Single Family Residence
Materials
- Vinyl
- Foundation: Block
- Roof: Gutters
Condition
- Year built: 2016
Utilities & green energy
- Sewer: Septic Tank
- Utilities for property: Electricity Available
Community & HOA
Community
- Security: Smoke Detector(s)
Location
- Region: Carthage
Financial & listing details
- Price per square foot: $173/sqft
- Tax assessed value: $39,750
- Annual tax amount: $2,071
- Date on market: 9/11/2026
- Listing terms: Cash,Conventional,FHA
- Electric utility on property: Yes
Estimated market value
$445,500
$423,000 - $468,000
$2,485/mo
Price history
| Date | Event | Price |
|---|---|---|
| 9/28/2026 | Price change | $450,000-3.2%$173/sqft |
Source:  Ozark Gateway AOR #263757 Report a problem Ozark Gateway AOR #263757 Report a problem | ||
| 9/17/2026 | Price change | $464,900-2.1%$179/sqft |
Source: Ozark Gateway AOR #263757 Report a problem | ||
| 9/11/2026 | Listed for sale | $474,900$182/sqft |
Source: Ozark Gateway AOR #263757 Report a problem | ||
| 9/8/2026 | Pending sale | $474,900$182/sqft |
Source: Ozark Gateway AOR #263757 Report a problem | ||
| 8/7/2026 | Price change | $474,900-3.1%$182/sqft |
Source: Ozark Gateway AOR #263757 Report a problem | ||
| 7/31/2026 | Price change | $489,900-2%$188/sqft |
Source: Ozark Gateway AOR #263757 Report a problem | ||
| 7/9/2026 | Listed for sale | $499,900+16.5%$192/sqft |
Source: Ozark Gateway AOR #263757 Report a problem | ||
| 5/6/2024 | Sold | -- |
Source:  SOMOMLS as distributed by MLS GRID #60262628 Report a problem SOMOMLS as distributed by MLS GRID #60262628 Report a problem | ||
| 3/11/2024 | Pending sale | $429,000$165/sqft |
Source: Ozark Gateway AOR #240944 Report a problem | ||
| 3/5/2024 | Listed for sale | $429,000+59.5%$165/sqft |
Source: SOMOMLS as distributed by MLS GRID #60262628 Report a problem | ||
| 3/24/2021 | Listing removed | -- |
Source: Owner Report a problem | ||
| 7/31/2019 | Listing removed | $269,000$103/sqft |
Source: Owner Report a problem | ||
| 5/2/2019 | Pending sale | $269,000$103/sqft |
Source: Owner Report a problem | ||
| 5/1/2019 | Listed for sale | $269,000$103/sqft |
Source: Owner Report a problem | ||
Public tax history
| Year | Property taxes | Tax assessment |
|---|---|---|
| 2025 | $2,071 +22.9% | $39,750 +10.3% |
| 2024 | $1,685 0% | $36,030 |
| 2023 | $1,685 -1.2% | $36,030 -1.6% |
| 2022 | $1,706 | $36,610 |
| 2021 | -- | $36,610 +7.6% |
| 2020 | -- | $34,020 |
| 2019 | -- | $34,020 +16.7% |
| 2018 | -- | $29,150 +18% |
| 2017 | $1,188 +731.7% | $24,700 +728.9% |
| 2016 | $143 0% | $2,980 |
| 2015 | $143 +9.1% | $2,980 |
| 2014 | $131 +0.2% | $2,980 |
| 2013 | $131 +0.6% | $2,980 |
| 2012 | $130 -0.4% | $2,980 |
| 2011 | $130 0% | $2,980 |
| 2010 | $131 +0.4% | $2,980 |
| 2009 | $130 -70.6% | $2,980 -70.2% |
| 2004 | $442 +39.6% | $10,000 +29.7% |
| 2003 | $317 | $7,710 |
Find assessor info on the county website
Monthly payment
Est. payment
Payment breakdown
Explore the cost of this home by adjusting the details. Changes won't be saved.Climate risks
Neighborhood: 64836
Nearby schools
Schools provided by the listing agent
- Elementary: Carthage
- Middle: Carthage
Source: Ozark Gateway AOR. This data may not be complete. We recommend contacting the local school district to confirm school assignments for this home.
Similar homes
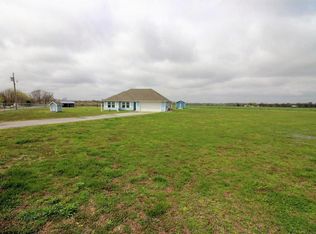
- $439,9004 bd2 ba2k sqft13374 Kafir Rd, Carthage, MO 64836For Sale
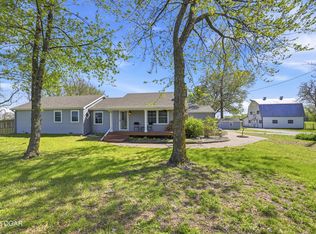 MLS ID #261855, West-Cobb Alliance, ReeceNichols - Neosho. Ozark Gateway AOR
 - $420,0005 bd3 ba2.7k sqft9481 Glen Hollow Ln, Carthage, MO 64836For Sale
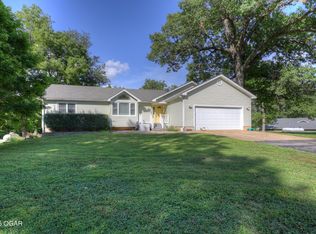 MLS ID #264021, The Real Estate Girlz, Lisa Mason, KELLER WILLIAMS REALTY ELEVATE. Ozark Gateway AOR
 - $399,0003 bd2 ba2.1k sqft11228 State Highway 96, Carthage, MO 64836For Sale
 MLS ID #265321, Carlin Team, KELLER WILLIAMS REALTY ELEVATE. Ozark Gateway AOR
 - $499,9004 bd4 ba3.1k sqft4948 Deer Run Loop, Carthage, MO 64836For Sale
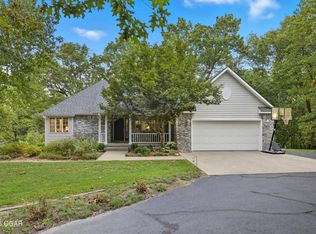 MLS ID #262030, Jeff Hallmark, NextHome SoMo Life. Ozark Gateway AOR
 - $504,0003 bd2 ba2.3k sqft201 201 County Rd 180, Joplin, MO 64804Active
 MLS ID #60326085, Jimmy Parnell, Realty ONE Group Grand. SOMOMLS as distributed by MLS GRID
