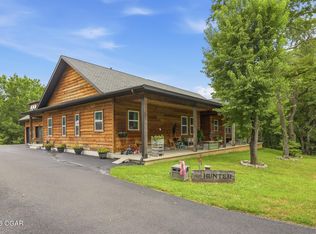
From the moment you arrive, it's evident this is a property unlike any other. A private quarter-mile winding drive meanders through a picturesque landscape before revealing a striking contemporary residence where exceptional architecture, natural beauty, and everyday comfort come together in remarkable fashion. The home's exterior is an architectural statement, showcasing clean modern lines accented by beautiful Canadian tongue-and-groove cedar siding that brings warmth and character to an elegant stone façade. A sleek metal roof, professional landscaping, and timeless design create an unforgettable first impression while blending seamlessly into the surrounding countryside. Inside, soaring ceilings, expansive sightlines, and thoughtfully framed architectural openings fill the home with natural light. Every detail has been carefully considered to create an atmosphere that is both refined and welcoming. The spacious great room is anchored by a dramatic floor-to-ceiling stone fireplace, while a wall of panoramic windows captures sweeping views of the surrounding landscape and creates a seamless connection between the interior and outdoors. The open-concept design flows effortlessly into the kitchen and dining areas, creating an exceptional space for entertaining. Custom cabinetry, quartz countertops, a large center island, premium appliances, and high-end finishes combine beauty with everyday functionality. The home features five spacious bedrooms designed with comfort and privacy in mind. The primary suite serves as a peaceful retreat with scenic views and a luxurious ensuite bath featuring modern finishes and dual vanities. Two additional main-level bedrooms share a thoughtfully designed Jack-and-Jill bath, while a convenient half bath serves guests. The walkout lower level greatly expands the living space with a large family and recreation room ideal for entertaining or relaxing. A convenient mini kitchen makes hosting effortless, while the dedicated theatre room is perfect for movie nights and watching the big game. Two additional bedrooms and a full bath provide outstanding flexibility for guests, extended family, or multigenerational living. Outdoor living is equally impressive. The elevated rear deck overlooks the rolling countryside and offers the perfect setting for morning coffee, evening dinners, or relaxing beneath the stars. The walkout lower level opens to an expansive lawn, creating an ideal setting for outdoor gatherings while providing a front-row seat to the abundant wildlife that frequents the property. Beyond the home lies an exceptional blend of beauty, productivity, and recreation. Rolling hay fields, open pasture, and mature hardwood timber create a landscape equally suited for livestock, horses, outdoor recreation, or simply enjoying the peace and privacy of country living. Productive hay ground and quality grazing opportunities provide excellent versatility for a variety of agricultural pursuits. For the outdoor enthusiast, the recreational opportunities are equally compelling. Mature hardwood timber provides abundant mast production, while diverse native browse, excellent bedding cover, and natural travel corridors support thriving populations of whitetail deer and wild turkey. Located just three-quarters of a mile from the Spring River, the property benefits from nearby fertile bottom-ground feeding areas that further enhance wildlife movement and consistently attract mature deer throughout the season. Properties that successfully combine luxury living, productive acreage, and exceptional recreational opportunities into one offering are increasingly difficult to find. Whether you're searching for a forever home, an upscale country retreat, an equestrian property, a small-scale farm, or a long-term investment with outstanding hunting opportunities, this remarkable property delivers. More than simply a beautiful home, it is a complete rural lifestyle with exceptional craftsmanship and productive land.
Active
Price cut: $20K (9/1)
$959,000
7777-1 County Road 110 #2, Carthage, MO 64836
5beds
4,365sqft
Single Family Residence
Built in 2014
19.28 Acres Lot
$908,600 Zestimate®
$220/sqft
$-- HOA
What's special
Rolling hay fieldsOpen pasturePrivate quarter-mile winding driveQuartz countertopsScenic viewsSleek metal roofAbundant mast production
- 63 days
- 143
- 16
Zillow last checked:
Listing updated:
Listed by:
Jeff Quade 417-540-0691,
Whitetail Properties Real Estate
Source: Ozark Gateway AOR,MLS#: 263955
Facts & features
Interior
Bedrooms & bathrooms
- Bedrooms: 5
- Bathrooms: 4
- Full bathrooms: 3
- 1/2 bathrooms: 1
Primary bedroom
- Dimensions: 15.6 x 16.9
Bedroom 2
- Dimensions: 10 x 12.3
Bedroom 3
- Dimensions: 10.6 x 12
Bedroom 4
- Dimensions: 15.6 x 16.9
Bedroom 5
- Dimensions: 14.6 x 17.6
Full bathroom
- Dimensions: 9 x 12
Full bathroom
- Dimensions: 5 x 12.3
Half bathroom
- Dimensions: 4.6 x 6
Full bathroom
- Dimensions: 5 x 10.9
Bonus room
- Dimensions: 15 x 16
Family room
- Dimensions: 15 x 23
Kitchen
- Dimensions: 14.6 x 20
Living room
- Dimensions: 15.6 x 17
Office
- Dimensions: 9.9 x 13.6
Other
- Description: Safe Room
- Dimensions: 5.6 x 9.4
Heating
- Fireplace(s)
Cooling
- Has cooling: Yes
Features
- Ceiling Fan(s), Kitchen Island, Pantry, Wet Bar
- Flooring: Carpet, Wood
- Basement: Finished
- Has fireplace: Yes
- Fireplace features: Wood Burning
Interior area
- Total structure area: 4,365
- Total interior livable area: 4,365 sqft
- Finished area above ground: 2,347
- Finished area below ground: 2,018
Video & virtual tour
Property
Parking
- Total spaces: 3
- Parking features: Garage - Attached, Open
- Attached garage spaces: 3
- Has uncovered spaces: Yes
- Details: Driveway, 3 Car Att Garage
Features
- Patio & porch: Deck, Porch
- Exterior features: Balcony
- Fencing: Barbed Wire
Lot
- Size: 19.28 Acres
- Dimensions: 19.28
- Features: Bottom Land, Farm Pond, Pasture, Restrictions, Rural, Residential
- Topography: Rolling
- Residential vegetation: Partially Wooded
Details
- Parcel number: part of 141.01200000002.003
- Horses can be raised: Yes
Construction
Type & style
- Home type: SingleFamily
- Property subtype: Single Family Residence
Materials
- Concrete Board, Stone, Wood
- Foundation: Concrete Perimeter
- Roof: Metal
Condition
- Year built: 2014
Utilities & green energy
- Sewer: Septic Tank
Community & HOA
Location
- Region: Carthage
Financial & listing details
- Price per square foot: $220/sqft
- Date on market: 7/19/2026
- Listing terms: Cash,Conventional,FHA
Estimated market value
$908,600
$863,000 - $954,000
Not available
Price history
| Date | Event | Price |
|---|---|---|
| 9/1/2026 | Price change | $959,000-2%$220/sqft |
Source:  Ozark Gateway AOR #263955 Report a problem Ozark Gateway AOR #263955 Report a problem | ||
| 7/19/2026 | Listed for sale | $979,000$224/sqft |
Source: Ozark Gateway AOR #263955 Report a problem | ||
Public tax history
Tax history is unavailable.
Monthly payment
Est. payment
Payment breakdown
Explore the cost of this home by adjusting the details. Changes won't be saved.Climate risks
Neighborhood: 64836
Nearby schools
Schools provided by the listing agent
- Elementary: Carthage
- Middle: Carthage
Source: Ozark Gateway AOR. This data may not be complete. We recommend contacting the local school district to confirm school assignments for this home.
- $1,340,0005 bd4 ba4.3k sqft7777 County Road 110, Carthage, MO 64836For Sale

- $345,000-- bd2 ba2.3k sqft7475 County Road 110, Carthage, MO 64836Off Market
- $352,600-- bd2 ba1.7k sqft7799 County Road 110, Carthage, MO 64836Off Market
- $253,5003 bd2 ba2.2k sqft10970 Hummingbird Ln, Carthage, MO 64836Off Market
Similar homes
- $1,340,0005 bd4 ba4.3k sqft7777 County Road 110, Carthage, MO 64836For SaleMLS ID #263948, Jeff Quade, Whitetail Properties Real Estate. Ozark Gateway AOR
- $1,000,0004 bd4 ba4.5k sqft2363-2349 W Oak St, Carthage, MO 64836For Sale
 MLS ID #264307, Jonathan Leach Team, KELLER WILLIAMS REALTY ELEVATE. Ozark Gateway AOR
 - $624,9005 bd4 ba3.6k sqft9689 Geranium Rd, Carthage, MO 64836For Sale
 MLS ID #264199, Jim Alyssa Hunter Team, PRO 100 Inc., REALTORS. Ozark Gateway AOR
 - $725,0005 bd7 ba6k sqft2012 Beau Dr, Carthage, MO 64836For Sale
 MLS ID #265328, Kortlin Garvin, BURL M. GARVIN REALTOR. Ozark Gateway AOR
