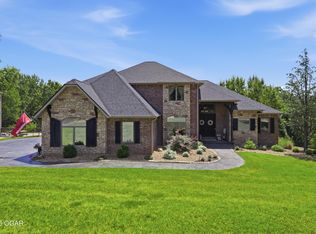
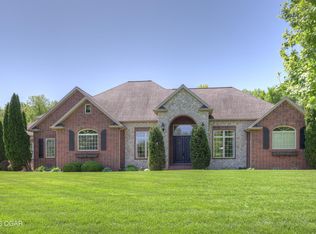
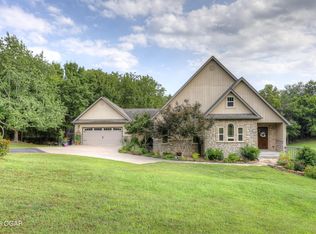
PRICE IMPROVEMENT!! Luxury. Privacy. Presence. Opportunities like this are rare--an exceptional custom-built estate tucked inside one of South Joplin's most sought-after gated communities, set on 3 acres with breathtaking, uninterrupted views. Blending rustic warmth with modern sophistication, this home was designed for both elevated everyday living and effortless entertaining. The heart of the home is a stunning gourmet kitchen that commands attention--featuring a Wolf 6-burner gas range with griddle, top-tier appliances, abundant custom cabinetry, and seamless access to the outdoor living space--perfect for hosting or unwinding in your own private retreat. The primary suite is a true sanctuary, offering a spa-like feel with heated floors, an oversized custom walk-in closet that connects directly to the utility room for ultimate convenience--thoughtfully designed for how you actually live. The walk-out lower level expands the home's versatility in all the right ways--featuring three spacious bedrooms, two additional bathrooms, a full secondary kitchen, and a generous living area ideal for guests, multi-generational living, or long-term stays. A dedicated flex space creates the perfect setting for a media room, gym, or private office, while the unfinished area provides substantial storage rarely found at this level. With direct access to the lawn, the lower level lives like its own private retreat. Enjoy the serenity of a private, country-style setting while being just minutes from both hospitals, dining, and daily essentials--the best of seclusion without sacrificing convenience. This is more than a home--it's a lifestyle.
Active
$900,000
5409 Eagle Valley Dr, Joplin, MO 64804
5beds
4,998sqft
:
Get pre-qualified$5,784/mo
Single Family Residence
Built in 2014
3 Acres Lot
$854,900 Zestimate®
$180/sqft
$-- HOA
What's special
Private country-style settingOutdoor living spaceBreathtaking uninterrupted viewsFull secondary kitchenSubstantial storageWalk-out lower levelTwo additional bathrooms
- 53 days |
- 1,240 |
- 41 |
Zillow last checked:
Listing updated:
Listed by:
Jonathan Leach Team 417-850-5010,
KELLER WILLIAMS REALTY ELEVATE
Source: Ozark Gateway AOR,MLS#: 263352
Facts & features
Interior
Bedrooms & bathrooms
- Bedrooms: 5
- Bathrooms: 4
- Full bathrooms: 4
Primary bedroom
- Dimensions: 16.5 x 16
Bedroom 2
- Dimensions: 15 x 11.5
Bedroom 3
- Description: IRR
- Dimensions: 17 x 13
Bedroom 4
- Dimensions: 17 x 12
Bedroom 5
- Dimensions: 12.5 x 12.5
Breakfast nook
- Description: IRR
- Dimensions: 13 x 13
Dining room
- Description: Formal Dining
- Dimensions: 15 x 14
Family room
- Description: IRR
- Dimensions: 33 x 13
Foyer
- Dimensions: 6 x 9.5
Kitchen
- Dimensions: 15 x 19.5
Laundry
- Dimensions: 8.5 x 7.5
Living room
- Dimensions: 24.5 x 16
Office
- Description: IRR
- Dimensions: 11.5 x 13.5
Other
- Description: Wet Bar
- Dimensions: 18.5 x 19
Other
- Description: Unfinished Storage - IRR
- Dimensions: 13.5 x 40
Heating
- Multi-Unit
Cooling
- Has cooling: Yes
Features
- Ceiling Fan(s), Eat-in Kitchen, Kitchen Island, Pantry, Wet Bar
- Flooring: Carpet, Wood
- Basement: Finished,Full
- Has fireplace: Yes
Interior area
- Total structure area: 4,998
- Total interior livable area: 4,998 sqft
- Finished area above ground: 2,674
- Finished area below ground: 2,324
Property
Parking
- Total spaces: 3
- Parking features: Garage Door Opener
- Attached garage spaces: 3
- Details: 3 Car Att Garage
Features
- Patio & porch: Covered, Deck, Patio, Porch, Screened
- Fencing: Wrought Iron
Lot
- Size: 3 Acres
- Dimensions: 3 Acres
- Features: Landscaped, Subdivision
- Topography: Rolling, Level
Details
- Parcel number: 055021000000067006
Construction
Type & style
- Home type: SingleFamily
- Architectural style: Traditional
- Property subtype: Single Family Residence
Materials
- Stone, Synthetic Stucco
- Foundation: Concrete Perimeter
Condition
- Year built: 2014
Utilities & green energy
- Sewer: Septic Tank
Community & HOA
Community
- Security: Smoke Detector(s)
Location
- Region: Joplin
Financial & listing details
- Price per square foot: $180/sqft
- Tax assessed value: $569,700
- Annual tax amount: $6,277
- Date on market: 6/18/2026
- Listing terms: Cash,Conventional
Estimated market value
$854,900
$812,000 - $898,000
$3,389/mo
Price history
| Date | Event | Price |
|---|---|---|
| 6/18/2026 | Listed for sale | $900,000-9.8%$180/sqft |
Source:  Ozark Gateway AOR #263352 Report a problem Ozark Gateway AOR #263352 Report a problem | ||
| 6/18/2026 | Listing removed | $997,500$200/sqft |
Source: Ozark Gateway AOR #261959 Report a problem | ||
| 5/4/2026 | Price change | $997,500-5%$200/sqft |
Source: Ozark Gateway AOR #261959 Report a problem | ||
| 4/15/2026 | Listed for sale | $1,050,000+50%$210/sqft |
Source: Ozark Gateway AOR #261959 Report a problem | ||
| 8/25/2021 | Sold | -- |
Source: Agent Provided Report a problem | ||
| 7/12/2021 | Pending sale | $699,950$140/sqft |
Source: Ozark Gateway AOR #213312 Report a problem | ||
| 7/9/2021 | Listed for sale | $699,950$140/sqft |
Source: Ozark Gateway AOR #213312 Report a problem | ||
Public tax history
| Year | Property taxes | Tax assessment |
|---|---|---|
| 2025 | $6,053 -3.6% | $108,250 -3.5% |
| 2024 | $6,277 +0.1% | $112,220 |
| 2023 | $6,272 +0.1% | $112,220 |
| 2021 | $6,263 +28.8% | $112,220 +1069.2% |
| 2020 | $4,864 -0.6% | $9,598 -89.1% |
| 2018 | $4,894 | $88,380 |
| 2017 | -- | $88,380 +0.3% |
| 2016 | -- | $88,090 |
| 2015 | -- | $88,090 |
Find assessor info on the county website
Monthly payment
Est. payment
Payment breakdown
Explore the cost of this home by adjusting the details. Changes won't be saved.Climate risks
Neighborhood: 64804
Nearby schools
GreatSchools rating
- 8/10Irving ElementaryGrades: PK-5Distance: 1.3 mi
- 6/10South Middle SchoolGrades: 6-8Distance: 2.3 mi
- 5/10Joplin High SchoolGrades: 9-12Distance: 2.7 mi
Schools provided by the listing agent
- Elementary: Irving
- Middle: South
Source: Ozark Gateway AOR. This data may not be complete. We recommend contacting the local school district to confirm school assignments for this home.
- $813,4006 bd5 ba5.6k sqft5402 Eagle Valley Dr, Joplin, MO 64804Off Market

- $838,300-- bd-- ba6.9k sqft5418 Eagle Valley Dr, Joplin, MO 64804Off Market
- $788,6006 bd-- ba6k sqft5402 Eagle Valley Dr, Joplin, MO 64804Off Market
- $209,2002 bd1 ba958 sqft4300 McClelland Blvd, Joplin, MO 64804Off Market

- $781,4005 bd3 ba4.6k sqft4304 McClelland Blvd, Joplin, MO 64804Off Market
- $824,000-- bd-- ba7.7k sqft5457 Eagle Valley Dr, Joplin, MO 64804Off Market
- $422,8004 bd2 ba3k sqft2502 W Summit, Joplin, MO 64804Off Market
- $463,5004 bd2 ba3.3k sqft2501 W Summit, Joplin, MO 64804Off Market
A local agent can set up tours, give advice and negotiate with sellers.
Similar homes
- $839,9005 bd5 ba5.2k sqft3823 Red Fox Run, Joplin, MO 64804For Sale
 MLS ID #264266, Heidi Williams, KELLER WILLIAMS REALTY ELEVATE. Ozark Gateway AOR
 - $875,0004 bd5 ba5k sqft3502 Cedar Ridge Rd, Joplin, MO 64804For Sale
 MLS ID #260699, Robert Conway, KELLER WILLIAMS REALTY ELEVATE. Ozark Gateway AOR
 - $795,0004 bd5 ba3k sqft3003 S Schifferdecker Ave, Joplin, MO 64804For Sale
 MLS ID #262925, Jonathan Leach Team, KELLER WILLIAMS REALTY ELEVATE. Ozark Gateway AOR
 - $465,0003 bd4 ba2.9k sqft1701 S Oliver Ave, Joplin, MO 64804For Sale
 MLS ID #264331, FORREST. Real Estate Forrest Stodghill, Real Broker, LLC. Ozark Gateway AOR
 - $849,0004 bd4 ba4.2k sqft2736 E 15th St, Joplin, MO 64804For SaleMLS ID #261323, LUXKEY GROUP, Kristi Benefiel, PRO 100 Inc., REALTORS. Ozark Gateway AOR
- $900,0004 bd3 ba4.4k sqft3325 N Cougar Ridge Ln, Joplin, MO 64801For SaleMLS ID #262938, Dream Big Real Estate Team, KELLER WILLIAMS REALTY ELEVATE. Ozark Gateway AOR
- $810,0005 bd4 ba6k sqft10368 Southridge Dr, Joplin, MO 64804For SaleMLS ID #260593, Riley Thompson, The Essential Real Estate. Ozark Gateway AOR
- $625,0005 bd4 ba4.6k sqft3110 Sunset West Dr, Joplin, MO 64804For SaleMLS ID #263646, indi Real Estate, Ryan Flanagan, KELLER WILLIAMS REALTY ELEVATE. Ozark Gateway AOR
- $600,0005 bd3 ba4.5k sqft3302 Sunset Dr, Joplin, MO 64804For SaleMLS ID #262912, Jonathan Leach Team, KELLER WILLIAMS REALTY ELEVATE. Ozark Gateway AOR
- $589,9004 bd4 ba3.7k sqft6106 Highland Dr, Joplin, MO 64804For SaleMLS ID #264019, The Jennifer Reaves Team, KELLER WILLIAMS REALTY ELEVATE. Ozark Gateway AOR
- $639,9003 bd3 ba3.5k sqft6025 S Scenic Ave, Joplin, MO 64804For SaleMLS ID #264240, The Avenue Group - Cassie Berryman, Realty One Group Ovation. Ozark Gateway AOR
- $999,8004 bd3 ba2.5k sqft5302 E 32nd St, Joplin, MO 64804For SaleMLS ID #263131, FORREST. Real Estate Forrest Stodghill, Real Broker, LLC. Ozark Gateway AOR
- $574,9998 bd5 ba4.5k sqft3101 Sunset Dr, Joplin, MO 64804For SaleMLS ID #263353, Kortni Johnson, Revolution Real Estate. Ozark Gateway AOR
- $760,0005 bd5 ba5.6k sqft69 Horseshoe Dr, Joplin, MO 64804For SaleMLS ID #261629, Sara Smith, BROOKMAN REAL ESTATE COMPANY, LLC. Ozark Gateway AOR
- $525,0004 bd3 ba2.7k sqft2200 S Crestview Dr, Joplin, MO 64804For SaleMLS ID #263295, Amy Hunt Team, KELLER WILLIAMS REALTY ELEVATE. Ozark Gateway AOR
- $599,9004 bd4 ba3.8k sqft3 Ridgewood Ct, Joplin, MO 64804For SaleMLS ID #263288, Oak & Pillar, Lindsey Bettenga, PRO 100 Inc., REALTORS. Ozark Gateway AOR
- $900,0003 bd3 ba3.9k sqft201 Tee Ln, Carl Junction, MO 64834For SaleMLS ID #262689, Robert Duke, KELLER WILLIAMS REALTY ELEVATE. Ozark Gateway AOR
- $935,0005 bd7 ba6.6k sqft4955 S Deer Run Loop, Carthage, MO 64836For SaleMLS ID #264212, Liggett Squared Group, Joyce Liggett, PC, PRO 100 Inc., REALTORS. Ozark Gateway AOR
- $469,9004 bd3 ba4.7k sqft8154 W Highway 86, Joplin, MO 64804For SaleMLS ID #263822, Pink Homes, Brian Pink, KELLER WILLIAMS REALTY ELEVATE. Ozark Gateway AOR
- $624,9004 bd5 ba5.4k sqft2007 E 47th St, Joplin, MO 64804For SaleMLS ID #262792, The Flanagan Group, Kimberly Flanagan, The Essential Real Estate. Ozark Gateway AOR
