Experience luxury, space, and versatility in this exceptional 6-bedroom, 4.5-bath estate set on nearly 3 acres of serene, wildlife-filled land. From the moment you arrive, you'll appreciate the thoughtful design and high-end features that make this property truly one of a kind.
Inside, you'll find a beautifully appointed chef's kitchen featuring premium Fisher & Paykel appliances, perfect for both everyday living and entertaining. Multiple bonus rooms and dedicated office spaces offer flexibility for work, hobbies, or additional living areas tailored to your needs.
The finished portion of the basement includes a private mother-in-law suite, ideal for guests or multi-generational living, while the partially unfinished basement provides a blank slate for future expansion or customization. A radon mitigation system is already in place for added peace of mind.
Step outside to your own private retreat, complete with an in-ground saltwater pool and hot tub--perfect for relaxing or hosting gatherings. The property also includes a 2-car attached garage and an impressive 3-car detached heated carriage house, offering ample space for vehicles, storage, or workshop use.
Surrounded by nature and frequented by abundant deer, this property offers a rare blend of luxury living and peaceful seclusion--all while providing the space and amenities to fit a variety of lifestyles.
Active
Price cut: $8K (7/13)
$760,000
69 Horseshoe Dr, Joplin, MO 64804
5beds
5,643sqft
:
Get pre-qualified$4,880/mo
Single Family Residence
Built in 1990
2.7 Acres Lot
$732,400 Zestimate®
$135/sqft
$-- HOA
What's special
Dedicated office spacesMultiple bonus rooms
- 138 days |
- 405 |
- 33 |
Zillow last checked:
Listing updated:
Listed by:
Sara Smith 417-439-7272,
BROOKMAN REAL ESTATE COMPANY, LLC
Source: Ozark Gateway AOR,MLS#: 261629
Facts & features
Interior
Bedrooms & bathrooms
- Bedrooms: 5
- Bathrooms: 5
- Full bathrooms: 4
- 1/2 bathrooms: 1
Primary bedroom
- Description: approx
- Dimensions: 20 x 18
Bedroom 2
- Description: approx
- Dimensions: 24 x 18
Bedroom 3
- Description: approx
- Dimensions: 12 x 11
Bedroom 4
- Description: approx
- Dimensions: 18 x 17
Bedroom 5
- Description: approx
- Dimensions: 11 x 12
Bonus room
- Description: approx
- Dimensions: 8 x 12
Dining room
- Description: approx
- Dimensions: 15 x 13
Kitchen
- Description: approx
- Dimensions: 24 x 12
Living room
- Description: approx
- Dimensions: 33 x 27
Heating
- Has Heating (Unspecified Type)
Cooling
- Has cooling: Yes
Features
- Central Vacuum
- Flooring: Carpet, Wood
- Has basement: Yes
- Has fireplace: Yes
Interior area
- Total structure area: 5,643
- Total interior livable area: 5,643 sqft
- Finished area above ground: 4,541
- Finished area below ground: 1,102
Property
Parking
- Total spaces: 5
- Parking features: Garage Door Opener
- Garage spaces: 5
- Has uncovered spaces: Yes
- Details: Driveway, 3 Car Det Garage, 2 Car Drive Under
Features
- Patio & porch: Deck, Patio
- Exterior features: Balcony
- Has private pool: Yes
Lot
- Size: 2.7 Acres
- Dimensions: 260 x 524
- Topography: Sloping
Details
- Parcel number: 057026000000023000
- Other equipment: Intercom
Construction
Type & style
- Home type: SingleFamily
- Architectural style: Traditional
- Property subtype: Single Family Residence
Materials
- Brick
- Foundation: Concrete Perimeter
Condition
- Year built: 1990
Utilities & green energy
- Sewer: Septic Tank
- Utilities for property: Cable Available
Community & HOA
Community
- Security: Security System
Location
- Region: Joplin
Financial & listing details
- Price per square foot: $135/sqft
- Tax assessed value: $576,000
- Annual tax amount: $6,329
- Date on market: 6/4/2026
- Listing terms: Cash,Conventional,FHA
Estimated market value
$732,400
$696,000 - $769,000
$4,079/mo
Price history
| Date | Event | Price |
|---|---|---|
| 7/13/2026 | Price change | $760,000-1%$135/sqft |
Source:  SOMOMLS as distributed by MLS GRID #60319270 Report a problem SOMOMLS as distributed by MLS GRID #60319270 Report a problem | ||
| 6/4/2026 | Listed for sale | $768,000$136/sqft |
Source:  Ozark Gateway AOR #261629 Report a problem Ozark Gateway AOR #261629 Report a problem | ||
| 5/30/2026 | Pending sale | $768,000$136/sqft |
Source: Ozark Gateway AOR #261629 Report a problem | ||
| 3/28/2026 | Listed for sale | $768,000+39.9%$136/sqft |
Source: Ozark Gateway AOR #261629 Report a problem | ||
| 3/30/2024 | Listing removed | -- |
Source: Ozark Gateway AOR #211935 Report a problem | ||
| 6/1/2022 | Sold | -- |
Source: Agent Provided Report a problem | ||
| 4/28/2022 | Pending sale | $549,000$97/sqft |
Source: SOMOMLS as distributed by MLS GRID #60211738 Report a problem | ||
| 4/5/2022 | Listed for sale | $549,000$97/sqft |
Source: Ozark Gateway AOR #221021 Report a problem | ||
| 3/23/2022 | Pending sale | $549,000$97/sqft |
Source: Ozark Gateway AOR #221021 Report a problem | ||
| 3/23/2022 | Listed for sale | $549,000$97/sqft |
Source: SOMOMLS as distributed by MLS GRID #60211738 Report a problem | ||
| 3/9/2022 | Pending sale | $549,000$97/sqft |
Source: SOMOMLS as distributed by MLS GRID #60211738 Report a problem | ||
| 3/7/2022 | Listed for sale | $549,000$97/sqft |
Source: Ozark Gateway AOR #221021 Report a problem | ||
| 3/7/2022 | Pending sale | $549,000$97/sqft |
Source: Ozark Gateway AOR #221021 Report a problem | ||
| 3/7/2022 | Listed for sale | $549,000-8.5%$97/sqft |
Source: Ozark Gateway AOR #221021 Report a problem | ||
| 10/30/2021 | Listing removed | $599,900$106/sqft |
Source: Ozark Gateway AOR #211935 Report a problem | ||
| 7/16/2021 | Price change | $599,900-3.2%$106/sqft |
Source: Ozark Gateway AOR #211935 Report a problem | ||
| 4/30/2021 | Listed for sale | $620,000$110/sqft |
Source: Ozark Gateway AOR #211935 Report a problem | ||
Public tax history
| Year | Property taxes | Tax assessment |
|---|---|---|
| 2025 | $6,346 +0.3% | $109,440 +0.4% |
| 2024 | $6,329 +0.1% | $108,950 |
| 2023 | $6,324 +24.6% | $108,950 +24.4% |
| 2021 | $5,076 +1.9% | $87,570 -7.7% |
| 2020 | $4,979 +11.5% | $94,890 +22.3% |
| 2018 | $4,466 | $77,570 |
| 2017 | -- | $77,570 +0.4% |
| 2016 | -- | $77,280 |
| 2015 | -- | $77,280 +1.3% |
| 2014 | -- | $76,310 |
| 2013 | -- | $76,310 |
| 2012 | -- | $76,310 |
Find assessor info on the county website
Monthly payment
Est. payment
Payment breakdown
Explore the cost of this home by adjusting the details. Changes won't be saved.Climate risks
Neighborhood: 64804
Nearby schools
GreatSchools rating
- 5/10Stapleton Elementary SchoolGrades: K-5Distance: 1 mi
- 6/10South Middle SchoolGrades: 6-8Distance: 0.2 mi
- 5/10Joplin High SchoolGrades: 9-12Distance: 2.4 mi
Schools provided by the listing agent
- Elementary: Stapleton
- Middle: South
Source: Ozark Gateway AOR. This data may not be complete. We recommend contacting the local school district to confirm school assignments for this home.
- $372,9003 bd-- ba4k sqft70 Horseshoe Dr, Joplin, MO 64804Off Market
- $600,1004 bd3 ba3.9k sqft67 Horseshoe Dr, Joplin, MO 64804Off Market

- $621,8005 bd5 ba5.6k sqft74 Horseshoe Dr, Joplin, MO 64804Off Market
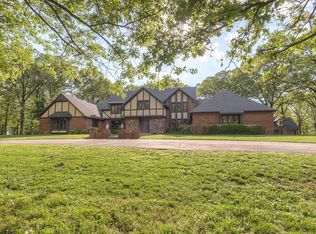
- $359,3004 bd-- ba3.6k sqft55 Horseshoe Dr, Joplin, MO 64804Off Market
- $558,3004 bd-- ba6.2k sqft72 Horseshoe Dr, Joplin, MO 64804Off Market
- $377,3004 bd-- ba3.8k sqft60 Horseshoe Dr, Joplin, MO 64804Off Market
- $43,400-- bd-- ba-- sqft1611 E 50th St, Joplin, MO 64804Off Market
- $523,7003 bd3 ba3.6k sqft1505 E 50th St, Joplin, MO 64804Off Market
A local agent can set up tours, give advice and negotiate with sellers.
Similar homes
- $564,5005 bd5 ba4.7k sqft830 Rustic Ridge Dr, Joplin, MO 64804For Sale
 MLS ID #264501, The Flanagan Group, Jonathan Meador, The Essential Real Estate. Ozark Gateway AOR
 - $624,9004 bd5 ba5.4k sqft2007 E 47th St, Joplin, MO 64804For Sale
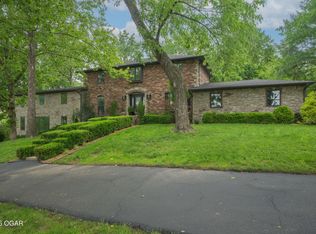 MLS ID #262792, The Flanagan Group, Kimberly Flanagan, The Essential Real Estate. Ozark Gateway AOR
 - $810,0005 bd4 ba6k sqft10368 Southridge Dr, Joplin, MO 64804For Sale
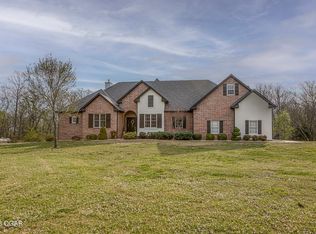 MLS ID #260593, Riley Thompson, The Essential Real Estate. Ozark Gateway AOR
 - $599,9004 bd4 ba3.8k sqft3 Ridgewood Ct, Joplin, MO 64804For Sale
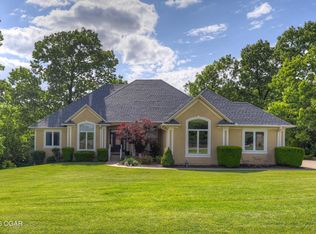 MLS ID #263288, Oak & Pillar, Lindsey Bettenga, PRO 100 Inc., REALTORS. Ozark Gateway AOR
 - $839,9005 bd5 ba5.2k sqft3823 Red Fox Run, Joplin, MO 64804For SaleMLS ID #264266, Heidi Williams, KELLER WILLIAMS REALTY ELEVATE. Ozark Gateway AOR
- $589,9004 bd4 ba3.7k sqft6106 Highland Dr, Joplin, MO 64804For SaleMLS ID #264019, The Jennifer Reaves Team, KELLER WILLIAMS REALTY ELEVATE. Ozark Gateway AOR
- $795,0004 bd5 ba3k sqft3003 S Schifferdecker Ave, Joplin, MO 64804For SaleMLS ID #262925, Jonathan Leach Team, KELLER WILLIAMS REALTY ELEVATE. Ozark Gateway AOR
- $599,9994 bd3 ba3.8k sqft7 Deer Run Dr, Joplin, MO 64804For SaleMLS ID #1327220, Echo Combs, Jones-Lassley Realty. ArkansasOne MLS
- $639,9003 bd3 ba3.5k sqft6025 S Scenic Ave, Joplin, MO 64804For SaleMLS ID #264240, The Avenue Group - Cassie Berryman, Realty One Group Ovation. Ozark Gateway AOR
- $900,0005 bd4 ba4.9k sqft5409 Eagle Valley Dr, Joplin, MO 64804For SaleMLS ID #263352, Jonathan Leach Team, KELLER WILLIAMS REALTY ELEVATE. Ozark Gateway AOR
- $849,0004 bd4 ba4.2k sqft2736 E 15th St, Joplin, MO 64804For SaleMLS ID #261323, LUXKEY GROUP, Kristi Benefiel, PRO 100 Inc., REALTORS. Ozark Gateway AOR
- $625,0005 bd4 ba4.6k sqft3110 Sunset West Dr, Joplin, MO 64804For SaleMLS ID #263646, indi Real Estate, Ryan Flanagan, KELLER WILLIAMS REALTY ELEVATE. Ozark Gateway AOR
- $619,9005 bd5 ba4.3k sqft3315 S Park Ave, Joplin, MO 64804For SaleMLS ID #261031, FORREST. Real Estate Forrest Stodghill, Real Broker, LLC. Ozark Gateway AOR
- $875,0004 bd5 ba5k sqft3502 Cedar Ridge Rd, Joplin, MO 64804For SaleMLS ID #260699, Robert Conway, KELLER WILLIAMS REALTY ELEVATE. Ozark Gateway AOR
- $465,0005 bd4 ba4.2k sqft4410 Belmont Dr, Joplin, MO 64804For SaleMLS ID #263413, Elizabeth Gold, ReeceNichols - Springfield. Ozark Gateway AOR
- $749,9504 bd4 ba4.7k sqft903 N Prosperity Ave #A, Joplin, MO 64801For SaleMLS ID #263849, Carlin Team, KELLER WILLIAMS REALTY ELEVATE. Ozark Gateway AOR
- $795,0005 bd6 ba5.5k sqft12132 Wildlife Rd, Neosho, MO 64850For SaleMLS ID #264023, Jonathan Leach Team, KELLER WILLIAMS REALTY ELEVATE. Ozark Gateway AOR
- $620,0005 bd4 ba3k sqft14067 Duke Ln, Diamond, MO 64840For SaleMLS ID #264418, J. Lowe & Associates, Judy Lowe, KELLER WILLIAMS REALTY ELEVATE. Ozark Gateway AOR
- $728,0003 bd4 ba4.5k sqft11217 Eider Ln, Carthage, MO 64836For SaleMLS ID #264439, Wren Vickers, CHARLES BURT HOMEFOLKS. Ozark Gateway AOR
- $495,0004 bd3 ba4.1k sqft6311 Highland Dr, Joplin, MO 64804For SaleMLS ID #262361, Stacy Pape, SALLY DAVIS REAL ESTATE, LLC. Ozark Gateway AOR
