New South Joplin listing in a great neighborhood with a quiet and peaceful setting. This 4 bedroom quality built home has so much to offer in space and amenities. Multiple living areas, hardwood floors, plenty of natural light and updated kitchen and bathrooms. So much potential with additional living space that could be utilized as an indoor gym/basketball court or as a great room perfect for family gatherings. Great room includes second kitchen/bar area with fridge, microwave, and ice maker. Formal dining room, two wood burning fireplaces, and fully finished basement. Roof is only 2 years old, insulated garage is also heated and cooled, and home is set up for a generator. The private outdoor space is an entertainers dream with an in-ground pool, plenty of deck space and beautiful landscaping. This home has all of the features you've been looking for and will not last long. Schedule your private viewing today!
Active
Price cut: $24.1K (6/30)
$624,900
2007 E 47th St, Joplin, MO 64804
4beds
5,404sqft
Single Family Residence
Built in 1980
0.61 Acres Lot
$602,000 Zestimate®
$116/sqft
$-- HOA
What's special
- 109 days
- 377
- 18
Zillow last checked:
Listing updated:
Listed by:
The Flanagan Group, Kimberly Flanagan 417-629-4397,
The Essential Real Estate
Source: Ozark Gateway AOR,MLS#: 262792
Facts & features
Interior
Bedrooms & bathrooms
- Bedrooms: 4
- Bathrooms: 5
- Full bathrooms: 3
- 1/2 bathrooms: 2
Primary bedroom
- Dimensions: 17.5 x 11.9
Bedroom 2
- Dimensions: 14 x 12.1
Bedroom 3
- Dimensions: 11.6 x 11.5
Bedroom 4
- Dimensions: 22.11 x 12.1
Dining room
- Dimensions: 12.1 x 11.9
Family room
- Dimensions: 23.11 x 17.2
Foyer
- Dimensions: 13.1 x 11
Garage
- Dimensions: 26.6 x 23.4
Kitchen
- Dimensions: 18 x 11.6
Laundry
- Dimensions: 7.5 x 6.6
Living room
- Dimensions: 23.11 x 14.2
Other
- Dimensions: 11.9 x 11.6
Other
- Description: Great Room
- Dimensions: 39 x 38.3
Other
- Description: Bar Area
- Dimensions: 12.11 x 10.1
Sunroom
- Dimensions: 12.3 x 11.5
Heating
- Heat Pump, Multi-Unit
Cooling
- Heat Pump
Features
- Ceiling Fan(s), Wet Bar
- Flooring: Vinyl, Wood
- Basement: Finished
- Has fireplace: Yes
- Fireplace features: Wood Burning
Interior area
- Total structure area: 5,404
- Total interior livable area: 5,404 sqft
- Finished area above ground: 4,246
- Finished area below ground: 1,158
Video & virtual tour
Property
Parking
- Total spaces: 2
- Parking features: Garage Door Opener
- Attached garage spaces: 2
- Details: 2 Car Att Garage
Features
- Patio & porch: Covered, Patio
- Has private pool: Yes
Lot
- Size: 0.61 Acres
- Dimensions: 153 x 182
- Features: Landscaped
- Topography: Sloping
- Residential vegetation: Partially Wooded
Details
- Parcel number: 057025002004010000
Construction
Type & style
- Home type: SingleFamily
- Architectural style: Traditional
- Property subtype: Single Family Residence
Materials
- Brick, Hard Board, Stone
- Foundation: Concrete Perimeter
Condition
- Year built: 1980
Utilities & green energy
- Sewer: Septic Tank
Community & HOA
Community
- Security: Smoke Detector(s)
- Subdivision: Leawood
Location
- Region: Joplin
Financial & listing details
- Price per square foot: $116/sqft
- Tax assessed value: $233,100
- Annual tax amount: $2
- Date on market: 5/23/2026
- Listing terms: Cash,Conventional,FHA
Estimated market value
$602,000
$572,000 - $632,000
Not available
Price history
| Date | Event | Price |
|---|---|---|
| 6/30/2026 | Price change | $624,900-3.7%$116/sqft |
Source:  Ozark Gateway AOR #262792 Report a problem Ozark Gateway AOR #262792 Report a problem | ||
| 5/23/2026 | Listed for sale | $649,000-7.3%$120/sqft |
Source: Ozark Gateway AOR #262792 Report a problem | ||
| 3/3/2026 | Listing removed | $699,950$130/sqft |
Source: Ozark Gateway AOR #254895 Report a problem | ||
| 9/5/2025 | Listed for sale | $699,950-5.3%$130/sqft |
Source: Ozark Gateway AOR #254895 Report a problem | ||
| 8/31/2025 | Listing removed | $739,000$137/sqft |
Source: Ozark Gateway AOR #250154 Report a problem | ||
| 6/12/2025 | Price change | $739,000-5.9%$137/sqft |
Source: Ozark Gateway AOR #250154 Report a problem | ||
| 4/10/2025 | Price change | $785,000-7.6%$145/sqft |
Source: Ozark Gateway AOR #250154 Report a problem | ||
| 1/12/2025 | Listed for sale | $850,000$157/sqft |
Source: Ozark Gateway AOR #250154 Report a problem | ||
Public tax history
| Year | Property taxes | Tax assessment |
|---|---|---|
| 2025 | $2,570 +0.9% | $44,290 +1% |
| 2024 | $2,546 +0.1% | $43,830 |
| 2023 | $2,544 +0.1% | $43,830 |
| 2021 | $2,541 +2.5% | $43,830 -7.4% |
| 2020 | $2,478 -0.7% | $47,310 +9.2% |
| 2018 | $2,494 | $43,320 |
| 2017 | -- | $43,320 -0.3% |
| 2016 | -- | $43,470 |
| 2015 | -- | $43,470 +2.1% |
| 2014 | -- | $42,580 +27% |
| 2013 | -- | $33,530 |
| 2012 | -- | $33,530 |
Find assessor info on the county website
Monthly payment
Est. payment
Payment breakdown
Explore the cost of this home by adjusting the details. Changes won't be saved.Climate risks
Neighborhood: 64804
Nearby schools
Schools provided by the listing agent
- Elementary: Stapleton
- Middle: South
Source: Ozark Gateway AOR. This data may not be complete. We recommend contacting the local school district to confirm school assignments for this home.
Similar homes
- $615,0004 bd4 ba4.2k sqft209 Timber Trail Dr, Joplin, MO 64804For Sale
 MLS ID #265120, Arlisa Arwood Campbell, CHARLES BURT REALTORS. Ozark Gateway AOR
 - $599,9004 bd4 ba3.8k sqft3 Ridgewood Ct, Joplin, MO 64804For Sale
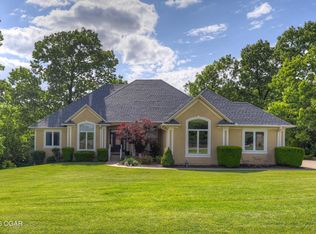 MLS ID #263288, Oak & Pillar, Lindsey Bettenga, PRO 100 Inc., REALTORS. Ozark Gateway AOR
 - $450,0005 bd4 ba4.2k sqft4410 Belmont Dr, Joplin, MO 64804For Sale
 MLS ID #265080, Elizabeth Gold, ReeceNichols - Springfield. Ozark Gateway AOR
 - $599,9005 bd5 ba4.3k sqft3315 S Park Ave, Joplin, MO 64804For Sale
 MLS ID #1360422, Forrest Stodghill, Real Broker NWA. ArkansasOne MLS
