Welcome to this beautifully maintained traditional home in the highly desirable Sunset Ridge neighborhood. Designed for both comfort and elegance, the main level features a spacious primary suite, while upstairs offers three plus additional bedrooms, a large family room, and a versatile bonus room that's perfect for a home office, media room, bedroom or playroom. A new roof installed in 2025, fresh paint on the main level and great appeal encompass this wonderfully cared for home.
One of the property's most unique features is the detached 1100 sq ft. 2-bedroom, 2-bath guest house. (this additional square footage and bedroom bathroom count is in addition to the main home) Fully handicap accessible and complete with its own living area and separate utilities, it's ideal for multi-generational living, long-term guests, or a private space for family and friends.
Additional highlights include a storm shelter, plenty of storage, and a location in one of the area's most sought-after neighborhoods. This is a rare opportunity to own a luxury home that offers space, flexibility, and timeless appeal!
Active
Price cut: $25.1K (8/14)
$599,950
3110 Sunset West Dr, Joplin, MO 64804
5beds
4,600sqft
Single Family Residence
Built in 1999
0.87 Acres Lot
$581,200 Zestimate®
$130/sqft
$-- HOA
What's special
Plenty of storageBeautifully maintained traditional homeSpacious primary suiteLarge family room
- 47 days |
- 459 |
- 22 |
Zillow last checked:
Listing updated:
Listed by:
indi Real Estate, Ryan Flanagan 417-592-0966,
KELLER WILLIAMS REALTY ELEVATE
Source: Ozark Gateway AOR,MLS#: 263646
Facts & features
Interior
Bedrooms & bathrooms
- Bedrooms: 5
- Bathrooms: 4
- Full bathrooms: 3
- 1/2 bathrooms: 1
Primary bedroom
- Dimensions: 20 x 15.5
Bedroom 2
- Dimensions: 19 x 15
Bedroom 3
- Dimensions: 15.5 x 13
Bedroom 4
- Dimensions: 15.5 x 13
Bedroom 5
- Dimensions: 15 x 14
Dining room
- Dimensions: 16 x 12
Family room
- Dimensions: 19 x 15
Kitchen
- Dimensions: 13 x 12
Laundry
- Dimensions: 12 x 8
Living room
- Dimensions: 25 x 14
Heating
- Has Heating (Unspecified Type)
Cooling
- Has cooling: Yes
Features
- Ceiling Fan(s), Eat-in Kitchen, Pantry
- Flooring: Carpet, Vinyl, Wood
- Basement: Crawl Space
- Has fireplace: Yes
Interior area
- Total structure area: 4,600
- Total interior livable area: 4,600 sqft
- Finished area above ground: 4,600
- Finished area below ground: 0
Property
Parking
- Total spaces: 4
- Parking features: Garage Door Opener
- Attached garage spaces: 4
- Has uncovered spaces: Yes
- Details: Parking Pad, Driveway, 4+ Car Att Garage
Features
- Patio & porch: Covered, Patio
- Exterior features: Balcony
- Fencing: Privacy
Lot
- Size: 0.87 Acres
- Dimensions: .8686
- Features: Cleared, Landscaped
- Topography: Sloping
Details
- Additional structures: Guest House
Construction
Type & style
- Home type: SingleFamily
- Architectural style: Traditional
- Property subtype: Single Family Residence
Materials
- Brick, Vinyl
- Foundation: Concrete Perimeter
- Roof: Gutters,Asphalt
Condition
- Year built: 1999
Utilities & green energy
- Sewer: Public Sewer
Community & HOA
Community
- Security: Security System, Smoke Detector(s)
Location
- Region: Joplin
Financial & listing details
- Price per square foot: $130/sqft
- Annual tax amount: $4,912
- Date on market: 7/2/2026
- Listing terms: Cash,Conventional
Estimated market value
$581,200
$552,000 - $610,000
$2,812/mo
Price history
| Date | Event | Price |
|---|---|---|
| 8/14/2026 | Price change | $599,950-4%$130/sqft |
Source:  Ozark Gateway AOR #263646 Report a problem Ozark Gateway AOR #263646 Report a problem | ||
| 7/21/2026 | Price change | $625,000-9.4%$136/sqft |
Source: Ozark Gateway AOR #263646 Report a problem | ||
| 7/2/2026 | Listed for sale | $689,950$150/sqft |
Source: Ozark Gateway AOR #263646 Report a problem | ||
Public tax history
Tax history is unavailable.
Monthly payment
Est. payment
Payment breakdown
Explore the cost of this home by adjusting the details. Changes won't be saved.Climate risks
Neighborhood: 64804
Nearby schools
GreatSchools rating
- 7/10Cecil Floyd Elementary SchoolGrades: K-5Distance: 1 mi
- 4/10North Middle SchoolGrades: 6-8Distance: 2.9 mi
- 5/10Joplin High SchoolGrades: 9-12Distance: 2.8 mi
Schools provided by the listing agent
- Elementary: Cecil Floyd
- Middle: North
Source: Ozark Gateway AOR. This data may not be complete. We recommend contacting the local school district to confirm school assignments for this home.
- $652,3004 bd3 ba4.6k sqft3110 Sunset Dr W, Joplin, MO 64804Off Market

- $593,8004 bd3 ba4.6k sqft3110 Sunset Dr W, Joplin, MO 64804Off Market
- $957,8005 bd5 ba7.5k sqft3030 Sunset West Dr, Joplin, MO 64804Off Market
- $398,400-- bd4 ba2.5k sqft3030 Sunset Dr E, Joplin, MO 64804Off Market
- $610,600-- bd3 ba4.4k sqft3112 Sunset Dr, Joplin, MO 64804Off Market
- $---- bd3 ba3.9k sqft3018 Sunset West Dr, Joplin, MO 64804Sold
- $77,2505 bd4 ba3.5k sqft3101 Sunset Dr W, Joplin, MO 64804Off Market
- $546,200-- bd4 ba3.3k sqft3418 Sunset Dr, Joplin, MO 64804Off Market
A local agent can set up tours, give advice and negotiate with sellers.
Similar homes
- $564,5005 bd5 ba4.7k sqft830 Rustic Ridge Dr, Joplin, MO 64804For Sale
 MLS ID #264501, The Flanagan Group, Jonathan Meador, The Essential Real Estate. Ozark Gateway AOR
 - $574,9998 bd5 ba4.5k sqft3101 Sunset Dr, Joplin, MO 64804For Sale
 MLS ID #263353, Kortni Johnson, Revolution Real Estate. Ozark Gateway AOR
 - $589,9004 bd4 ba3.7k sqft6106 Highland Dr, Joplin, MO 64804For Sale
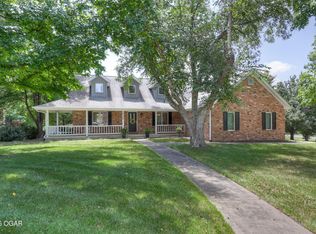 MLS ID #264019, The Jennifer Reaves Team, KELLER WILLIAMS REALTY ELEVATE. Ozark Gateway AOR
 - $599,9004 bd4 ba3.8k sqft3 Ridgewood Ct, Joplin, MO 64804For Sale
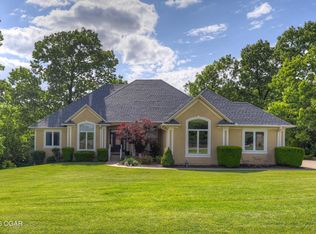 MLS ID #263288, Oak & Pillar, Lindsey Bettenga, PRO 100 Inc., REALTORS. Ozark Gateway AOR
 - $525,0004 bd3 ba2.7k sqft2200 S Crestview Dr, Joplin, MO 64804For SaleMLS ID #263295, Amy Hunt Team, KELLER WILLIAMS REALTY ELEVATE. Ozark Gateway AOR
- $624,5003 bd3 ba3.5k sqft6025 S Scenic Ave, Joplin, MO 64804For SaleMLS ID #264240, The Avenue Group - Cassie Berryman, Realty One Group Ovation. Ozark Gateway AOR
- $839,9005 bd5 ba5.2k sqft3823 Red Fox Run, Joplin, MO 64804For SaleMLS ID #264266, Heidi Williams, KELLER WILLIAMS REALTY ELEVATE. Ozark Gateway AOR
- $875,0004 bd5 ba5k sqft3502 Cedar Ridge Rd, Joplin, MO 64804For SaleMLS ID #260699, Robert Conway, KELLER WILLIAMS REALTY ELEVATE. Ozark Gateway AOR
- $465,0003 bd4 ba2.9k sqft1701 S Oliver Ave, Joplin, MO 64804For SaleMLS ID #264331, FORREST. Real Estate Forrest Stodghill, Real Broker, LLC. Ozark Gateway AOR
- $399,5005 bd3 ba2.7k sqft3101 S Winfield Ave, Joplin, MO 64804For SaleMLS ID #263665, J. Lowe & Associates, Judy Lowe, KELLER WILLIAMS REALTY ELEVATE. Ozark Gateway AOR
- $495,0004 bd3 ba4.1k sqft6311 Highland Dr, Joplin, MO 64804For SaleMLS ID #262361, Stacy Pape, SALLY DAVIS REAL ESTATE, LLC. Ozark Gateway AOR
- $429,9504 bd4 ba3.4k sqft5112 Butterfield Dr, Loma Linda, MO 64804For SaleMLS ID #263524, RITCHIE AND ASSOCIATES, Jeremy Ritchie, KELLER WILLIAMS REALTY ELEVATE. Ozark Gateway AOR
- $410,0003 bd3 ba3k sqft3219 Moorhead Dr, Joplin, MO 64804For SaleMLS ID #264585, Tim Hurd, PRO 100 Inc., REALTORS. Ozark Gateway AOR
- $459,0004 bd4 ba3.9k sqft1020 Sheridan Dr, Joplin, MO 64801For SaleMLS ID #264387, The Kassab Team, Dee Kassab, PRO 100 Inc., REALTORS. Ozark Gateway AOR
- $635,0005 bd4 ba4.2k sqft209 Timber Trail Dr, Joplin, MO 64804New ConstructionMLS ID #262979, Arlisa Arwood Campbell, CHARLES BURT REALTORS. Ozark Gateway AOR
- $505,0006 bd5 ba5k sqft1232 Bramar Dr, Joplin, MO 64801For SaleMLS ID #260594, Riley Thompson, The Essential Real Estate. Ozark Gateway AOR
- $450,0004 bd3 ba2.6k sqft3026 W Belle Center Rd, Joplin, MO 64801For SaleMLS ID #263741, Karla Wilson, PRO 100 Inc., REALTORS. Ozark Gateway AOR
- $424,5004 bd2 ba2.6k sqft3532 Willow Ln, Loma Linda, MO 64804For SaleMLS ID #263590, Spencer Aggus, Southtown Real Estate. Ozark Gateway AOR
- $499,0005 bd5 ba4.1k sqft3106 N Brownell Ave, Joplin, MO 64801For SaleMLS ID #264316, Eric Putnam, KELLER WILLIAMS REALTY ELEVATE. Ozark Gateway AOR
- $449,9004 bd3 ba4.7k sqft8154 W Highway 86, Joplin, MO 64804For SaleMLS ID #263822, Pink Homes, Brian Pink, KELLER WILLIAMS REALTY ELEVATE. Ozark Gateway AOR
