NEW PRICE | $505,000
If space, flexibility, and location are high on your wish list, 1232 Bramar Drive deserves another look. Set in North Joplin's established Roanoke neighborhood, this expansive home offers more than 5,000 square feet with 6 bedrooms, 3 full baths, 2 half baths, and multiple living spaces designed to adapt to the way you live.
The main level features a primary suite plus two additional bedrooms, a dedicated office, formal dining room, and comfortable living spaces. The finished basement adds three additional bedrooms along with generous space for recreation, entertaining, or creating separate living areas. A storm shelter, 2-car garage, and spacious .73-acre lot add even more functionality.
Whether you need room for multigenerational living, working from home, entertaining, or simply want everyone to have a little space of their own, this home offers possibilities that are increasingly difficult to find at this price point.
Now offered at $505,000. If you've been watching this one from the sidelines, this may be the time to take another look.
Active
Price cut: $20K (8/11)
$505,000
1232 Bramar Dr, Joplin, MO 64801
6beds
5,092sqft
Single Family Residence
Built in 2002
0.73 Acres Lot
$496,300 Zestimate®
$99/sqft
$-- HOA
What's special
Dedicated officeFormal dining roomComfortable living spaces
- 216 days
- 450
- 23
Zillow last checked:
Listing updated:
Listed by:
Riley Thompson 580-272-7307,
The Essential Real Estate
Source: Ozark Gateway AOR,MLS#: 260594
Facts & features
Interior
Bedrooms & bathrooms
- Bedrooms: 6
- Bathrooms: 5
- Full bathrooms: 3
- 1/2 bathrooms: 2
Primary bedroom
- Dimensions: 18 x 17
Bedroom 2
- Dimensions: 13.5 x 12
Bedroom 3
- Dimensions: 13.5 x 10.5
Bedroom 4
- Dimensions: 23.6 x 17
Bedroom 5
- Dimensions: 14.4 x 10.6
Dining room
- Dimensions: 11 x 10
Family room
- Dimensions: 33.1 x 33.1
Kitchen
- Dimensions: 13 x 12
Living room
- Dimensions: 25 x 23
Office
- Dimensions: 11 x 11
Other
- Description: Bedroom 6
- Dimensions: 14.4 x 11
Other
- Description: Storage
- Dimensions: 19.1 x 7.8
Other
- Description: Mechanical Room
- Dimensions: 17 x 16
Utility room
- Dimensions: 8 x 5
Heating
- Has Heating (Unspecified Type)
Cooling
- Has cooling: Yes
Features
- Ceiling Fan(s), Kitchen Island, Pantry
- Flooring: Carpet, Wood
- Basement: Finished
- Has fireplace: Yes
- Fireplace features: Gas Starter, Wood Burning
Interior area
- Total structure area: 5,092
- Total interior livable area: 5,092 sqft
- Finished area above ground: 2,692
- Finished area below ground: 2,400
Property
Parking
- Total spaces: 2
- Parking features: Garage Door Opener
- Attached garage spaces: 2
- Has uncovered spaces: Yes
- Details: Driveway, 2 Car Att Garage
Features
- Patio & porch: Covered, Patio, Porch
- Fencing: None
Lot
- Size: 0.73 Acres
- Dimensions: 155 x 207
- Features: Cul-De-Sac, Curb & Gutter, Landscaped, Subdivision
Details
- Parcel number: 16803440003030000
Construction
Type & style
- Home type: SingleFamily
- Architectural style: Traditional
- Property subtype: Single Family Residence
Materials
- Brick, Vinyl
- Foundation: Concrete Perimeter
Condition
- Year built: 2002
Utilities & green energy
- Sewer: Public Sewer
- Utilities for property: Cable Available
Community & HOA
Community
- Security: Smoke Detector(s)
- Subdivision: Roanoke
Location
- Region: Joplin
Financial & listing details
- Price per square foot: $99/sqft
- Tax assessed value: $76,060
- Annual tax amount: $3,103
- Date on market: 7/10/2026
- Listing terms: Cash,Conventional,FHA
Estimated market value
$496,300
$471,000 - $521,000
$2,780/mo
Price history
| Date | Event | Price |
|---|---|---|
| 8/11/2026 | Price change | $505,000-3.8%$99/sqft |
Source:  Ozark Gateway AOR #260594 Report a problem Ozark Gateway AOR #260594 Report a problem | ||
| 7/10/2026 | Price change | $525,000-1.9%$103/sqft |
Source: Ozark Gateway AOR #260594 Report a problem | ||
| 5/16/2026 | Price change | $535,000-2.7%$105/sqft |
Source: Ozark Gateway AOR #260594 Report a problem | ||
| 4/2/2026 | Price change | $550,000-1.8%$108/sqft |
Source: Ozark Gateway AOR #260594 Report a problem | ||
| 2/6/2026 | Listed for sale | $560,000$110/sqft |
Source: Ozark Gateway AOR #260594 Report a problem | ||
| 2/5/2026 | Listing removed | $560,000$110/sqft |
Source: Ozark Gateway AOR #255952 Report a problem | ||
| 12/8/2025 | Price change | $560,000-2.6%$110/sqft |
Source: Ozark Gateway AOR #255952 Report a problem | ||
| 10/24/2025 | Listed for sale | $575,000+8.5%$113/sqft |
Source: Ozark Gateway AOR #255952 Report a problem | ||
| 8/2/2024 | Sold | -- |
Source:  SOMOMLS as distributed by MLS GRID #60266317 Report a problem SOMOMLS as distributed by MLS GRID #60266317 Report a problem | ||
| 6/19/2024 | Pending sale | $529,900$104/sqft |
Source: SOMOMLS as distributed by MLS GRID #60266317 Report a problem | ||
| 5/16/2024 | Price change | $529,900-1.9%$104/sqft |
Source: Ozark Gateway AOR #241809 Report a problem | ||
| 5/9/2024 | Price change | $539,900-0.9%$106/sqft |
Source: Ozark Gateway AOR #241809 Report a problem | ||
| 4/19/2024 | Listed for sale | $545,000+23.9%$107/sqft |
Source: Ozark Gateway AOR #241809 Report a problem | ||
| 3/30/2024 | Listing removed | -- |
Source: Ozark Gateway AOR #216218 Report a problem | ||
| 3/22/2022 | Sold | -- |
Source:  Heartland MLS as distributed by MLS GRID #2362540 Report a problem Heartland MLS as distributed by MLS GRID #2362540 Report a problem | ||
| 2/9/2022 | Pending sale | $439,900$86/sqft |
Source: Heartland MLS as distributed by MLS GRID #2362540 Report a problem | ||
| 2/9/2022 | Listed for sale | $439,900$86/sqft |
Source: Ozark Gateway AOR #220299 Report a problem | ||
| 2/9/2022 | Pending sale | $439,900$86/sqft |
Source: Ozark Gateway AOR #220299 Report a problem | ||
| 1/24/2022 | Listed for sale | $439,900-1.8%$86/sqft |
Source: Ozark Gateway AOR #220299 Report a problem | ||
| 1/24/2022 | Listing removed | $447,900$88/sqft |
Source: Ozark Gateway AOR #216218 Report a problem | ||
| 1/20/2022 | Pending sale | $447,900$88/sqft |
Source: Ozark Gateway AOR #216218 Report a problem | ||
| 1/6/2022 | Listed for sale | $447,900$88/sqft |
Source: Ozark Gateway AOR #216218 Report a problem | ||
| 12/28/2021 | Pending sale | $447,900$88/sqft |
Source: Ozark Gateway AOR #216218 Report a problem | ||
| 12/25/2021 | Listed for sale | $447,900+29.5%$88/sqft |
Source: Ozark Gateway AOR #216218 Report a problem | ||
| 3/24/2021 | Listing removed | -- |
Source: Owner Report a problem | ||
| 7/9/2020 | Listing removed | $345,900$68/sqft |
Source: Owner Report a problem | ||
Public tax history
| Year | Property taxes | Tax assessment |
|---|---|---|
| 2025 | $3,506 +13% | $76,060 +13.2% |
| 2024 | $3,103 +0.1% | $67,200 |
| 2023 | $3,101 +9% | $67,200 +8.6% |
| 2022 | $2,845 | $61,850 |
| 2021 | -- | $61,850 +8.1% |
| 2020 | -- | $57,210 +1.5% |
| 2019 | -- | $56,360 -3.5% |
| 2018 | -- | $58,400 |
| 2017 | $2,733 +1.6% | $58,400 +0.3% |
| 2016 | $2,690 +0% | $58,250 |
| 2015 | $2,689 +0.3% | $58,250 +0.2% |
| 2014 | $2,681 +0.3% | $58,130 |
| 2013 | $2,673 +0.6% | $58,130 -0.2% |
| 2012 | $2,658 +8.2% | $58,250 |
| 2011 | $2,456 -1.6% | $58,250 -1.8% |
| 2010 | $2,496 +0.8% | $59,340 |
| 2009 | $2,477 | $59,340 -1.8% |
| 2008 | -- | $60,420 |
| 2007 | -- | $60,420 +22.8% |
| 2006 | $1,885 | $49,190 |
| 2005 | -- | $49,190 |
| 2004 | $1,841 +693.6% | $49,190 +687% |
| 2003 | $232 | $6,250 |
Find assessor info on the county website
Monthly payment
Est. payment
Payment breakdown
Explore the cost of this home by adjusting the details. Changes won't be saved.Climate risks
Neighborhood: 64801
Nearby schools
Schools provided by the listing agent
- Elementary: Dover Hill
- Middle: North
Source: Ozark Gateway AOR. This data may not be complete. We recommend contacting the local school district to confirm school assignments for this home.


Similar homes
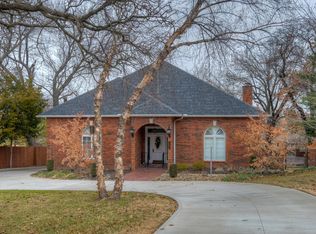
- $459,0004 bd4 ba3.9k sqft1020 Sheridan Dr, Joplin, MO 64801For Sale
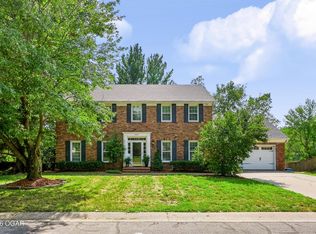 MLS ID #264387, The Kassab Team, Dee Kassab, PRO 100 Inc., REALTORS. Ozark Gateway AOR
 - $450,0004 bd3 ba2.6k sqft3026 W Belle Center Rd, Joplin, MO 64801For Sale
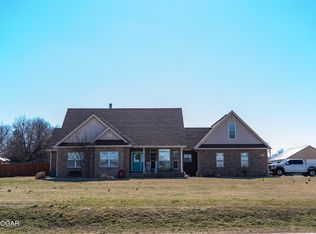 MLS ID #263741, Bloom Property Group, Karla Wilson, PRO 100 Inc., REALTORS. Ozark Gateway AOR
 - $450,0005 bd4 ba4.2k sqft4410 Belmont Dr, Joplin, MO 64804For Sale
 MLS ID #265080, Elizabeth Gold, ReeceNichols - Springfield. Ozark Gateway AOR
 - $490,0007 bd4 ba4.7k sqft117 Suzanne Cir, Webb City, MO 64870For Sale
 MLS ID #264809, Tim Goostree Team, KELLER WILLIAMS REALTY ELEVATE. Ozark Gateway AOR
