Welcome to this beautifully designed 7-bedroom, 4-bath home located in the heart of Webb City, offering space, comfort, and versatility for modern living. With multiple living areas throughout the home, there's plenty of room for relaxing, entertaining, or gathering with family and friends. The main level features a generously sized master suite for convenience and privacy, along with an office space perfect for working from home or managing daily tasks. Large walk-in closets throughout the home provide ample storage, making organization easy. Step outside and enjoy your own backyard retreat complete with an in-ground pool, a large deck ideal for entertaining, and a fully fenced yard offering privacy and room to play, garden, or relax. Located close to local schools, this home combines size, functionality, and a great location, making it a perfect fit for growing households or anyone needing extra space.
Don't miss the opportunity to own this impressive Webb City home with room for everyone and everything!
Active
Price cut: $35K (8/30)
$490,000
117 Suzanne Cir, Webb City, MO 64870
7beds
4,733sqft
Single Family Residence
Built in 2004
0.41 Acres Lot
$472,600 Zestimate®
$104/sqft
$-- HOA
What's special
In-ground poolBackyard retreatGenerously sized master suiteOffice space
- 11 days
- 447
- 13
Zillow last checked:
Listing updated:
Listed by:
Tim Goostree Team 417-437-5347,
KELLER WILLIAMS REALTY ELEVATE
Source: Ozark Gateway AOR,MLS#: 264809
Facts & features
Interior
Bedrooms & bathrooms
- Bedrooms: 7
- Bathrooms: 4
- Full bathrooms: 4
Primary bedroom
- Dimensions: 17 x 17
Bedroom 2
- Dimensions: 10 x 11
Bedroom 3
- Dimensions: 12 x 10
Bedroom 4
- Dimensions: 12 x 16
Bedroom 5
- Dimensions: 14 x 15
Bonus room
- Dimensions: 17 x 13
Bonus room
- Description: Bonus Area
- Dimensions: 20 x 10
Breakfast nook
- Dimensions: 10 x 9
Dining room
- Dimensions: 13 x 16
Kitchen
- Dimensions: 20 x 13
Laundry
- Dimensions: 9 x 10
Laundry
- Dimensions: 6 x 8
Living room
- Dimensions: 20 x 12
Office
- Dimensions: 15 x 10
Office
- Description: Balcony Sitting Area
- Dimensions: 14 x 16
Other
- Description: Bedroom 6
- Dimensions: 12 x 11
Other
- Description: Bedroom 7
- Dimensions: 10 x 22
Heating
- Has Heating (Unspecified Type)
Cooling
- Has cooling: Yes
Features
- Eat-in Kitchen, Kitchen Island
- Flooring: Carpet
- Basement: Crawl Space,Sump Pump
- Has fireplace: Yes
- Fireplace features: Gas Starter, Wood Burning
Interior area
- Total structure area: 4,733
- Total interior livable area: 4,733 sqft
- Finished area above ground: 4,733
- Finished area below ground: 0
Property
Parking
- Total spaces: 3
- Parking features: Garage Door Opener
- Attached garage spaces: 3
- Details: 3 Car Att Garage
Features
- Patio & porch: Deck
- Has private pool: Yes
- Fencing: Wood
Lot
- Size: 0.41 Acres
- Features: Cleared, Curb & Gutter, Landscaped, Residential
Details
- Parcel number: 16601340018002004
Construction
Type & style
- Home type: SingleFamily
- Architectural style: Traditional
- Property subtype: Single Family Residence
Materials
- Brick, Synthetic Stucco, Vinyl
- Foundation: Block
Condition
- Year built: 2004
Utilities & green energy
- Sewer: Public Sewer
Community & HOA
Community
- Security: Smoke Detector(s)
Location
- Region: Webb City
Financial & listing details
- Price per square foot: $104/sqft
- Tax assessed value: $95,300
- Annual tax amount: $4,390
- Date on market: 8/30/2026
- Listing terms: Cash,Conventional,FHA
Estimated market value
$472,600
$449,000 - $496,000
$3,355/mo
Price history
| Date | Event | Price |
|---|---|---|
| 8/30/2026 | Price change | $490,000-6.7%$104/sqft |
Source:  Ozark Gateway AOR #264809 Report a problem Ozark Gateway AOR #264809 Report a problem | ||
| 7/7/2026 | Pending sale | $525,000$111/sqft |
Source: Ozark Gateway AOR #261273 Report a problem | ||
| 6/19/2026 | Price change | $525,000-4.4%$111/sqft |
Source: Ozark Gateway AOR #261273 Report a problem | ||
| 3/11/2026 | Listed for sale | $549,000+56.9%$116/sqft |
Source: Ozark Gateway AOR #261273 Report a problem | ||
| 10/19/2020 | Sold | -- |
Source: Agent Provided Report a problem | ||
| 9/10/2020 | Pending sale | $350,000$74/sqft |
Source: KELLER WILLIAMS REALTY OF SWMO #204094 Report a problem | ||
| 9/8/2020 | Price change | $350,000+0.3%$74/sqft |
Source: KELLER WILLIAMS REALTY OF SWMO #204094 Report a problem | ||
| 6/30/2020 | Price change | $349,000-5.7%$74/sqft |
Source: KELLER WILLIAMS REALTY OF SWMO #202310 Report a problem | ||
| 5/22/2020 | Price change | $369,900-7.3%$78/sqft |
Source: KELLER WILLIAMS REALTY OF SWMO #202310 Report a problem | ||
| 4/8/2020 | Listed for sale | $399,000$84/sqft |
Source: KELLER WILLIAMS REALTY OF SWMO #201576 Report a problem | ||
Public tax history
| Year | Property taxes | Tax assessment |
|---|---|---|
| 2025 | $4,390 +12.3% | $95,300 +13.3% |
| 2024 | $3,909 0% | $84,110 |
| 2023 | $3,910 -8.2% | $84,110 -8.5% |
| 2022 | $4,259 | $91,910 |
| 2021 | -- | $91,910 +9.1% |
| 2020 | -- | $84,270 |
| 2019 | -- | $84,270 -2.2% |
| 2018 | -- | $86,180 |
| 2017 | $4,037 -1.4% | $86,180 -1.8% |
| 2016 | $4,095 0% | $87,730 |
| 2015 | $4,096 +0.3% | $87,730 |
| 2014 | $4,085 | $87,730 +13% |
| 2007 | -- | $77,670 +24.4% |
| 2006 | $2,462 | $62,430 |
| 2005 | -- | $62,430 +5680.6% |
| 2004 | $43 +9.2% | $1,080 +3.8% |
| 2003 | $39 | $1,040 |
Find assessor info on the county website
Monthly payment
Est. payment
Payment breakdown
Explore the cost of this home by adjusting the details. Changes won't be saved.Climate risks
Neighborhood: 64870
Nearby schools
Schools provided by the listing agent
- Elementary: Webb City AREA
- Middle: Webb City
Source: Ozark Gateway AOR. This data may not be complete. We recommend contacting the local school district to confirm school assignments for this home.
Similar homes
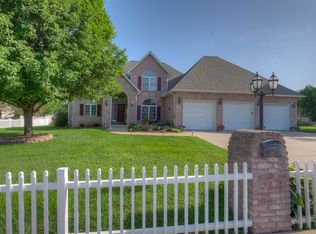
- $449,8005 bd4 ba3.2k sqft825 Colonial Dr, Webb City, MO 64870For Sale
 MLS ID #264404, Clayton K Campbell, Midwest Land Group, LLC. Ozark Gateway AOR
 - $349,9004 bd3 ba2.6k sqft219 Powell Dr, Webb City, MO 64870For Sale
 MLS ID #264823, Osborne Team, Terry Osborne, Southtown Real Estate. Ozark Gateway AOR
 - $425,0004 bd3 ba2.6k sqft1003 McKenzie Cir, Webb City, MO 64870For Sale
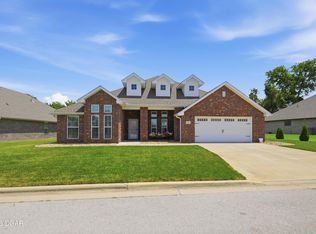 MLS ID #264071, Dan Fitzpatrick, PRO 100 Inc., REALTORS. Ozark Gateway AOR
 - $469,9994 bd3 ba3k sqft357 Swaden Ln, Webb City, MO 64870For Sale
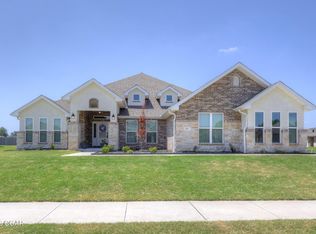 MLS ID #264928, Tournear Hutson Team, Cameron Tournear, KELLER WILLIAMS REALTY ELEVATE. Ozark Gateway AOR
