Skip main navigation
Sold
Street View
  • Price Unknown

    111 Suzanne Cir, Webb City, MO 64870

    4beds
    3,330sqft
    Single Family Residence
    Built in 2001
    0.28 Acres Lot
    $417,600 Zestimate®
    $--/sqft
    $2,808 Estimated rent

    Home value

    $417,600

    Estimated sales range

    Not available

    $2,808/mo

    Zestimate® history
    Loading
    Loading...

    Owner options

    List your home for rent

    $2,808/mo

    Rent Zestimate®

    Find your next renter with Zillow Rental Manager. Plus, with online applications, you can quickly screen prospective tenants – for free.

    Learn more

    $2,808/mo

    Rent Zestimate®

    Refinance and save

    Refinancing to a lower rate could help reduce your monthly payments and save thousands over the life of the loan.

    See today's rates

    Explore your selling options

    Work with a Zillow partner agent

    Leverage their expertise and Zillow's premium Showcase listings to get your home seen by more buyers.

    Get started

    List with your own agent

    Get your home in front of millions of buyers by listing it on Zillow.

    Learn how to do it

    Sell it yourself

    Take full control of how buyers see your home on Zillow by listing For Sale by Owner (FSBO).

    List your home

    What's special

    In-ground poolCovered deckSerene corner lotHuge utility roomJack n jill bathMaster suiteModern amenities
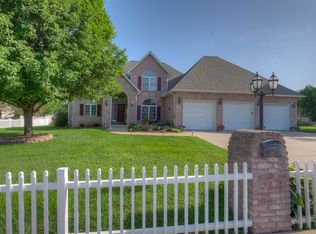
    Nestled in a serene corner lot at a cul-de-sac, this stunning 4-bedroom, home is the perfect blend of comfort & luxury! Built in 2001, this two story beauty is waiting for you to call it home. The backyard paradise awaits! From the covered deck - in-ground pool, cool deck, and fenced in yard you will love all the seasons! Cook up a storm in the spacious kitchen equipped with modern amenities & plenty of room for entertaining. The main floor boasts of living, dining, eat-in kitchen and family room - plus 1/2 bath and a drop zone area between the garage & kitchen. Retreat to your master suite upstairs... Unwind in the huge master suite with soaking tub, double lav's, private toiletry and enormous walk in closet. A Jack n Jill bath sits between 2 more bedrooms and then an ensuite for the fourth bedroom. A huge utility room will be loved on the 2nd floor as well.A creek borders the back of the property - which gives you a rural setting located right here conveniently in town. Enjoy having friends & family over for all the BBQ's . One of the favorite things the owners have loved is the quiet neighborhood!

    Zillow last checked:

    Listing updated:

    Listed by:

    Jennifer Stutesman Frese 417-667-1097,

    Stutesman's Action Realty

    Bought with:

    Non MLS

    Non-MLS Office

    Source: Heartland MLS as distributed by MLS GRID,MLS#: 2513521MLS Logo

    Facts & features

    Interior

    Bedrooms & bathrooms
    • Bedrooms: 4
    • Bathrooms: 4
    • Full bathrooms: 3
    • 1/2 bathrooms: 1
    Primary bedroom
    • Level: Second
    • Dimensions: 24 x 17
    Bedroom 2
    • Level: Second
    • Dimensions: 13 x 12
    Bedroom 3
    • Level: Second
    • Dimensions: 13 x 12
    Bedroom 4
    • Level: Second
    • Dimensions: 12 x 11.5
    Primary bathroom
    • Level: Second
    • Dimensions: 20 x 8.5
    Dining room
    • Level: Main
    • Dimensions: 13 x 12
    Kitchen
    • Level: Main
    • Dimensions: 28 x 12
    Laundry
    • Level: Second
    • Dimensions: 11 x 7
    Living room
    • Level: Main
    • Dimensions: 22.5 x 18
    Office
    • Level: Main
    • Dimensions: 15 x 11.5
    Other
    • Level: Main
    • Dimensions: 9 x 6.5
    Other
    • Level: Main
    • Dimensions: 7 x 7
    Other
    • Level: Second
    • Dimensions: 12 x 9.5
    Heating
    • Forced Air
    Cooling
    • Electric
    Appliances
    • Included: Cooktop, Dishwasher, Microwave, Built-In Oven
    • Laundry: Bedroom Level, Upper Level
    Features
    • Ceiling Fan(s)
    • Flooring: Carpet, Tile, Wood
    • Basement: Crawl Space
    • Number of fireplaces: 1
    • Fireplace features: Gas
    Interior area
    • Total structure area: 3,330
    • Total interior livable area: 3,330 sqft
    • Finished area above ground: 3,330

    Property

    Parking
    • Total spaces: 2
    • Parking features: Attached, Garage Door Opener
    • Attached garage spaces: 2
    Features
    • Patio & porch: Deck, Patio
    • Has private pool: Yes
    • Pool features: In Ground
    • Fencing: Other
    Lot
    • Size: 0.28 Acres
    • Features: Corner Lot, Cul-De-Sac
    Details
    • Parcel number: 259825534200

    Construction

    Type & style
    • Home type: SingleFamily
    • Architectural style: Traditional
    • Property subtype: Single Family Residence
    Materials
    • Frame
    • Roof: Composition
    Condition
    • Year built: 2001

    Utilities & green energy

    • Sewer: Public Sewer
    • Water: Public

    Community & HOA

    Community
    • Subdivision: Other
    HOA
    • Has HOA: No
    Location
    • Region: Webb City

    Financial & listing details

    • Tax assessed value: $52,140
    • Annual tax amount: $2,142
    • Date on market: 10/10/2024
    • Listing terms: Cash,Conventional,FHA,USDA Loan,VA Loan
    • Ownership: Private
    • Road surface type: Paved

    Price history

    DateEventPrice
    2/3/2025Sold--
    Source: Heartland MLS as distributed by MLS GRID #2513521 Report a problem
    1/6/2025Pending sale$390,000$117/sqft
    Source: Heartland MLS as distributed by MLS GRID #2513521 Report a problem
    10/30/2024Price change$390,000-3.2%$117/sqft
    Source: Heartland MLS as distributed by MLS GRID #2513521 Report a problem
    10/10/2024Price change$403,000+3.4%$121/sqft
    Source: Heartland MLS as distributed by MLS GRID #2513521 Report a problem
    2/18/2022Pending sale$389,900-2.5%$117/sqft
    Source: Ozark Gateway AOR #220390 Report a problem
    1/28/2022Listed for sale$400,000+86.1%$120/sqft
    Source: Ozark Gateway AOR #220390 Report a problem
    9/25/2019Sold--
    Source: Agent Provided Report a problem
    7/29/2019Listed for sale$214,950+1.9%$65/sqft
    Source: KELLER WILLIAMS REALTY OF SWMO #193592 Report a problem
    3/31/2014Sold--
    Source: Agent Provided Report a problem
    3/2/2014Price change$210,900-4.1%$63/sqft
    Source: REALTY EXECUTIVES TRI-STATES #140287 Report a problem
    1/16/2014Listed for sale$219,900$66/sqft
    Source: REALTY EXECUTIVES TRI-STATES #140287 Report a problem
    7/1/2013Sold--
    Source: Public Record Report a problem

    Public tax history

    YearProperty taxesTax assessment
    2025$2,402 +12.2%$52,140 +13.2%
    2024$2,141 0%$46,060
    2023$2,141 +17.1%$46,060 +16.7%
    2022$1,829 $39,480
    2021-- $39,480 +8.6%
    2020-- $36,350
    2019-- $36,350 -5.1%
    2018-- $38,310
    2017$1,794 -1.2%$38,310 -1.5%
    2016$1,816 0%$38,910
    2015$1,817 +1.5%$38,910 +1.2%
    2014$1,790 $38,440 +11.2%
    2007-- $34,580 -7.3%
    2006$1,472 $37,320
    2005-- $37,320 +15.1%
    2004$1,280 +4.3%$32,420 -0.9%
    2003$1,228 $32,710
    Find assessor info on the county website

    Neighborhood: 64870

    Nearby schools

    GreatSchools rating