Gated community in Webb City School district. This craftsman style home has every extra you could want. Heated saltwater pool with covered patio, walk out basement, storm shelter, basement bar, walk in spa shower, huge closet, multiple living areas and style that screams class. Amazing lot expanding almost 2 acres. This home will give you plenty of room. All this inside one of the most sought-after subdivisions. Newer hard wood floors on the main level and the roof was replaced 2025. This house will impress and feel like a home.
Active
$739,000
8755 County Road 241, Webb City, MO 64870
4beds
4,518sqft
:
Get pre-qualified$4,708/mo
Single Family Residence
Built in 2014
1.89 Acres Lot
$715,100 Zestimate®
$164/sqft
$42/mo HOA
What's special
Heated saltwater poolWalk out basementHuge closetBasement barCraftsman style homeWalk in spa showerCovered patio
- 15 days |
- 520 |
- 28 |
Likely to sell faster than
Zillow last checked:
Listing updated:
Listed by:
Israel Thompson Team 417-483-3355,
KELLER WILLIAMS REALTY ELEVATE
Source: Ozark Gateway AOR,MLS#: 263949
Facts & features
Interior
Bedrooms & bathrooms
- Bedrooms: 4
- Bathrooms: 4
- Full bathrooms: 3
- 1/2 bathrooms: 1
Primary bedroom
- Dimensions: 18.5 x 14.5
Bedroom 2
- Dimensions: 13 x 11.5
Bedroom 3
- Dimensions: 14 x 13
Bedroom 4
- Dimensions: 13 x 12
Bonus room
- Dimensions: 24 x 17
Dining room
- Dimensions: 13 x 13
Family room
- Dimensions: 30 x 26
Kitchen
- Dimensions: 13 x 11
Laundry
- Dimensions: 10 x 6.4
Living room
- Dimensions: 19 x 13
Office
- Dimensions: 12 x 10
Other
- Description: Storm Shelter
- Dimensions: 13 x 8
Heating
- Fireplace(s)
Cooling
- Has cooling: Yes
Features
- Ceiling Fan(s), Central Vacuum, Kitchen Island
- Flooring: Carpet, Vinyl, Wood
- Basement: Finished,Sump Pump
- Has fireplace: Yes
- Fireplace features: Wood Burning
Interior area
- Total structure area: 4,518
- Total interior livable area: 4,518 sqft
- Finished area above ground: 2,938
- Finished area below ground: 1,580
Property
Parking
- Total spaces: 5
- Parking features: Garage Door Opener
- Attached garage spaces: 4
- Carport spaces: 1
- Covered spaces: 5
- Details: 4+ Car Att Garage, 1 Car Drive Under, 1 Car Att Carport
Features
- Patio & porch: Covered, Patio, Porch
- Has private pool: Yes
Lot
- Size: 1.89 Acres
- Dimensions: 180 by 430
- Features: Corner Lot, Landscaped, Restrictions, Subdivision
- Topography: Level
Details
- Parcel number: 16100200000035000
Construction
Type & style
- Home type: SingleFamily
- Architectural style: Craftsman
- Property subtype: Single Family Residence
Materials
- Concrete Board, Stone
- Foundation: Concrete Perimeter
Condition
- Year built: 2014
Utilities & green energy
- Sewer: Septic Tank
Community & HOA
Community
- Subdivision: Bridle Brook Estates
HOA
- Has HOA: Yes
- HOA fee: $500 annually
Location
- Region: Webb City
Financial & listing details
- Price per square foot: $164/sqft
- Tax assessed value: $88,770
- Annual tax amount: $4
- Date on market: 7/18/2026
- Listing terms: Cash,Conventional,FHA
Estimated market value
$715,100
$679,000 - $751,000
$3,941/mo
Price history
| Date | Event | Price |
|---|---|---|
| 7/18/2026 | Listed for sale | $739,000$164/sqft |
Source:  Ozark Gateway AOR #263949 Report a problem Ozark Gateway AOR #263949 Report a problem | ||
| 7/16/2026 | Listing removed | $739,000$164/sqft |
Source: Ozark Gateway AOR #261909 Report a problem | ||
| 6/11/2026 | Price change | $739,000-1.3%$164/sqft |
Source: Ozark Gateway AOR #261909 Report a problem | ||
| 5/5/2026 | Price change | $749,000-2.7%$166/sqft |
Source: Ozark Gateway AOR #261909 Report a problem | ||
| 4/12/2026 | Listed for sale | $770,000$170/sqft |
Source: Ozark Gateway AOR #261909 Report a problem | ||
| 2/25/2026 | Listing removed | $770,000$170/sqft |
Source: Ozark Gateway AOR #256753 Report a problem | ||
| 2/13/2026 | Price change | $770,000-5.5%$170/sqft |
Source: Ozark Gateway AOR #256753 Report a problem | ||
| 12/8/2025 | Price change | $815,000+20.7%$180/sqft |
Source: Ozark Gateway AOR #256753 Report a problem | ||
| 7/26/2023 | Pending sale | $675,000$149/sqft |
Source: Ozark Gateway AOR #233481 Report a problem | ||
| 7/17/2023 | Listed for sale | $675,000$149/sqft |
Source: Ozark Gateway AOR #233481 Report a problem | ||
| 6/30/2020 | Sold | -- |
Source: Agent Provided Report a problem | ||
Public tax history
| Year | Property taxes | Tax assessment |
|---|---|---|
| 2025 | $4,216 -42.1% | $88,770 -29.8% |
| 2024 | $7,284 +93.1% | $126,440 +61.2% |
| 2023 | $3,772 -0.4% | $78,440 -0.7% |
| 2022 | $3,786 | $78,970 |
| 2021 | -- | $78,970 +40.2% |
| 2020 | -- | $56,310 |
| 2019 | -- | $56,310 +5.9% |
| 2018 | -- | $53,150 |
| 2017 | $2,418 +8% | $53,150 |
| 2016 | $2,239 +45.1% | $53,150 +45.2% |
| 2015 | $1,543 +2166.8% | $36,610 +2159.9% |
| 2014 | $68 | $1,620 |
Find assessor info on the county website
Monthly payment
Est. payment
Payment breakdown
Explore the cost of this home by adjusting the details. Changes won't be saved.Climate risks
Neighborhood: 64870
Nearby schools
GreatSchools rating
- NABess Truman Primary CenterGrades: K-1Distance: 2.3 mi
- 6/10Webb City Jr. High SchoolGrades: 7-8Distance: 2.8 mi
- 6/10Webb City High SchoolGrades: 9-12Distance: 2.3 mi
Schools provided by the listing agent
- Elementary: Webb City AREA
- Middle: Webb City
Source: Ozark Gateway AOR. This data may not be complete. We recommend contacting the local school district to confirm school assignments for this home.
- $585,800-- bd2 ba2.9k sqft24171 Infinity Rd, Webb City, MO 64870Off Market
- $1,595,9506 bd6 ba6.1k sqft8740 County Road 241, Webb City, MO 64870For Sale
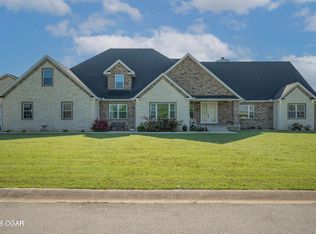
- $647,900-- bd3 ba3.1k sqft8670 County Road 241, Webb City, MO 64870Off Market
- $875,0005 bd5 ba5.5k sqft8875 County Road 241, Webb City, MO 64870For Sale By Owner

- $633,900-- bd4 ba3.2k sqft8685 County Road 241, Webb City, MO 64870Off Market
- $1,107,500-- bd5 ba5.1k sqft2417 Independence Rd, Webb City, MO 64870Off Market
- $800,600-- bd4 ba5.3k sqft24170 Infinity Rd, Webb City, MO 64870Off Market
- $436,000-- bd2 ba2.1k sqft24245 S Infinity Rd, Webb City, MO 64870Off Market
A local agent can set up tours, give advice and negotiate with sellers.
Similar homes
- $718,0005 bd5 ba5.4k sqft2820 Ridgeview Dr, Joplin, MO 64801For Sale
 MLS ID #264247, Amy Brake, PRO 100 Inc., REALTORS. Ozark Gateway AOR
 - $749,9504 bd4 ba4.7k sqft903 N Prosperity Ave #A, Joplin, MO 64801For Sale
 MLS ID #263849, Carlin Team, KELLER WILLIAMS REALTY ELEVATE. Ozark Gateway AOR
 - $639,9003 bd3 ba3.5k sqft6025 S Scenic Ave, Joplin, MO 64804For Sale
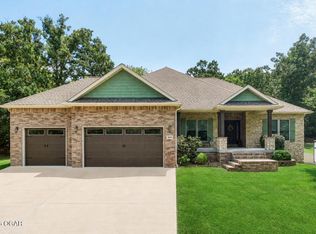 MLS ID #264240, The Avenue Group - Cassie Berryman, Realty One Group Ovation. Ozark Gateway AOR
 - $439,0004 bd3 ba2.6k sqft1003 McKenzie Cir, Webb City, MO 64870For Sale
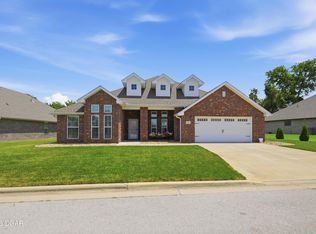 MLS ID #264071, Dan Fitzpatrick, PRO 100 Inc., REALTORS. Ozark Gateway AOR
 - $565,0004 bd4 ba3.7k sqft5 Briar Pl, Joplin, MO 64804For SaleMLS ID #264235, Sarah Vonder Haar, The Essential Real Estate. Ozark Gateway AOR
- $450,0003 bd3 ba4.2k sqft606 Meadowmere St, Webb City, MO 64870For SaleMLS ID #262780, Dream Big Real Estate Team, KELLER WILLIAMS REALTY ELEVATE. Ozark Gateway AOR
- $575,0004 bd4 ba4.1k sqft305 Tee Ln, Carl Junction, MO 64834For SaleMLS ID #263187, ICON Real Estate, LLC, Shawna Ferguson, KELLER WILLIAMS REALTY ELEVATE. Ozark Gateway AOR
- $839,9005 bd5 ba5.2k sqft3823 Red Fox Run, Joplin, MO 64804For SaleMLS ID #264266, Heidi Williams, KELLER WILLIAMS REALTY ELEVATE. Ozark Gateway AOR
- $374,9994 bd3 ba2.3k sqft1734 Kent Dr, Webb City, MO 64870For SaleMLS ID #263751, Tournear Hutson Team, Cameron Tournear, KELLER WILLIAMS REALTY ELEVATE. Ozark Gateway AOR
- $624,9005 bd4 ba3.6k sqft9689 Geranium Rd, Carthage, MO 64836For SaleMLS ID #264199, Jim Alyssa Hunter Team, PRO 100 Inc., REALTORS. Ozark Gateway AOR
- $900,0003 bd3 ba3.9k sqft201 Tee Ln, Carl Junction, MO 64834For SaleMLS ID #262689, Robert Duke, KELLER WILLIAMS REALTY ELEVATE. Ozark Gateway AOR
- $679,9006 bd3 ba4.4k sqft16150 Fir Rd, Carthage, MO 64836For SaleMLS ID #263739, The Flanagan Group, Jonathan Meador, The Essential Real Estate. Ozark Gateway AOR
- $384,9004 bd3 ba2.4k sqft1513 Isabella Ln, Webb City, MO 64870For SaleMLS ID #263377, Melody Morgan, NextHome SoMo Life. Ozark Gateway AOR
- $374,9004 bd3 ba2.3k sqft320 Sidney Ln, Webb City, MO 64870For SaleMLS ID #262427, Macfee Team, Lindsey Macfee, Realty One Group Ovation. Ozark Gateway AOR
- $770,0005 bd7 ba6k sqft2012 Beau Dr, Carthage, MO 64836For SaleMLS ID #262076, Kortlin Garvin, BURL M. GARVIN REALTOR. Ozark Gateway AOR
- $589,9004 bd4 ba3.7k sqft6106 Highland Dr, Joplin, MO 64804For SaleMLS ID #264019, The Jennifer Reaves Team, KELLER WILLIAMS REALTY ELEVATE. Ozark Gateway AOR
- $935,0005 bd7 ba6.6k sqft4955 S Deer Run Loop, Carthage, MO 64836For SaleMLS ID #264212, Liggett Squared Group, Joyce Liggett, PC, PRO 100 Inc., REALTORS. Ozark Gateway AOR
- $469,9994 bd3 ba3k sqft357 Swaden Ln, Webb City, MO 64870For SaleMLS ID #263539, Tournear Hutson Team, Cameron Tournear, KELLER WILLIAMS REALTY ELEVATE. Ozark Gateway AOR
- $585,0004 bd3 ba4k sqft407 Lakeview Ln, Carl Junction, MO 64834For SaleMLS ID #262471, Macfee Team, Lindsey Macfee, Realty One Group Ovation. Ozark Gateway AOR
- $500,0004 bd3 ba2.7k sqft1201 W Fountain Rd, Joplin, MO 64801For SaleMLS ID #263920, The Flanagan Group, Jonathan Meador, The Essential Real Estate. Ozark Gateway AOR
