Welcome to your dream home in the coveted Bridle Brook Estates! This exceptional property truly has it all! It has a rare blend of luxury, comfort, and versatility. Nestled on spacious acreage, this home offers room to breathe both inside and out. Featuring multiple bedrooms and bathrooms, generous bonus rooms, and even a private theater room, there's space for everyone to relax, play, or entertain in style. Enjoy summers by the sparkling pool, take on your next project in the dedicated workshop, and soak in the peaceful surroundings of this beautifully maintained subdivision. Whether you're growing a family, hosting guests, or simply craving space to live and create, this home checks every box.
Active
$1,595,950
8740 County Road 241, Webb City, MO 64870
6beds
6,119sqft
:
Get pre-qualified$9,558/mo
Single Family Residence
Built in 2020
2.43 Acres Lot
$1,485,600 Zestimate®
$261/sqft
$-- HOA
What's special
- 104 days |
- 269 |
- 5 |
Zillow last checked:
Listing updated:
Listed by:
indi Real Estate, Ryan Flanagan 417-592-0966,
KELLER WILLIAMS REALTY ELEVATE
Source: Ozark Gateway AOR,MLS#: 262068
Facts & features
Interior
Bedrooms & bathrooms
- Bedrooms: 6
- Bathrooms: 6
- Full bathrooms: 4
- 1/2 bathrooms: 2
Primary bedroom
- Dimensions: 159 x 181
Bedroom 2
- Dimensions: 160 x 131
Bedroom 2
- Dimensions: 201 x 172
Bedroom 3
- Dimensions: 128 x 149
Bedroom 3
- Dimensions: 158 x 209
Bedroom 4
- Dimensions: 128 x 136
Full bathroom
- Description: Primary Bath
- Dimensions: 218 x 248
Full bathroom
- Dimensions: 72 x 92
Full bathroom
- Description: Detached Garage (Workshop)
- Dimensions: 58 x 92
Full bathroom
- Dimensions: 133 x 82
Half bathroom
- Description: Pool House
- Dimensions: 55 x 53
Half bathroom
- Dimensions: 55 x 53
Bonus room
- Dimensions: 168 x 130
Bonus room
- Description: Theater Room
- Dimensions: 230 x 128
Dining room
- Dimensions: 183 x 96
Family room
- Dimensions: 322 x 385
Kitchen
- Dimensions: 174 x 229
Laundry
- Dimensions: 132 x 153
Living room
- Dimensions: 241 x 231
Office
- Dimensions: 157 x 113
Heating
- Fireplace(s), Heat Pump
Cooling
- Zoned
Features
- Flooring: Vinyl, Wood
- Basement: Crawl Space
- Has fireplace: Yes
- Fireplace features: Wood Burning
Interior area
- Total structure area: 6,119
- Total interior livable area: 6,119 sqft
- Finished area above ground: 6,119
- Finished area below ground: 0
Property
Parking
- Total spaces: 4
- Parking features: Garage - Attached
- Attached garage spaces: 4
- Details: RV Parking, 4+ Car Att Garage
Features
- Patio & porch: Covered, Patio
- Has private pool: Yes
- Fencing: None
Lot
- Size: 2.43 Acres
- Dimensions: 2.4277
- Features: Landscaped, Subdivision
- Topography: Level
Details
- Additional structures: Pool House
Construction
Type & style
- Home type: SingleFamily
- Architectural style: Traditional
- Property subtype: Single Family Residence
Materials
- Brick, Stone, Vinyl
- Foundation: Concrete Perimeter
- Roof: Asphalt
Condition
- Year built: 2020
Utilities & green energy
- Sewer: Septic Tank
Community & HOA
Community
- Subdivision: Bridle Brook Estates
Location
- Region: Webb City
Financial & listing details
- Price per square foot: $261/sqft
- Date on market: 4/20/2026
- Listing terms: Cash,Conventional
Estimated market value
$1,485,600
$1.41M - $1.56M
$4,213/mo
Price history
| Date | Event | Price |
|---|---|---|
| 4/20/2026 | Listed for sale | $1,595,950-6.1%$261/sqft |
Source:  Ozark Gateway AOR #262068 Report a problem Ozark Gateway AOR #262068 Report a problem | ||
| 2/1/2026 | Listing removed | $1,699,950$278/sqft |
Source: Ozark Gateway AOR #252602 Report a problem | ||
| 9/25/2025 | Price change | $1,699,950-5.3%$278/sqft |
Source: Ozark Gateway AOR #252602 Report a problem | ||
| 5/15/2025 | Listed for sale | $1,795,000$293/sqft |
Source: Ozark Gateway AOR #252602 Report a problem | ||
Public tax history
Tax history is unavailable.
Monthly payment
Est. payment
Payment breakdown
Explore the cost of this home by adjusting the details. Changes won't be saved.Climate risks
Neighborhood: 64870
Nearby schools
GreatSchools rating
- NABess Truman Primary CenterGrades: K-1Distance: 2.3 mi
- 6/10Webb City Jr. High SchoolGrades: 7-8Distance: 2.7 mi
- 6/10Webb City High SchoolGrades: 9-12Distance: 2.3 mi
Schools provided by the listing agent
- Elementary: Webb City AREA
- Middle: Webb City
Source: Ozark Gateway AOR. This data may not be complete. We recommend contacting the local school district to confirm school assignments for this home.
- $739,0004 bd4 ba4.5k sqft8755 County Road 241, Webb City, MO 64870For Sale
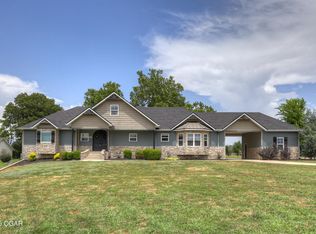
- $647,900-- bd3 ba3.1k sqft8670 County Road 241, Webb City, MO 64870Off Market
- $633,900-- bd4 ba3.2k sqft8685 County Road 241, Webb City, MO 64870Off Market
- $585,800-- bd2 ba2.9k sqft24171 Infinity Rd, Webb City, MO 64870Off Market
- $800,600-- bd4 ba5.3k sqft24170 Infinity Rd, Webb City, MO 64870Off Market
- $436,000-- bd2 ba2.1k sqft24245 S Infinity Rd, Webb City, MO 64870Off Market
- $595,300-- bd2 ba3.1k sqft8670 County Road 241, Webb City, MO 64870Off Market
- $875,0005 bd5 ba5.5k sqft8875 County Road 241, Webb City, MO 64870For Sale By Owner
A local agent can set up tours, give advice and negotiate with sellers.
Similar homes
- $1,400,0006 bd8 ba5k sqft25695 Mulberry Rd, Webb City, MO 64870For Sale
 MLS ID #263350, Robert Dodson, Revolution Real Estate. Ozark Gateway AOR
 - $875,0005 bd5 ba5.5k sqft8875 County Road 241, Webb City, MO 64870For Sale By Owner

- $1,398,7006 bd4 ba5k sqft25949 Paper Loop, Joplin, MO 64801For Sale
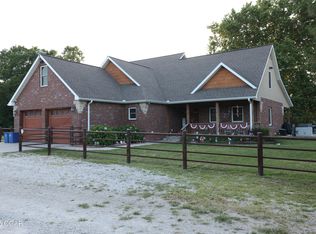 MLS ID #262311, Clayton K Campbell, Midwest Land Group, LLC. Ozark Gateway AOR
 - $1,750,0005 bd6 ba6.9k sqft1025 Northridge Rd, Joplin, MO 64801For Sale
 MLS ID #262201, The Perry Team, Hunter Perry, Realty One Group Ovation. Ozark Gateway AOR
 - $1,350,0004 bd5 ba5.5k sqft29865 State Highway Yy, Carl Junction, MO 64834For SaleMLS ID #263006, Lisa Fletcher, KELLER WILLIAMS REALTY ELEVATE. Ozark Gateway AOR
- $935,0005 bd7 ba6.6k sqft4955 S Deer Run Loop, Carthage, MO 64836For SaleMLS ID #264212, Liggett Squared Group, Joyce Liggett, PC, PRO 100 Inc., REALTORS. Ozark Gateway AOR
- $1,695,0004 bd7 ba7.4k sqft1619 S John Duffy Dr, Joplin, MO 64804For SaleMLS ID #263161, The Flanagan Group, Kimberly Flanagan, The Essential Real Estate. Ozark Gateway AOR
- $1,340,0005 bd7 ba5.2k sqft312 Copper Oaks Dr, Carl Junction, MO 64834For SaleMLS ID #1347781, Vicki Bronson, Coldwell Banker Harris McHaney & Faucette-MO. ArkansasOne MLS
- $1,350,0006 bd6 ba7.1k sqft2717 Callaway Rdg, Joplin, MO 64804For SaleMLS ID #262059, Jacque Haik-Hagale, Greater Springfield Realty, LLC. Ozark Gateway AOR
- $1,360,0005 bd4 ba4.4k sqft7777 County Road 110, Carthage, MO 64836For SaleMLS ID #263948, Jeff Quade, Whitetail Properties Real Estate. Ozark Gateway AOR
- $1,350,0003 bd3 ba4.3k sqft9617 County Ln #262, Carl Junction, MO 64834For SaleMLS ID #262161, Melissa Gibbens, The REal Estate Co.. Ozark Gateway AOR
- $1,500,0003 bd4 ba7.8k sqft5594 Rivercrest Valley Dr, Joplin, MO 64804For SaleMLS ID #262406, The Kassab Team, Dee Kassab, PRO 100 Inc., REALTORS. Ozark Gateway AOR
- $900,0003 bd3 ba3.9k sqft201 Tee Ln, Carl Junction, MO 64834For SaleMLS ID #262689, Robert Duke, KELLER WILLIAMS REALTY ELEVATE. Ozark Gateway AOR
- $849,9005 bd4 ba6k sqft10368 Southridge Dr, Joplin, MO 64804For SaleMLS ID #260593, Riley Thompson, The Essential Real Estate. Ozark Gateway AOR
- $900,0005 bd4 ba4.9k sqft5409 Eagle Valley Dr, Joplin, MO 64804For SaleMLS ID #263352, Jonathan Leach Team, KELLER WILLIAMS REALTY ELEVATE. Ozark Gateway AOR
- $979,0005 bd4 ba4.4k sqft7777-1 County Road 110 #2, Carthage, MO 64836For SaleMLS ID #263955, Jeff Quade, Whitetail Properties Real Estate. Ozark Gateway AOR
- $849,0004 bd4 ba4.2k sqft2736 E 15th St, Joplin, MO 64804For SaleMLS ID #261323, LUXKEY GROUP, Kristi Benefiel, PRO 100 Inc., REALTORS. Ozark Gateway AOR
- $999,9005 bd7 ba7.6k sqft2000 Beau Dr, Carthage, MO 64836For SaleMLS ID #260382, JRC Group - Steve Johnson, KELLER WILLIAMS REALTY ELEVATE. Ozark Gateway AOR
- $900,0004 bd3 ba4.4k sqft3325 N Cougar Ridge Ln, Joplin, MO 64801For SaleMLS ID #262938, Dream Big Real Estate Team, KELLER WILLIAMS REALTY ELEVATE. Ozark Gateway AOR
- $1,250,0004 bd4 ba4.4k sqft560 County Road 170, Diamond, MO 64840For SaleMLS ID #260812, FORREST. Real Estate Forrest Stodghill, Real Broker, LLC. Ozark Gateway AOR
